
Leave a Message

Thank you for your message. I will be in touch with you shortly.

Explore My Properties
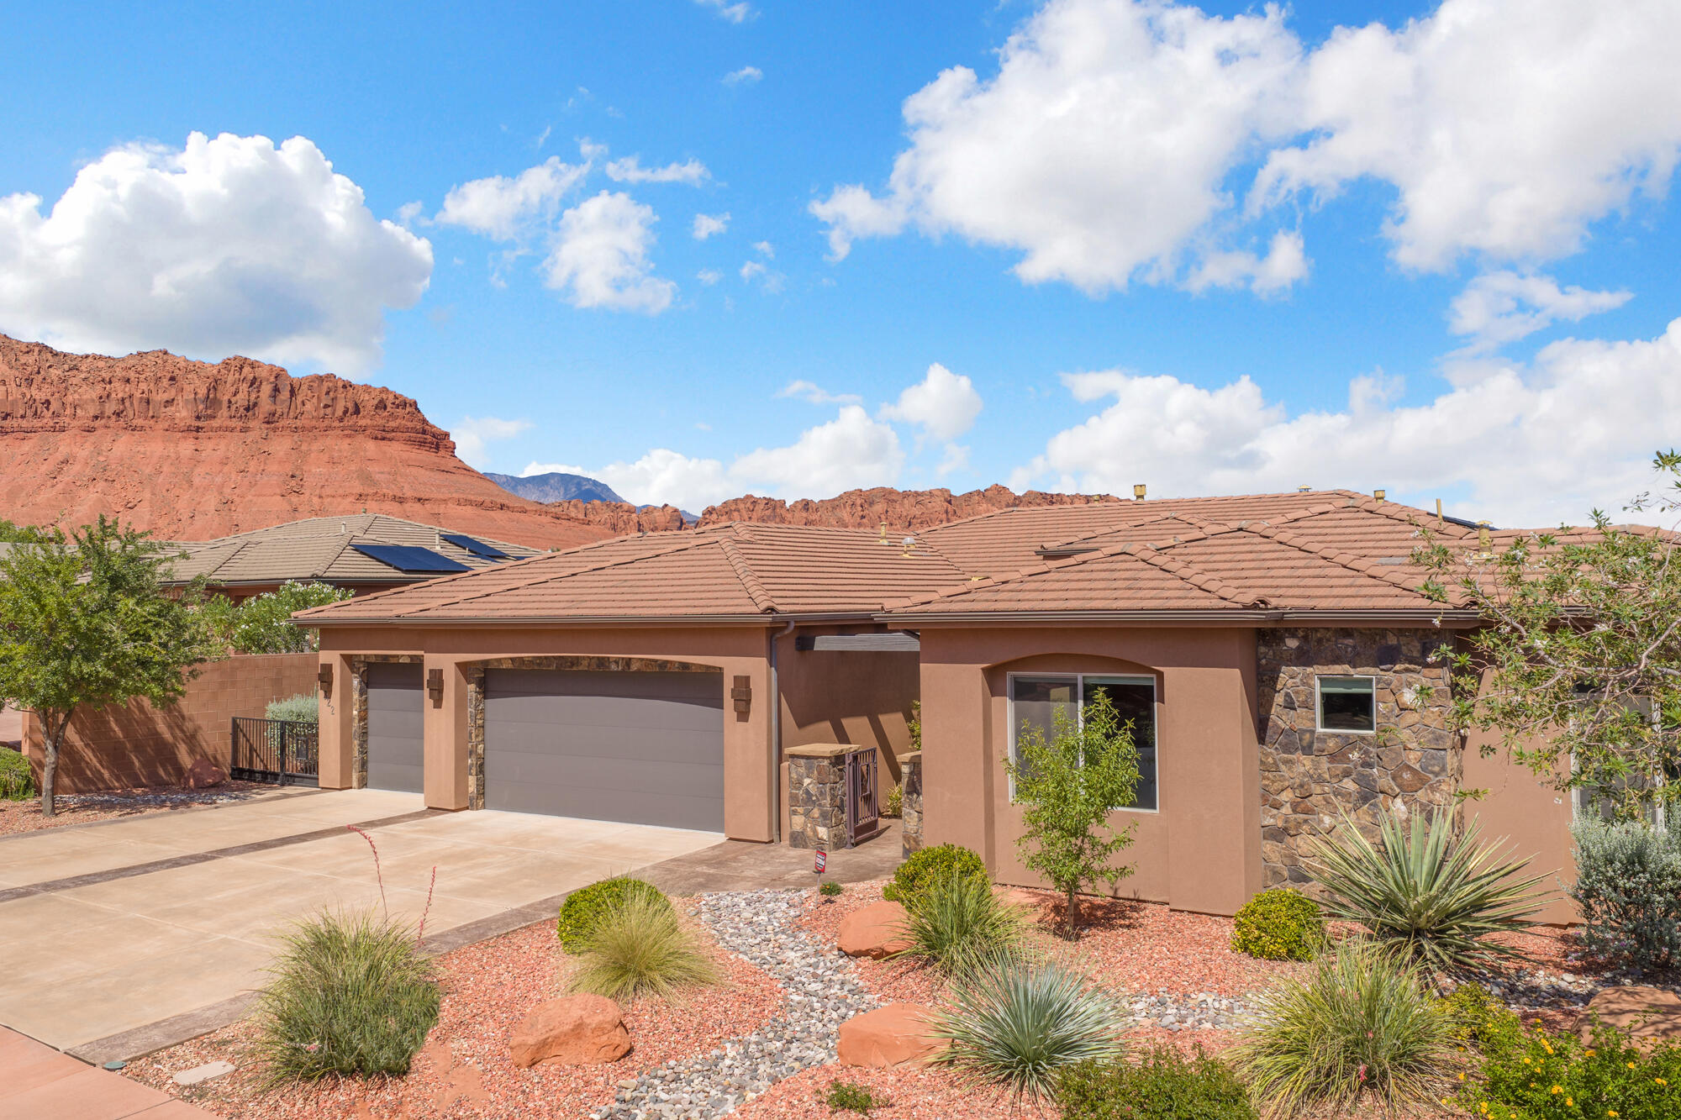
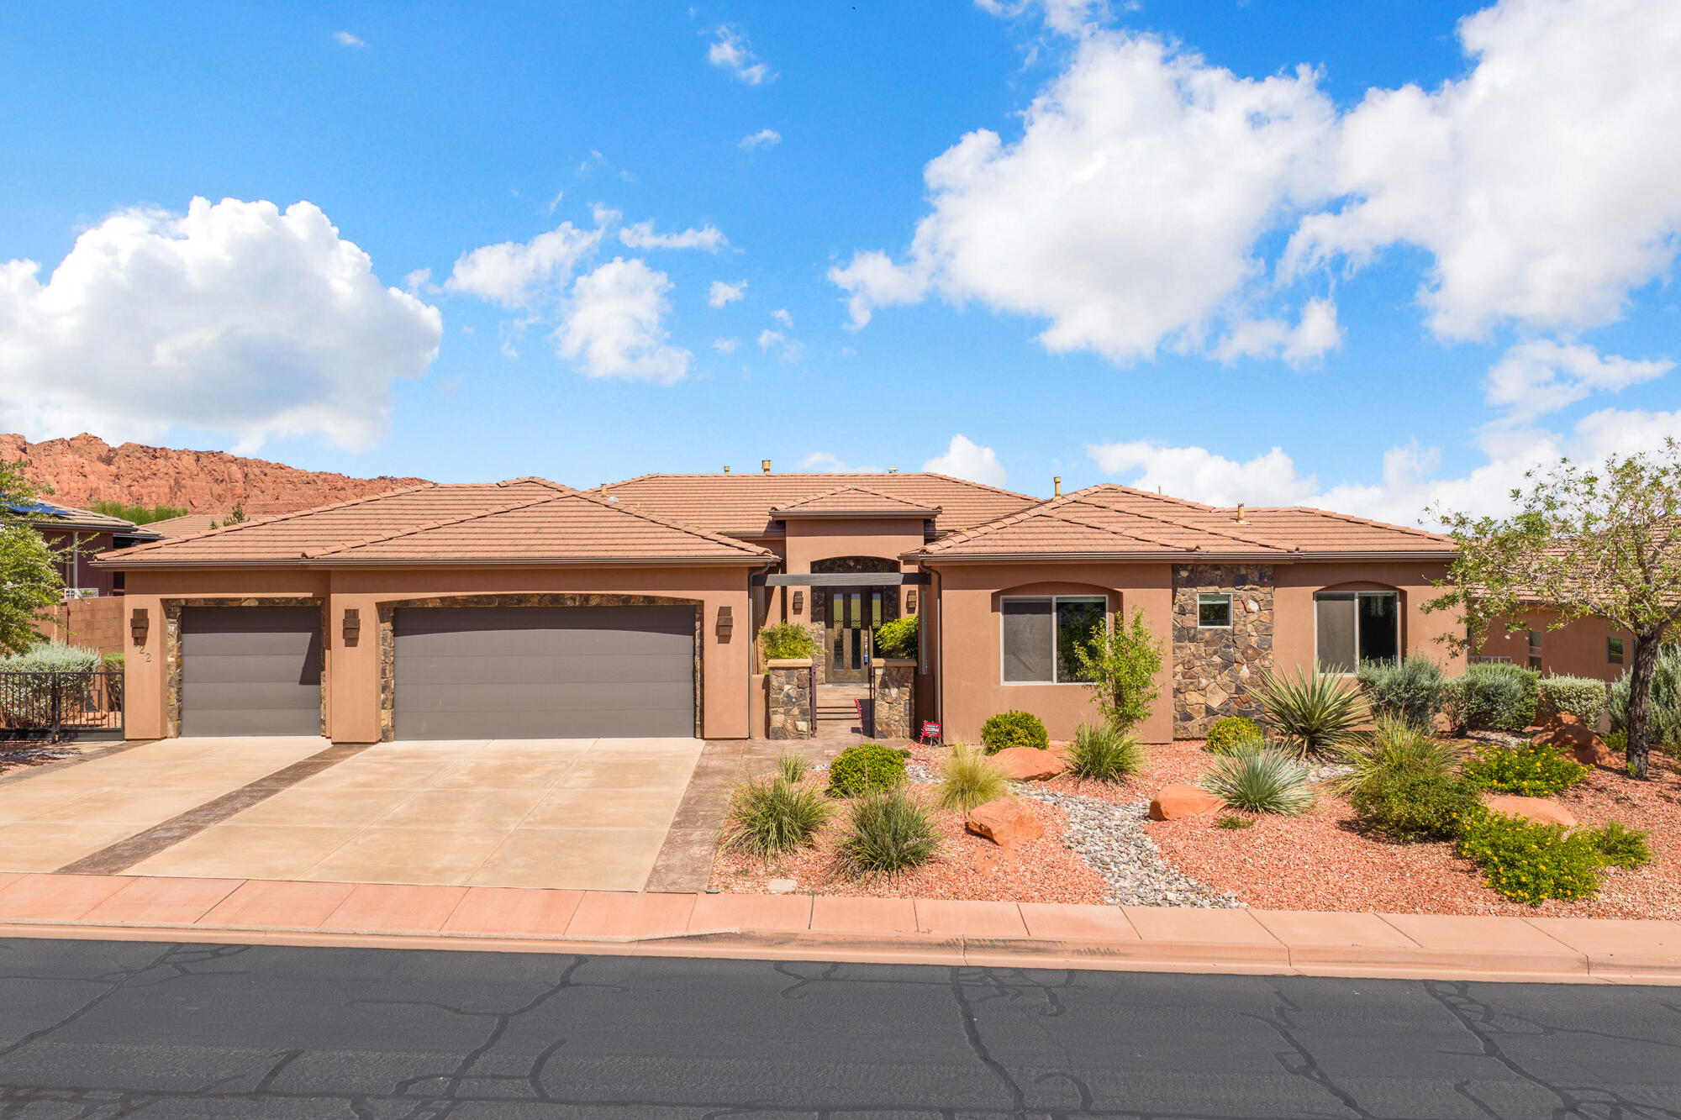
Southwestern-style home with a double garage and desert landscaping beneath red rock cliffs.
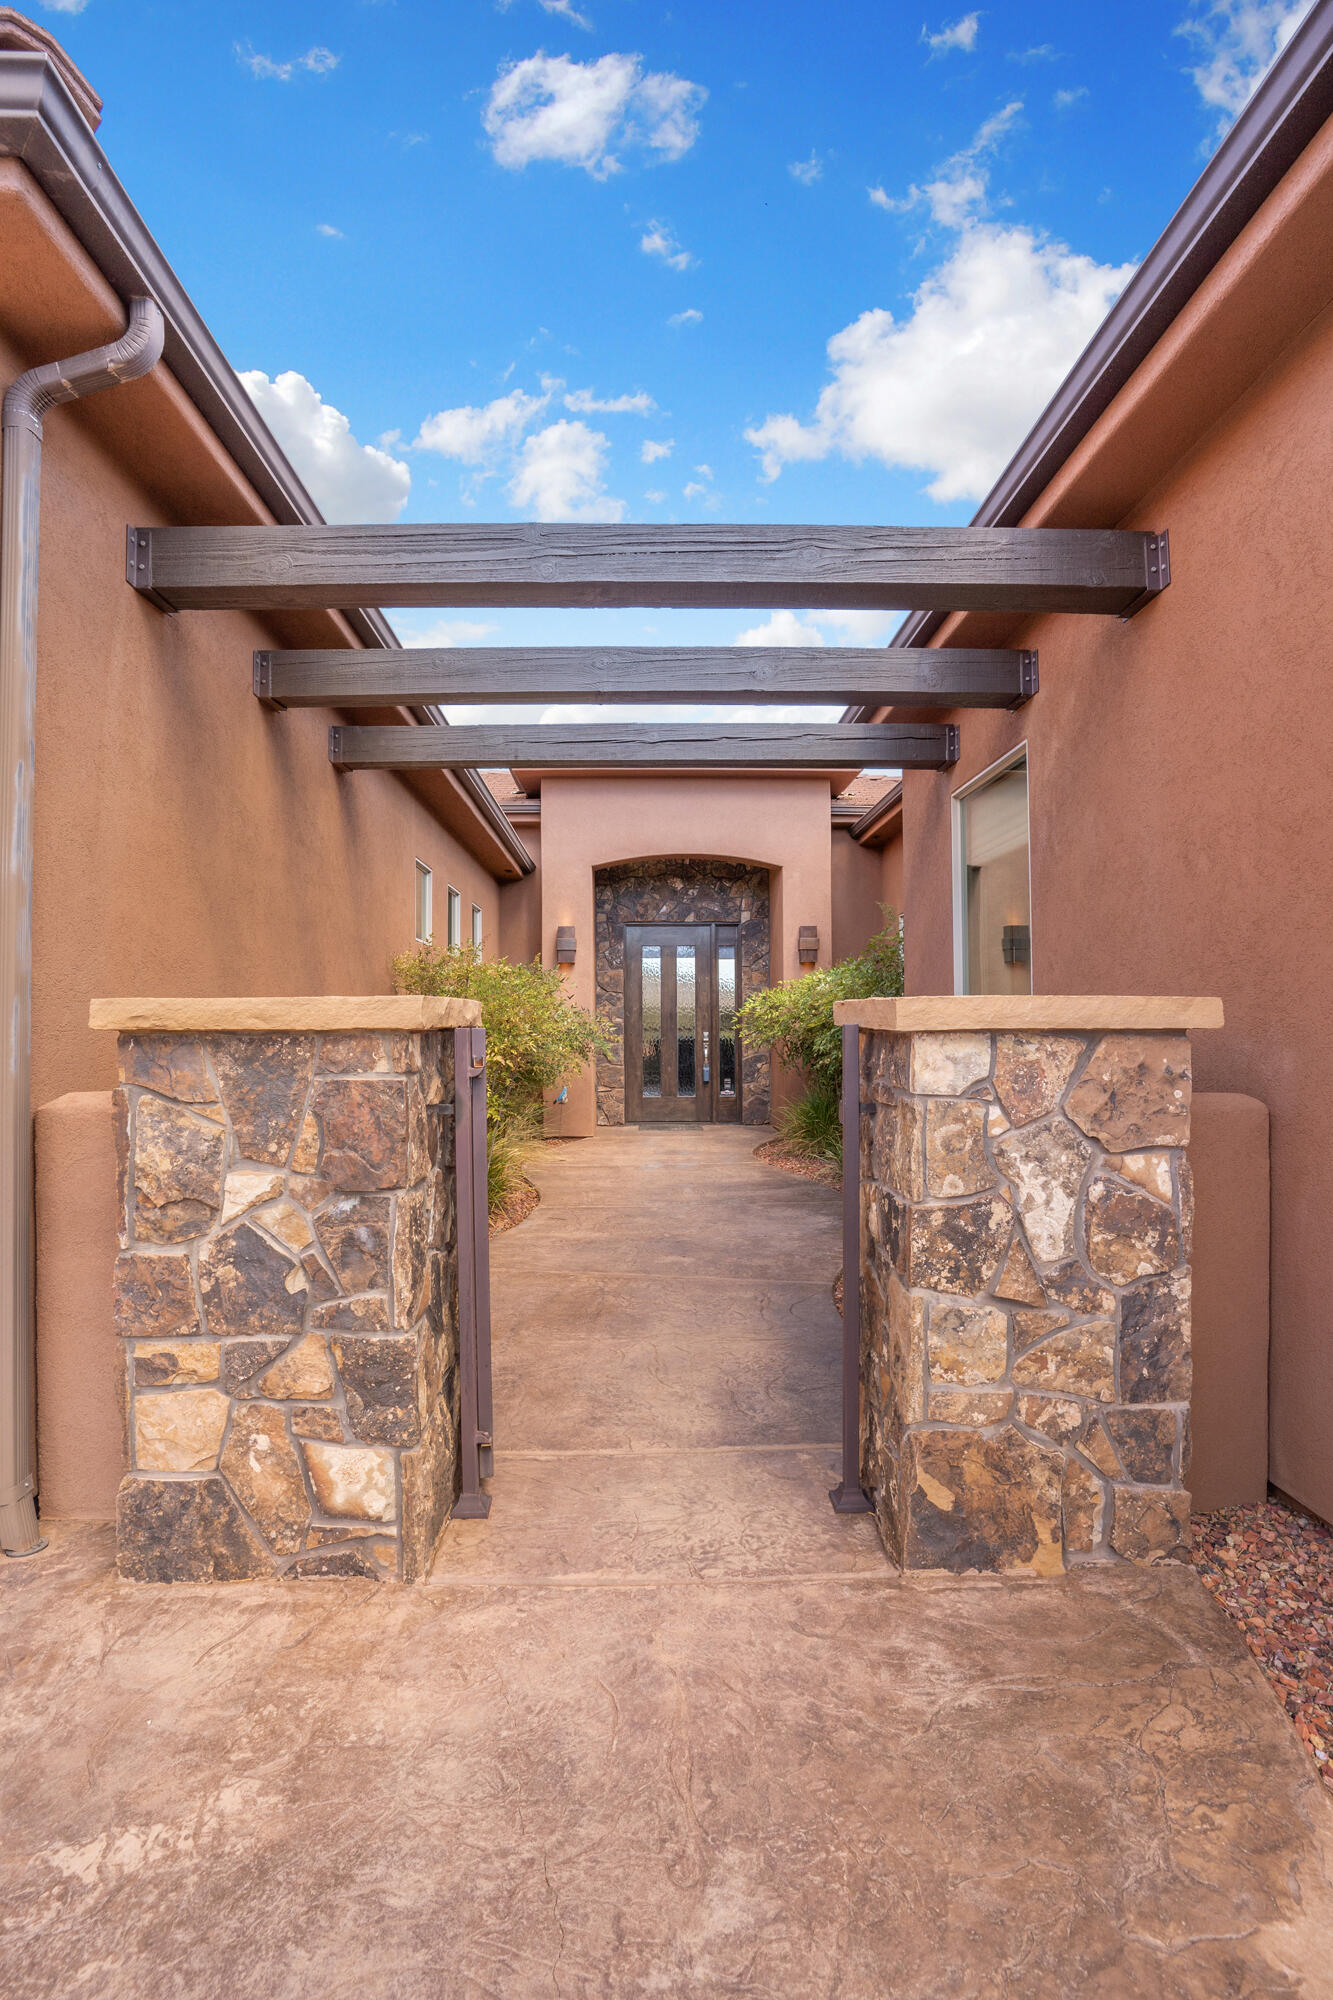
Home entrance with stone walls, a concrete walkway, and open pergola beams.
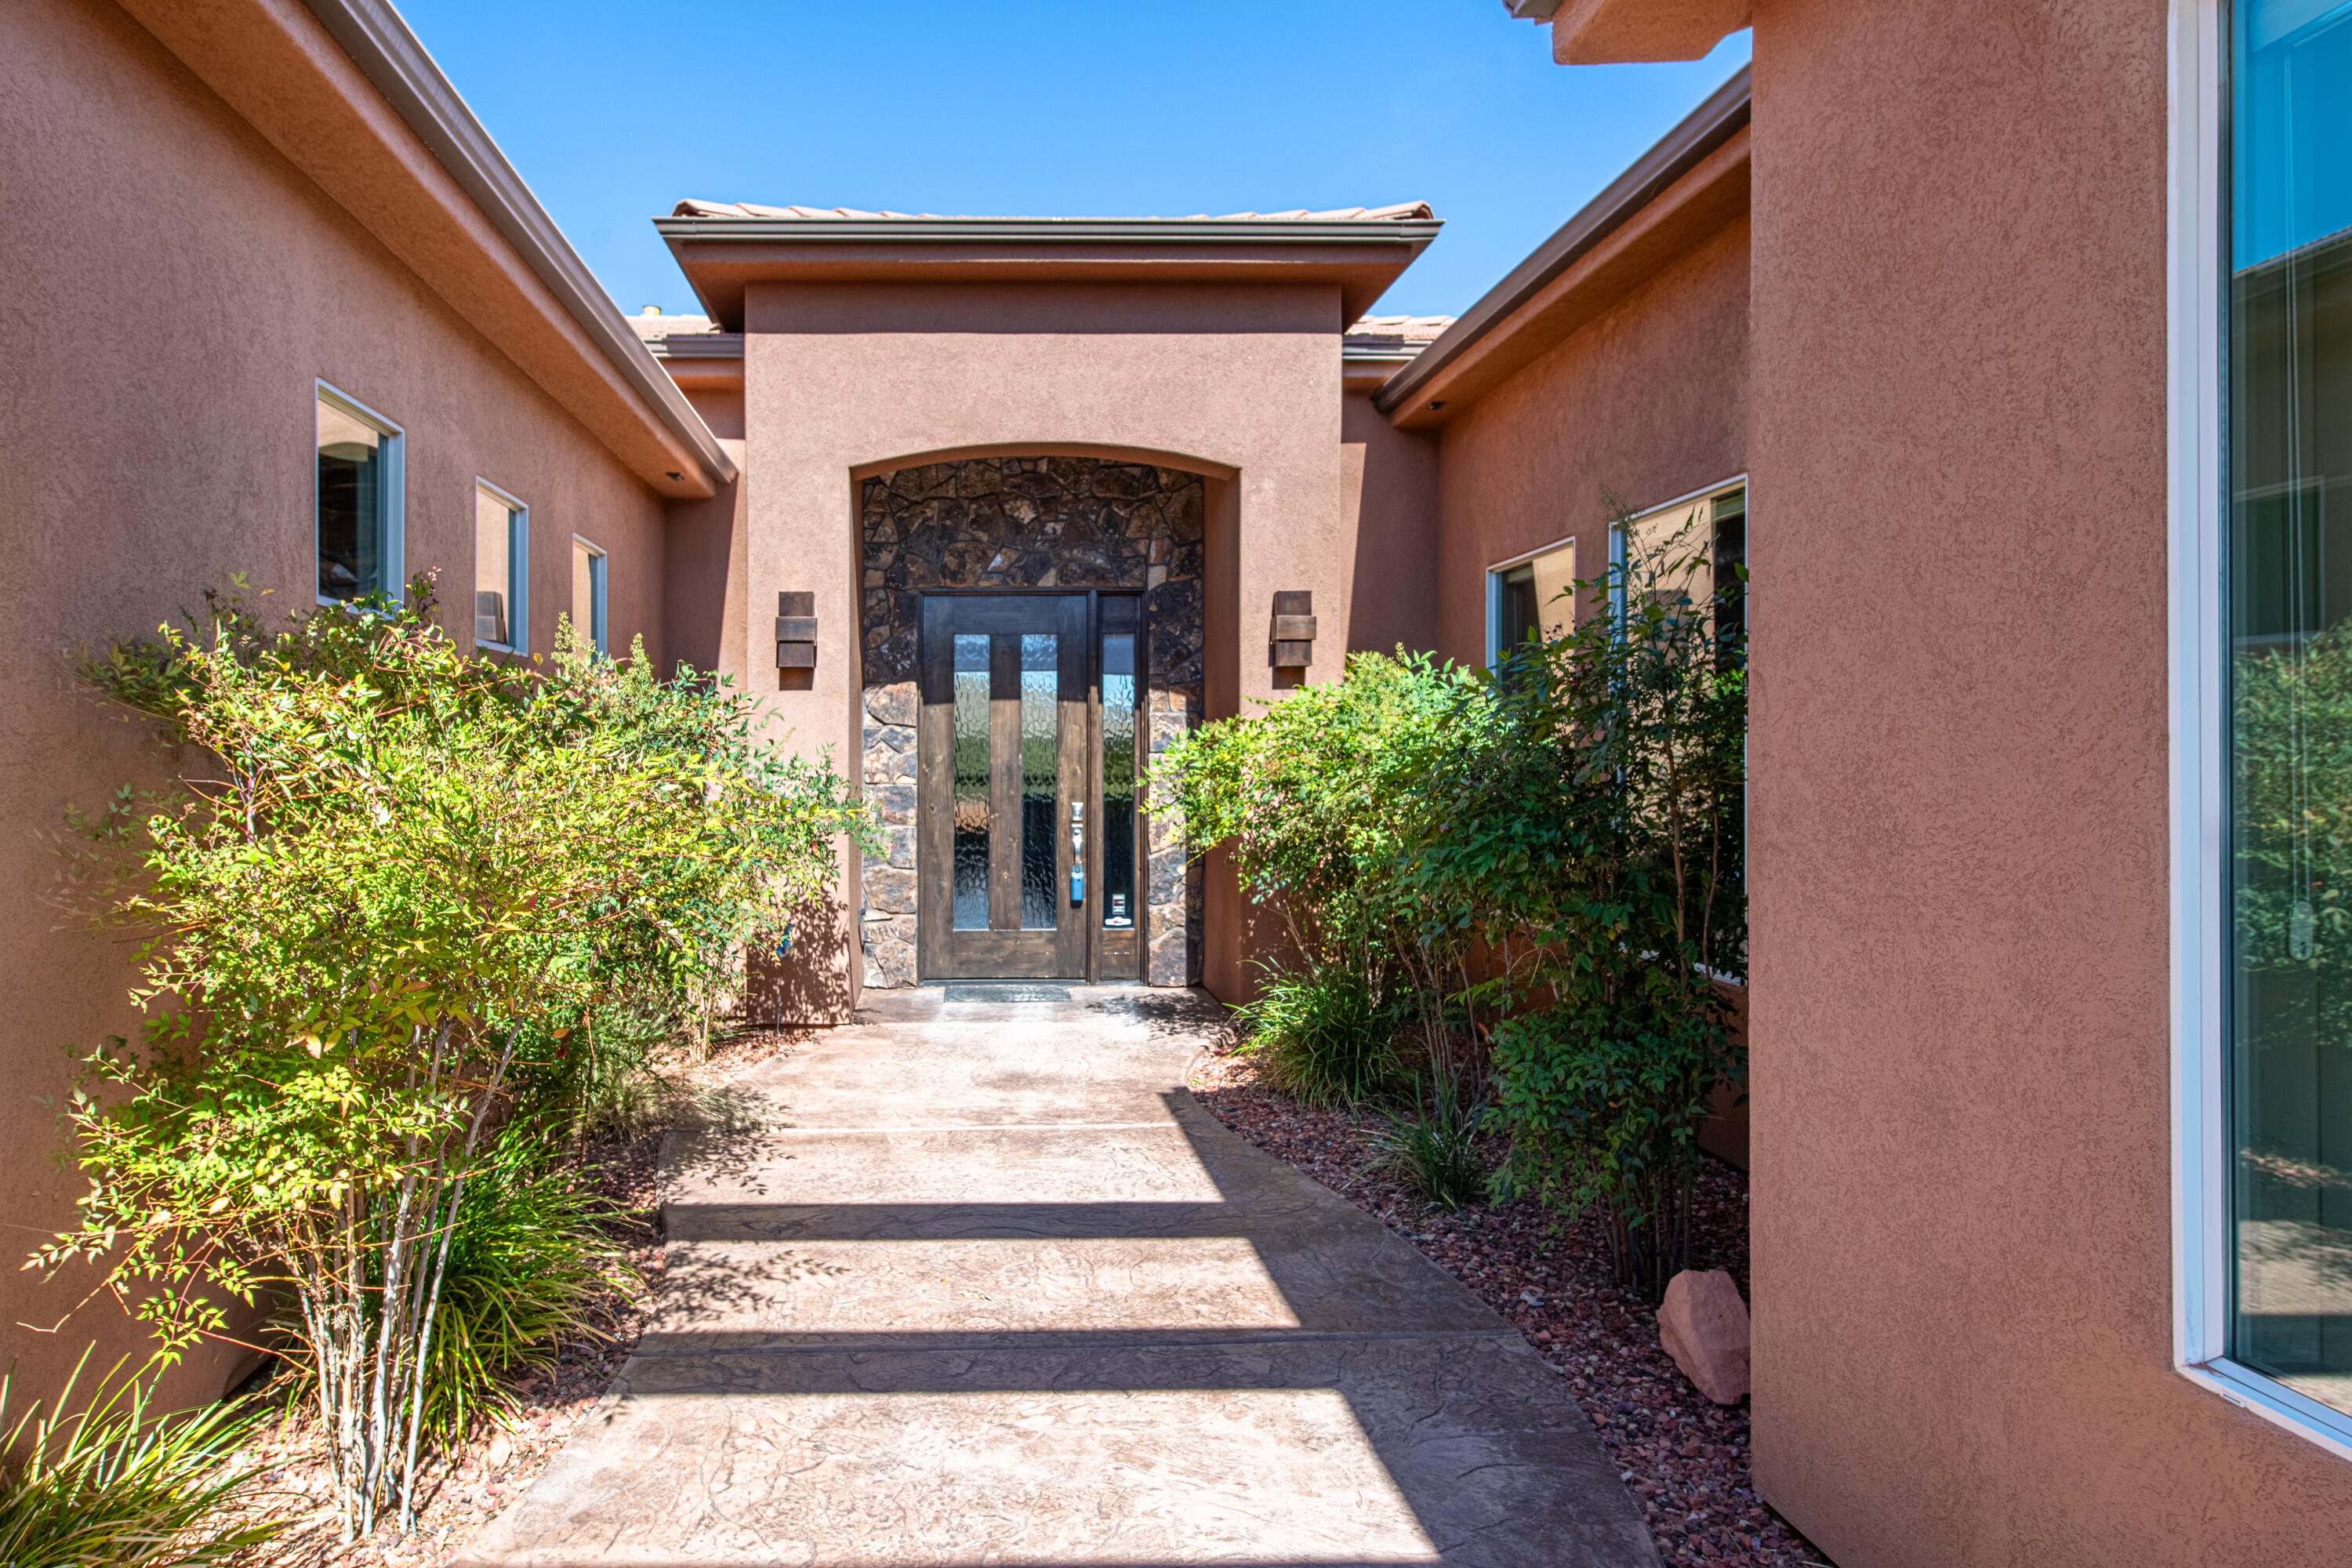
Home entrance with a stone-framed glass door, stucco walls, and shrubs lining the walkway.
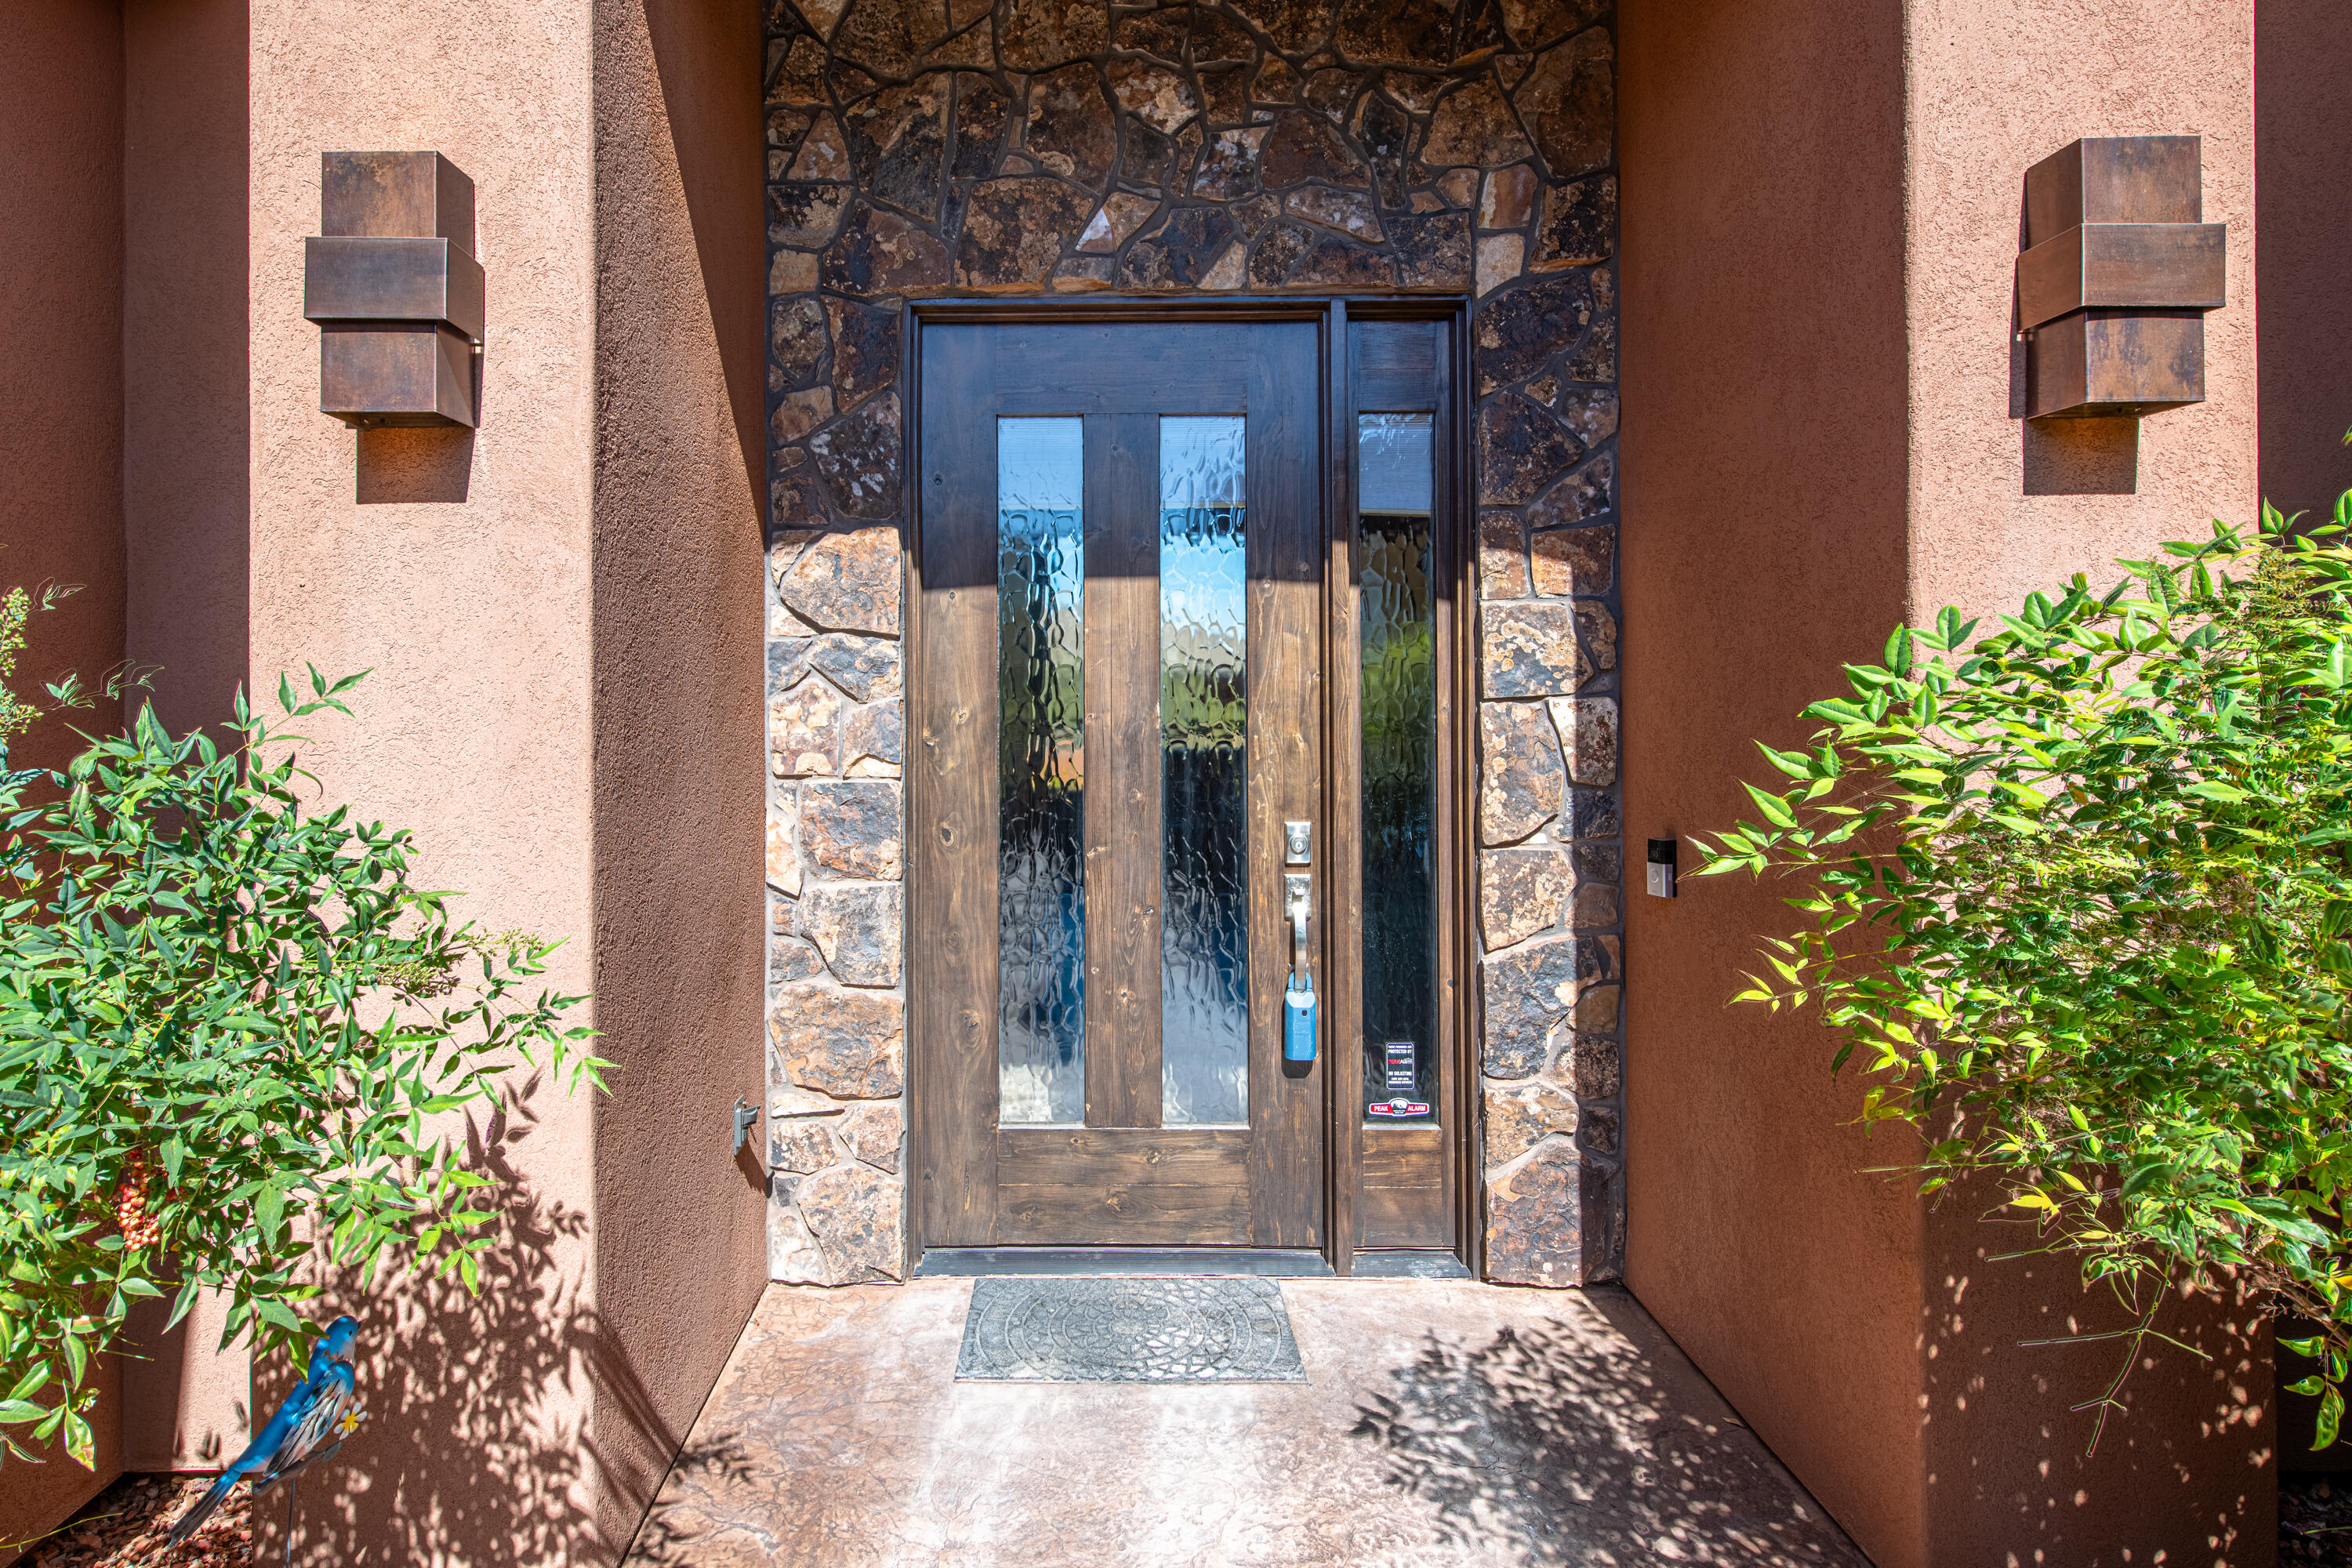
Home entrance with a dark wood and textured-glass door framed by stone and stucco.
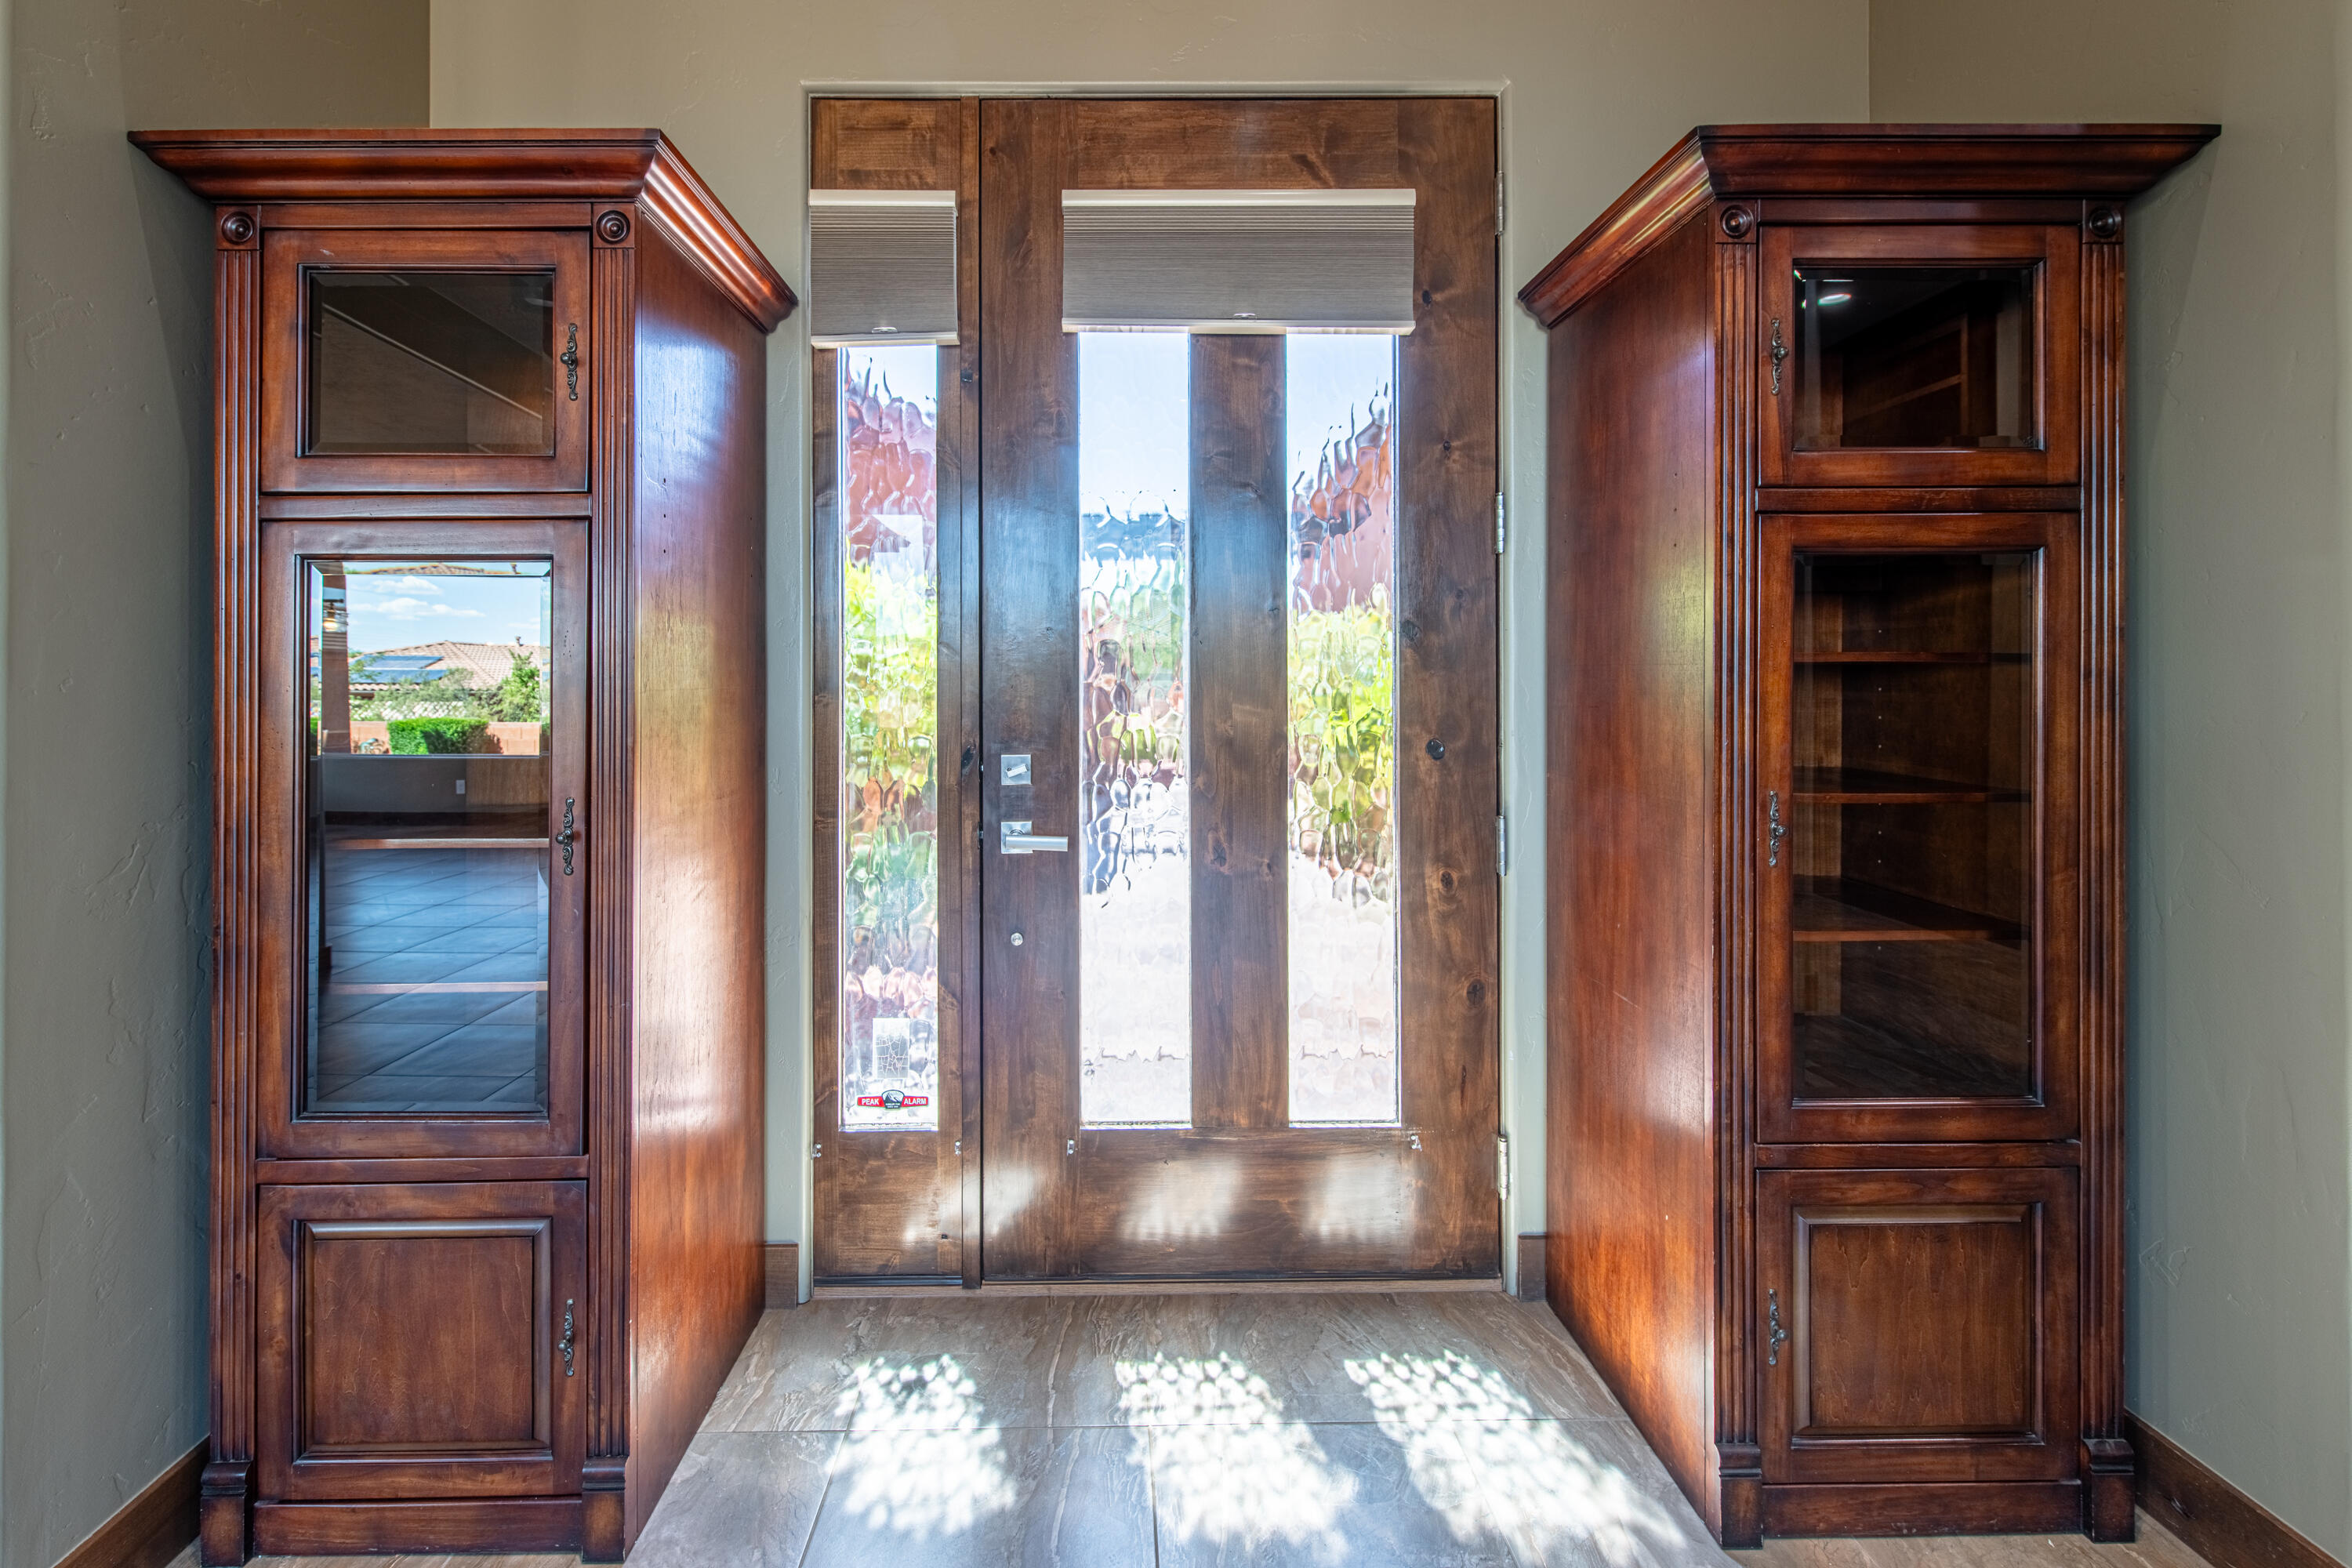
Entryway with a decorative-glass front door, matching built-in wood cabinets, and sunlight on the tile floor.
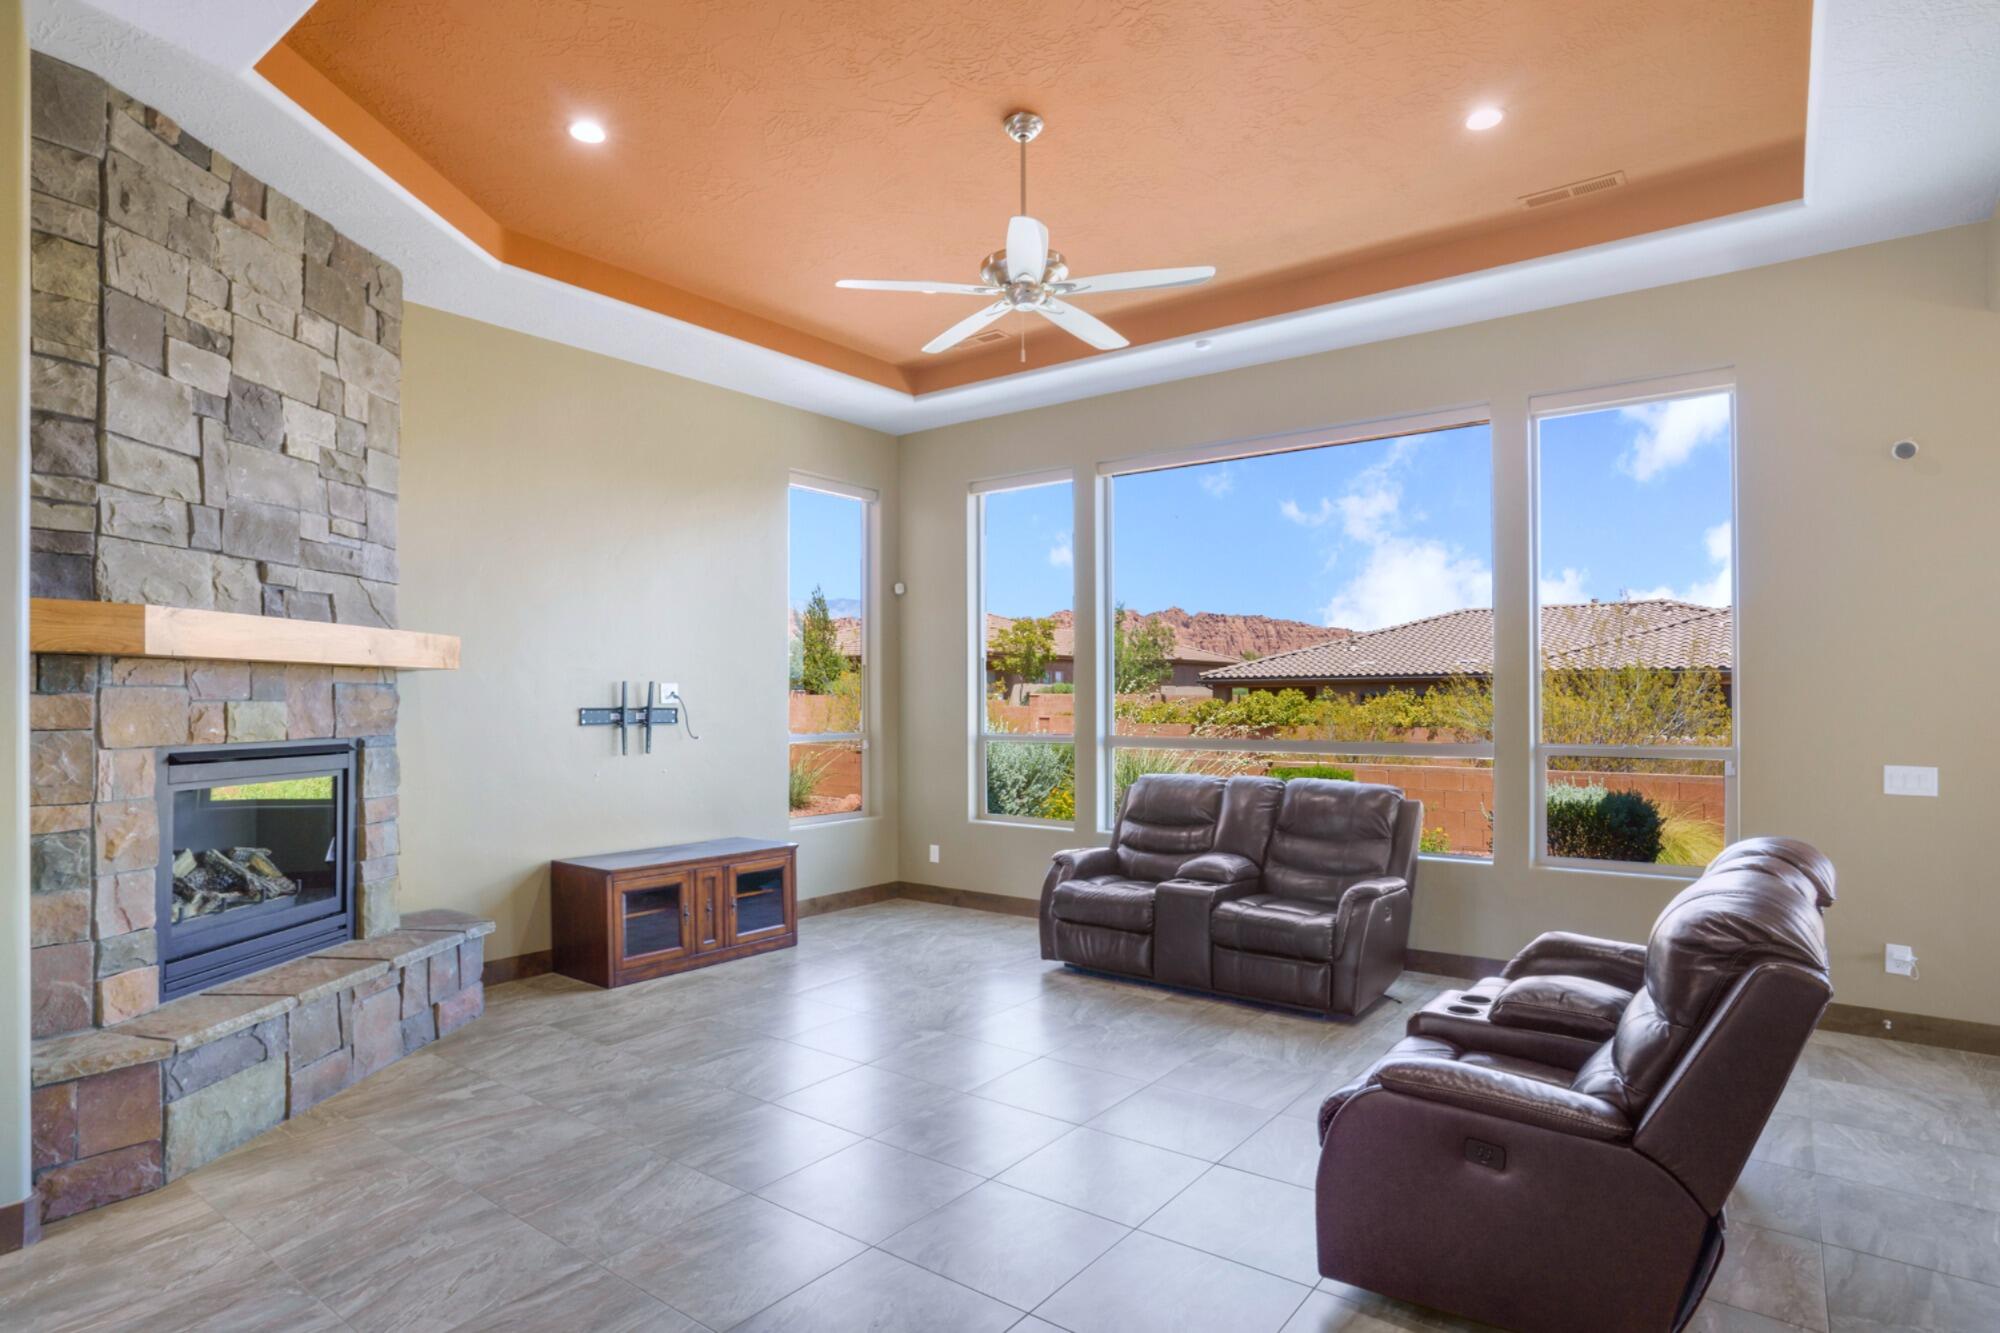
Living room with a stone fireplace, leather recliners, and windows overlooking red rocky hills.
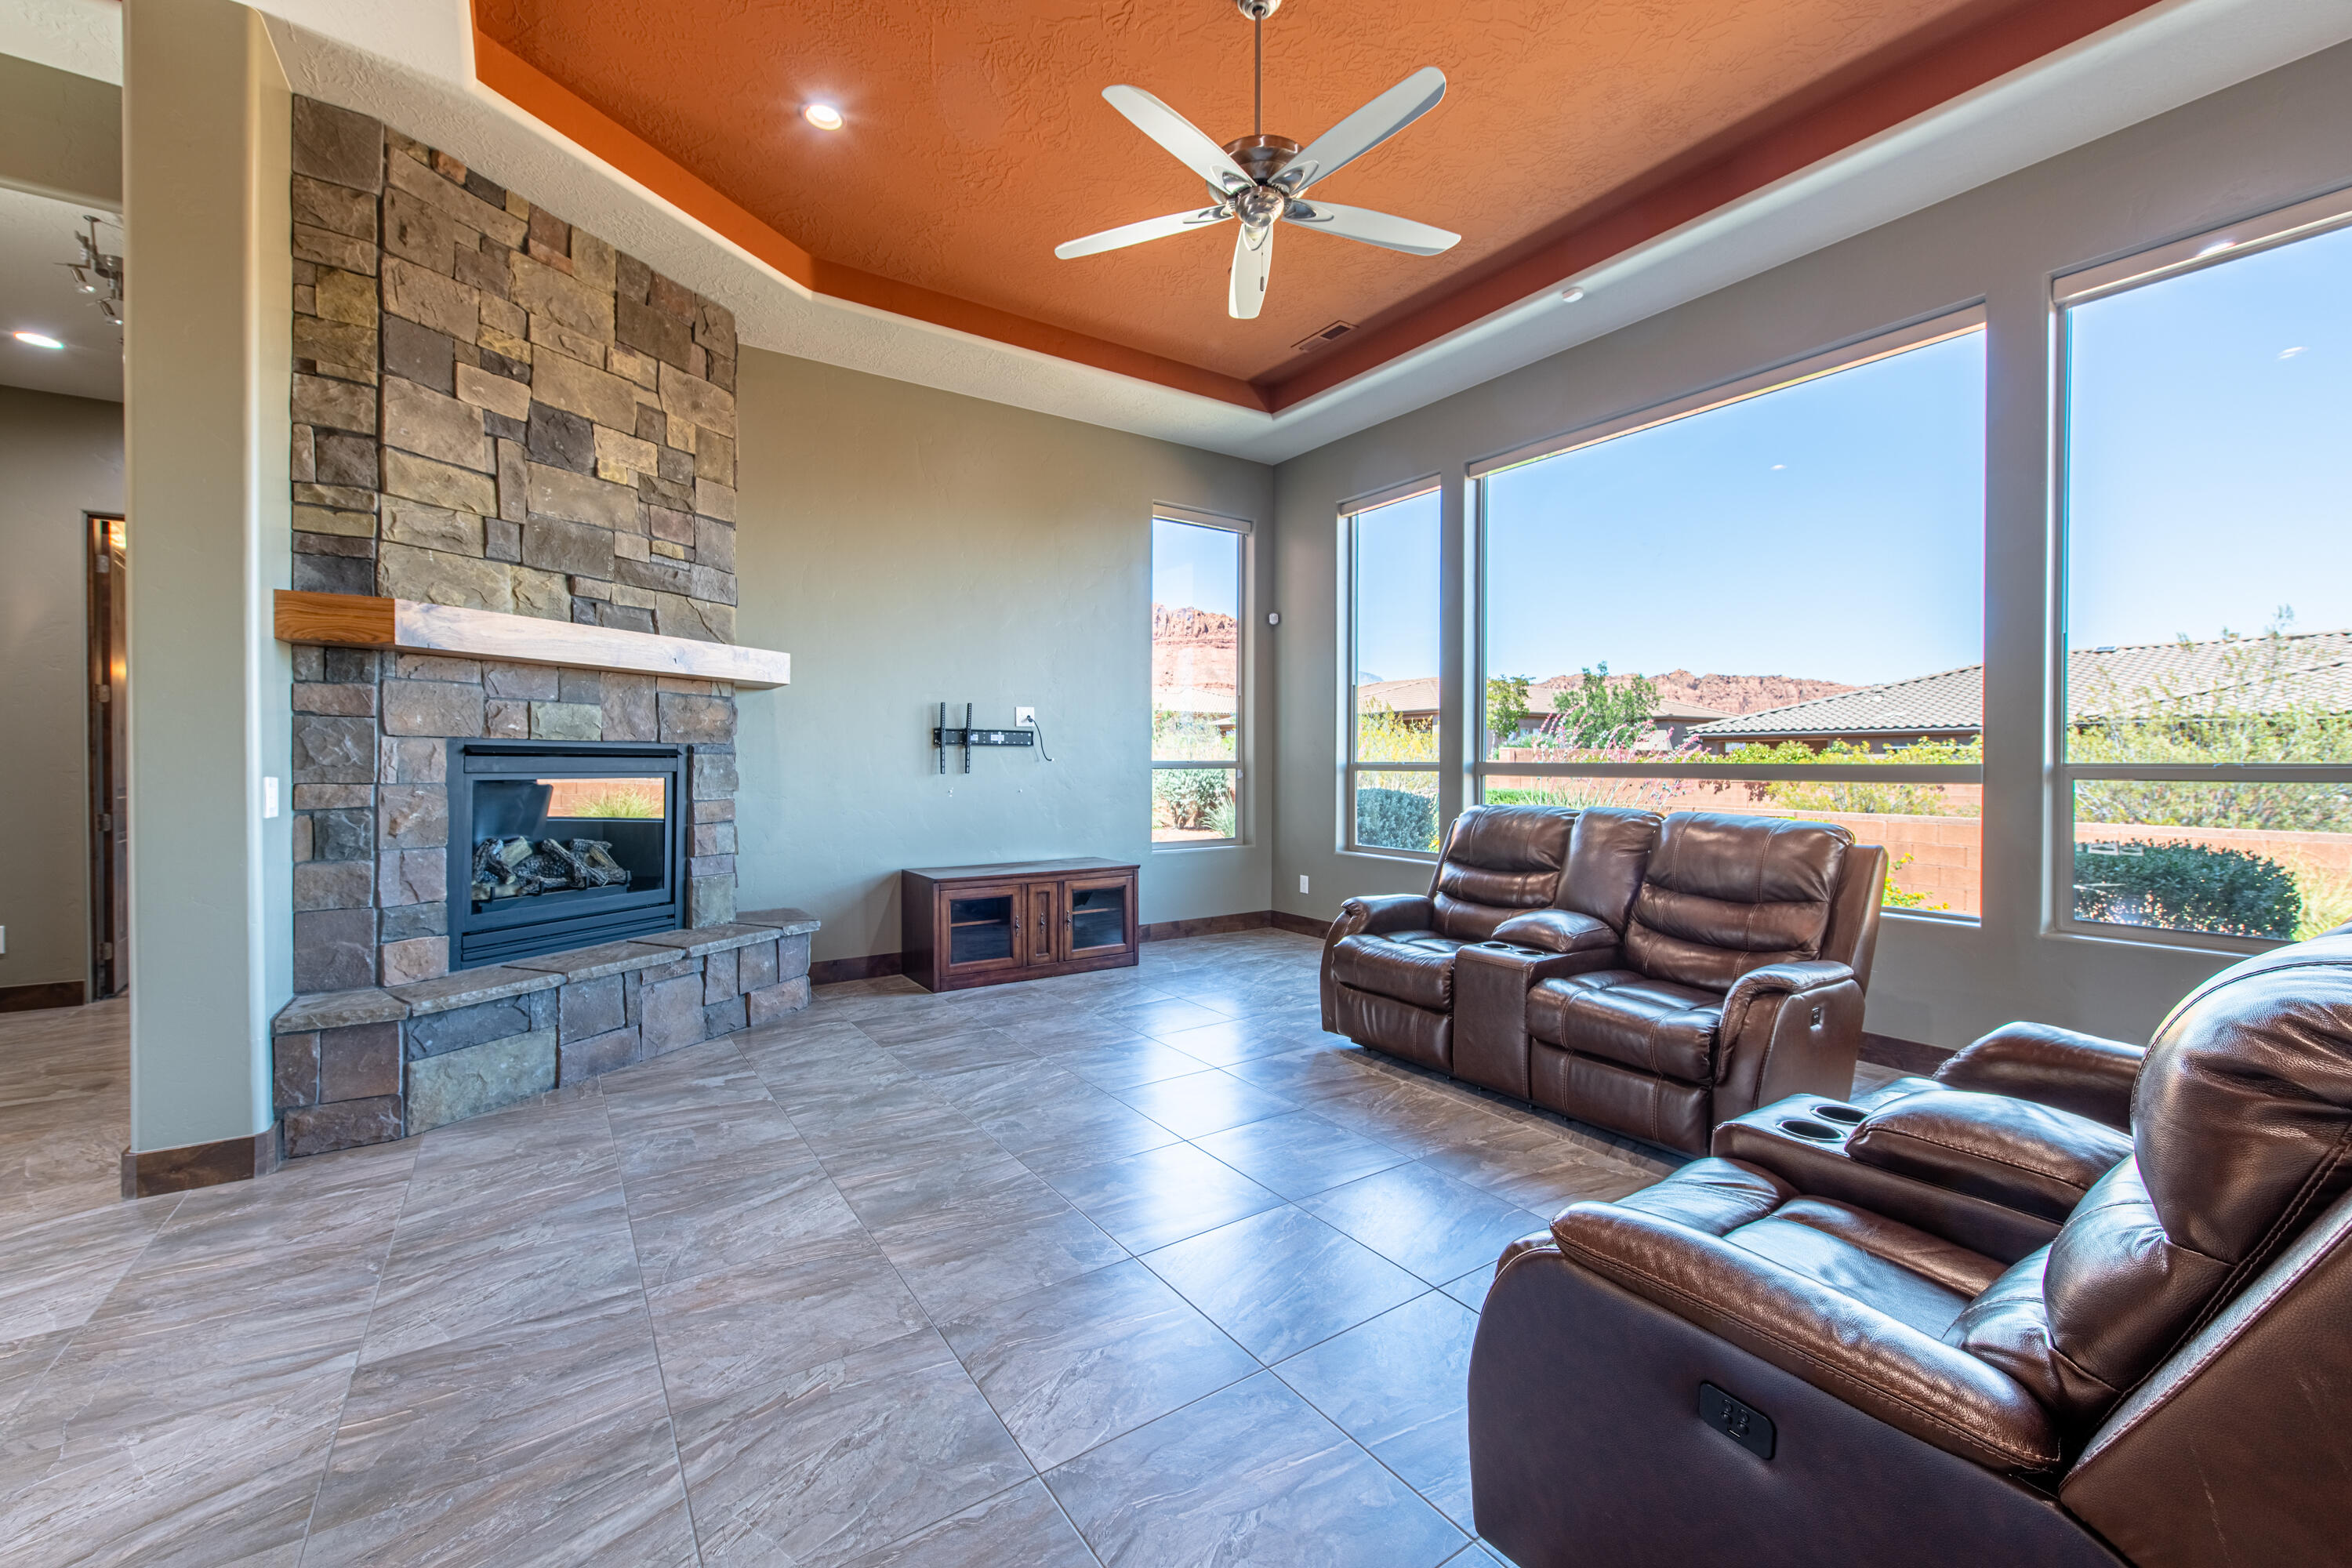
Living room with a stone fireplace, leather recliners, and large windows overlooking red rock formations.
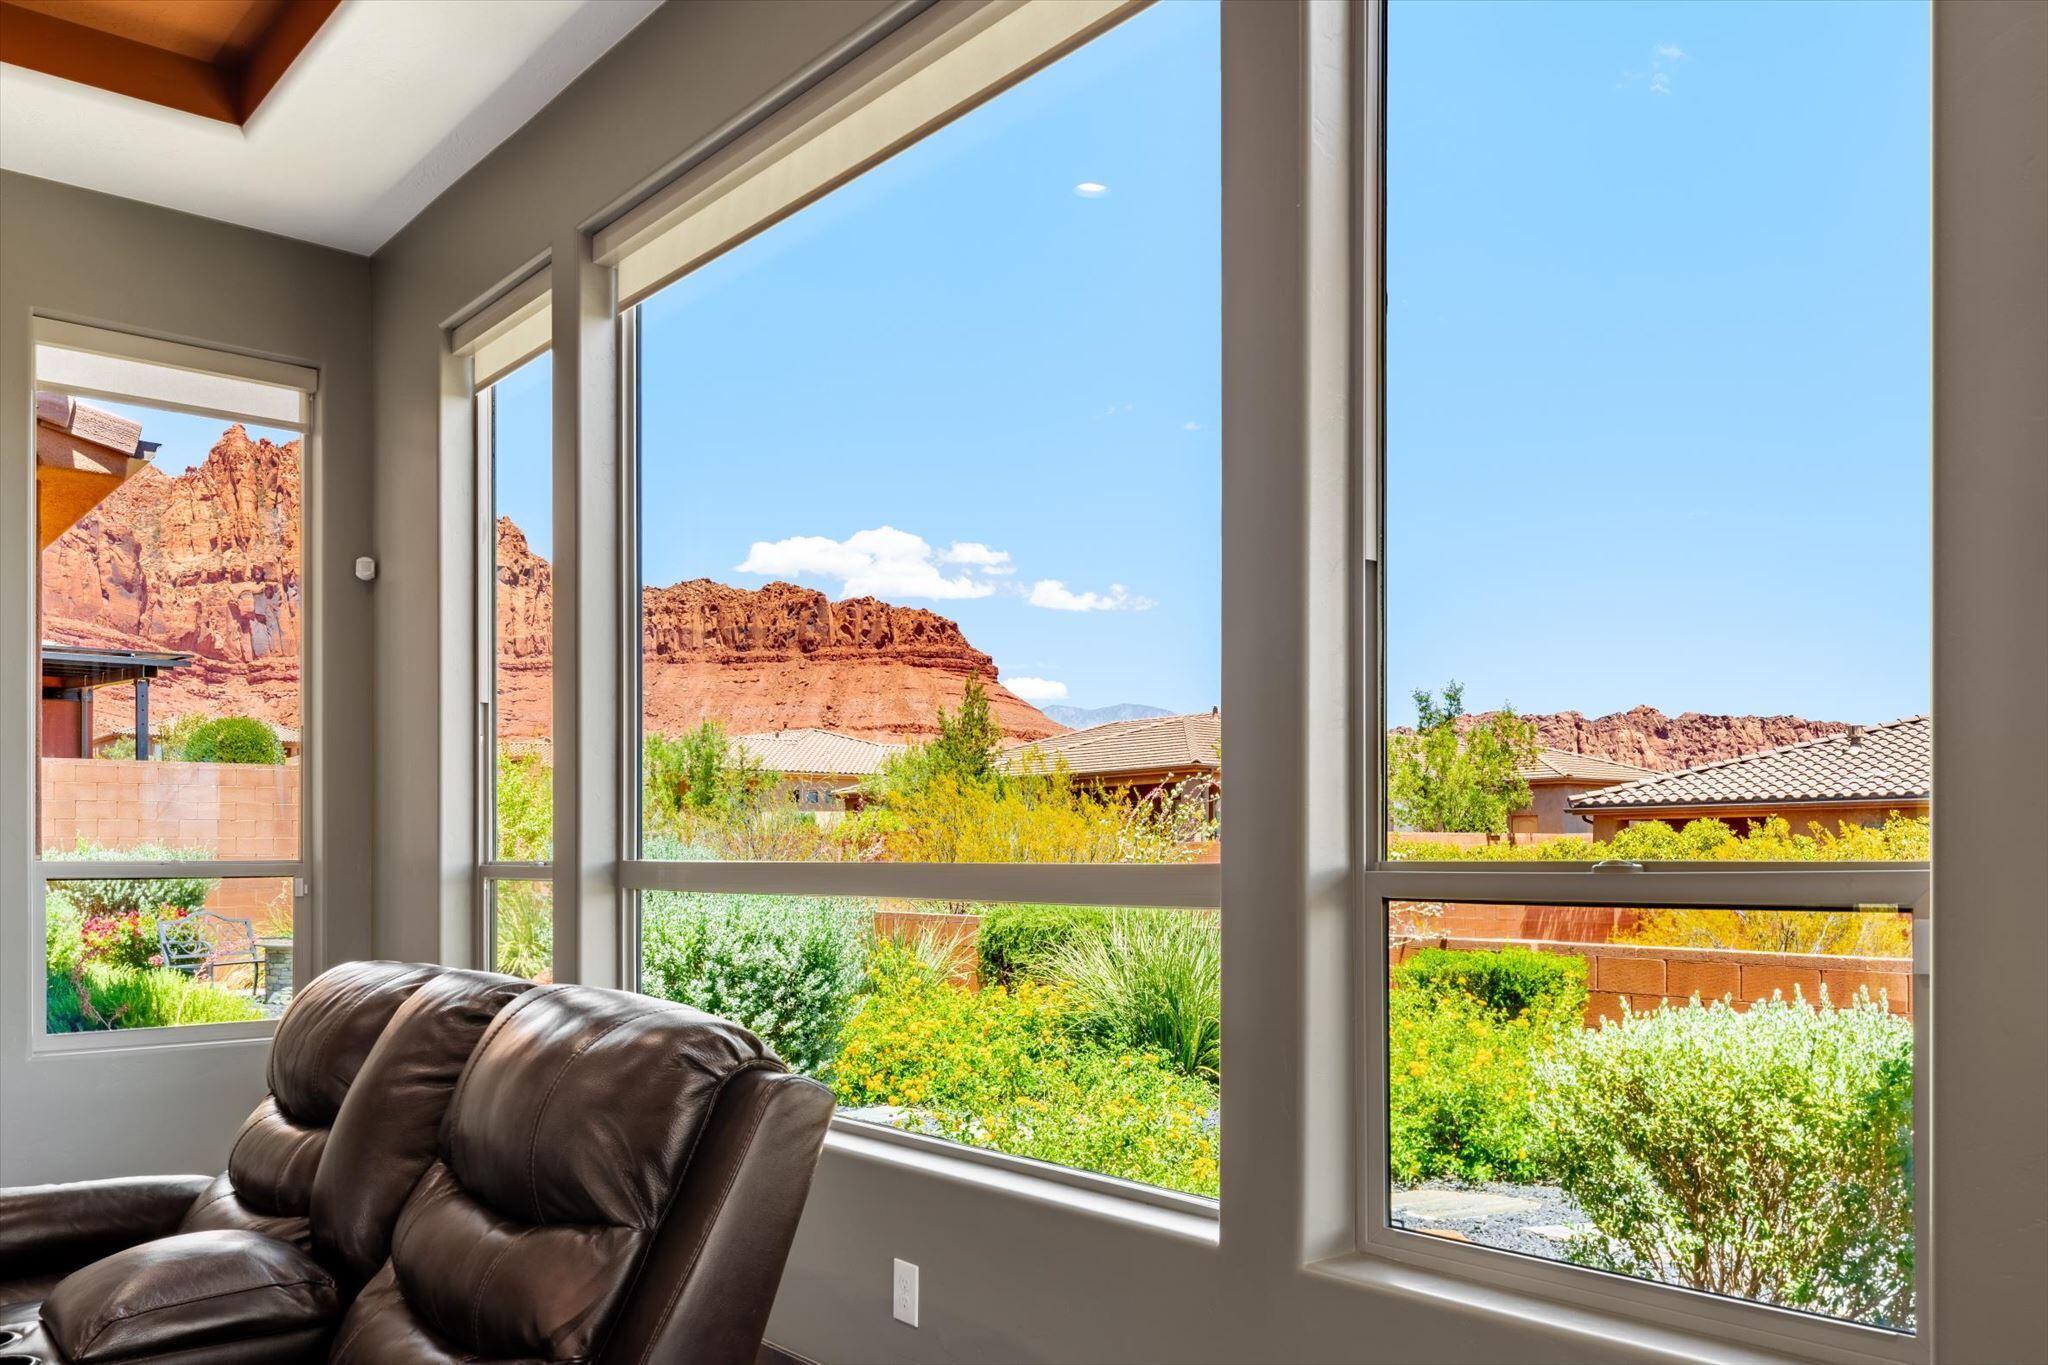
Living room with large windows overlooking red rock cliffs and landscaped yards.
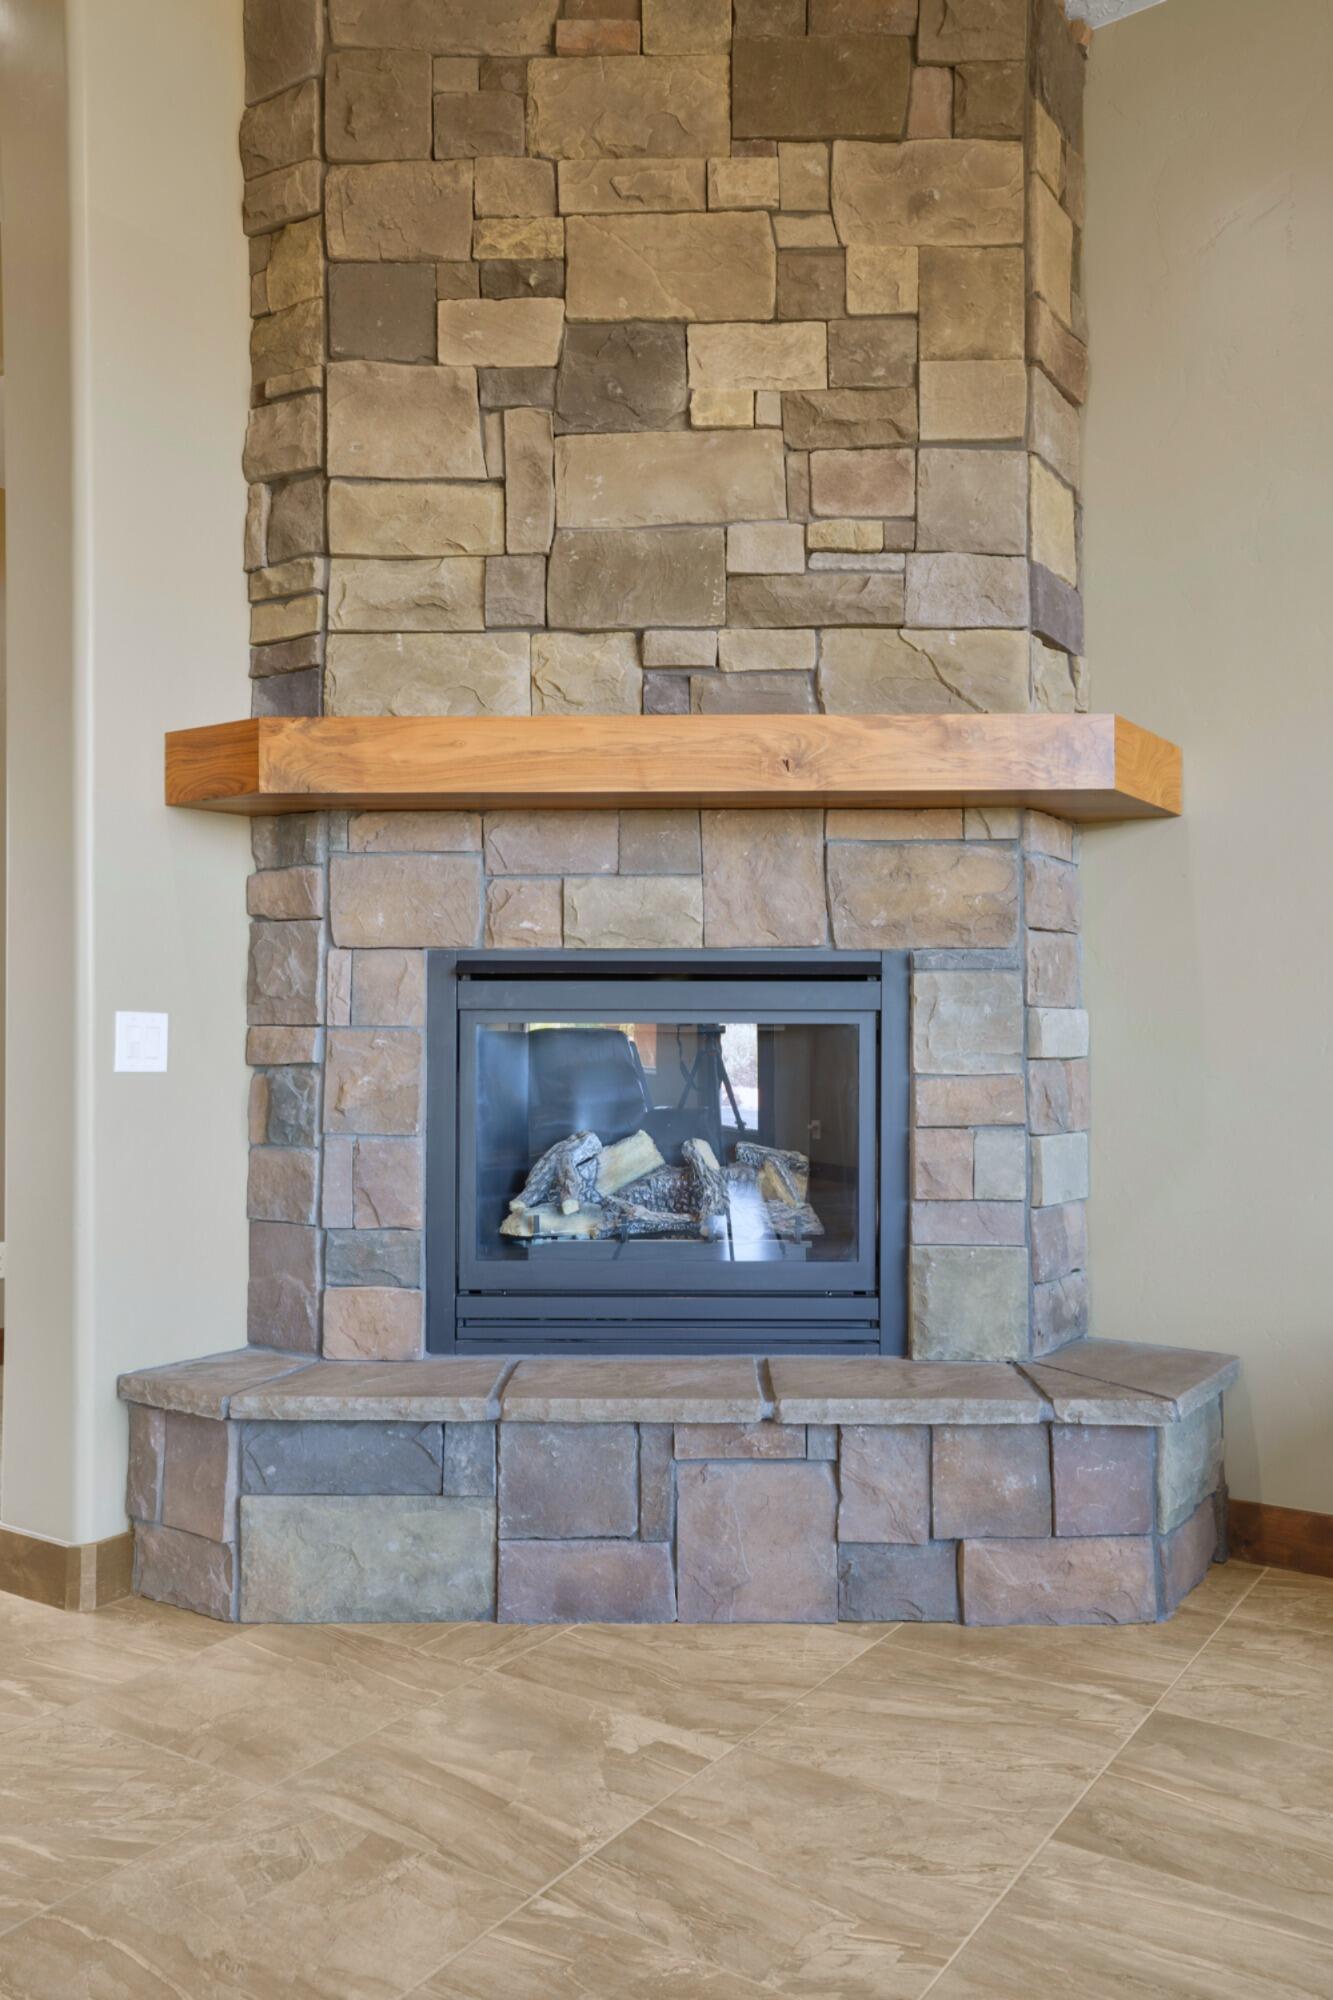
Stone fireplace with a black insert, thick wooden mantel, and raised stone hearth.
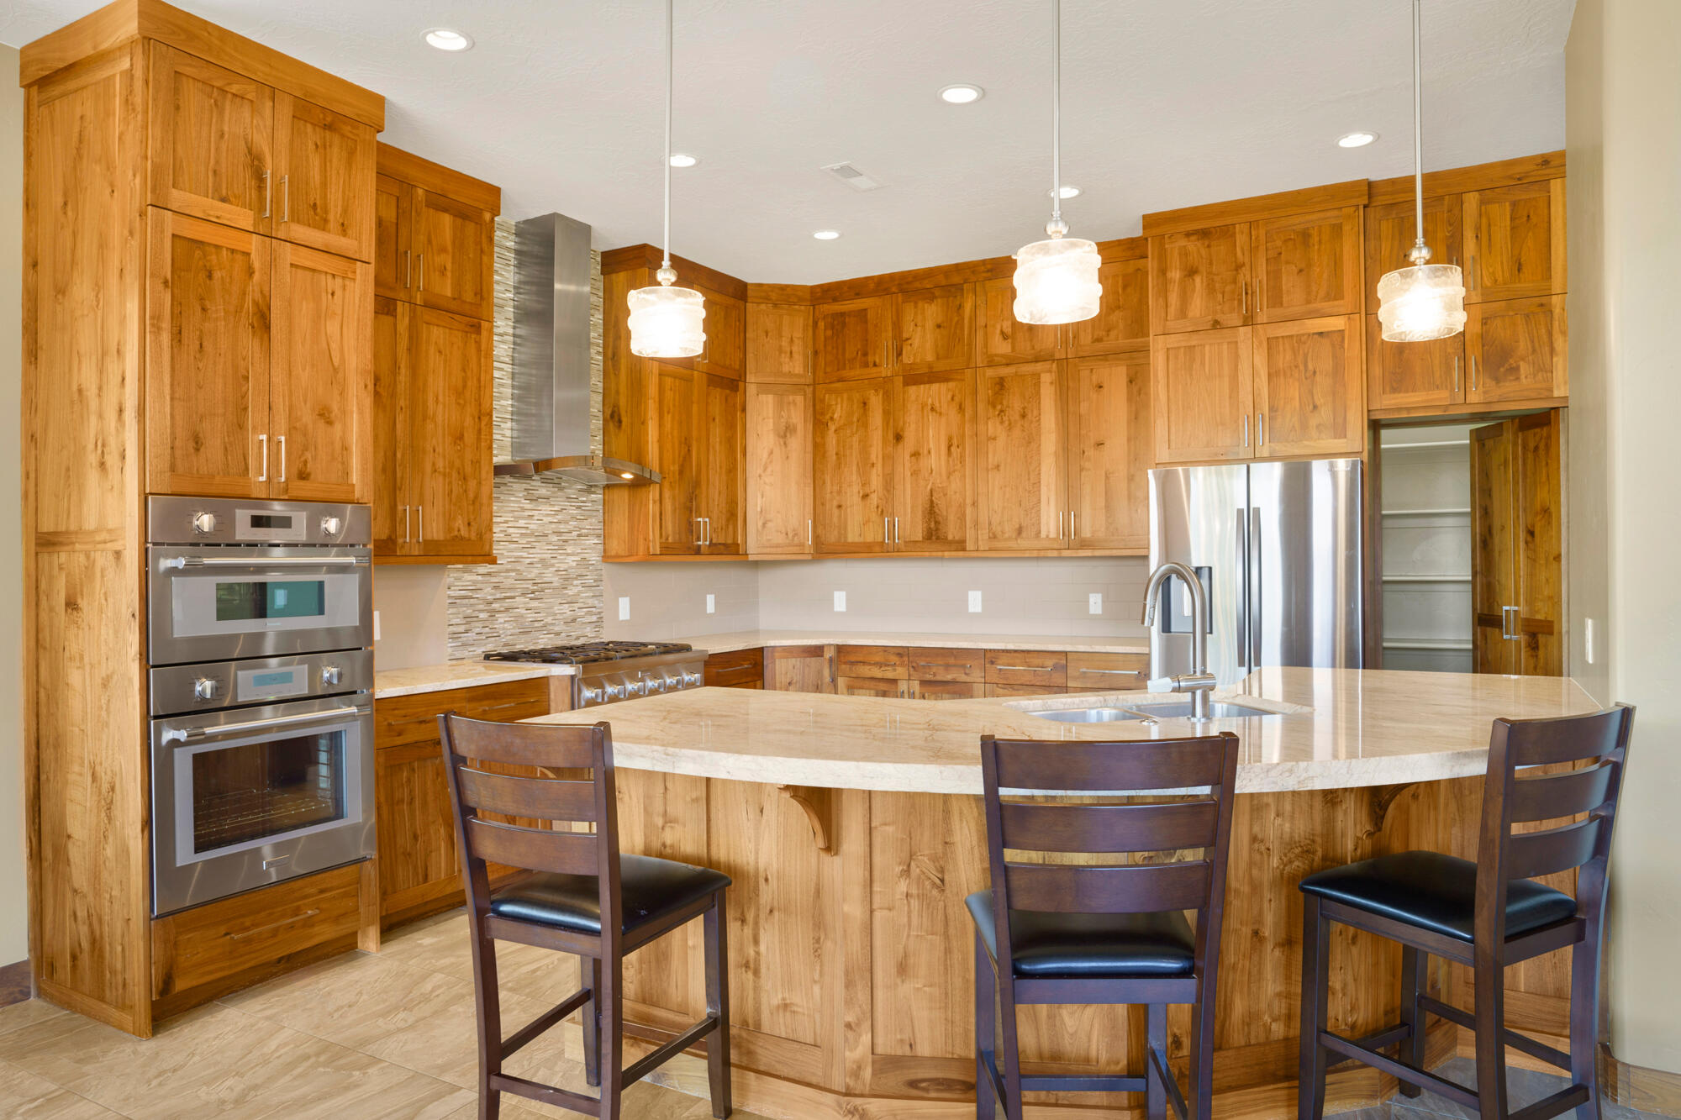
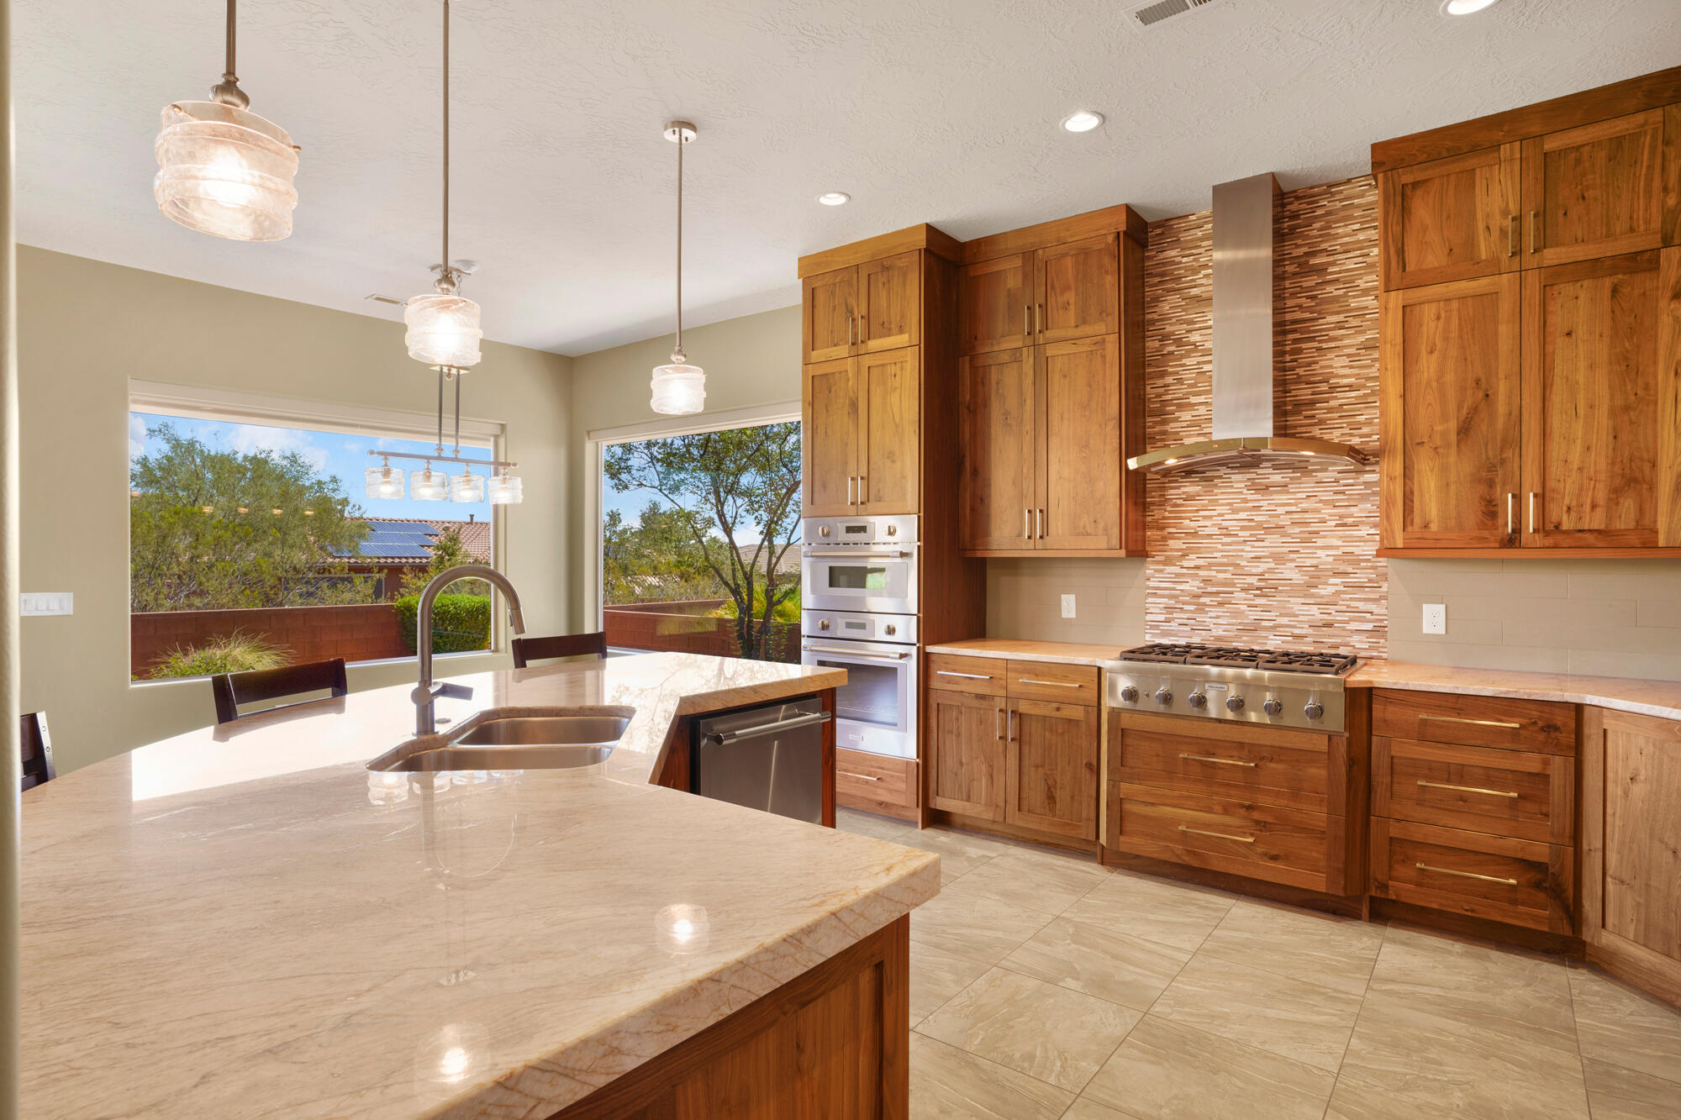
Kitchen with honey-toned wood cabinets, a large island, double ovens, and stainless steel appliances.
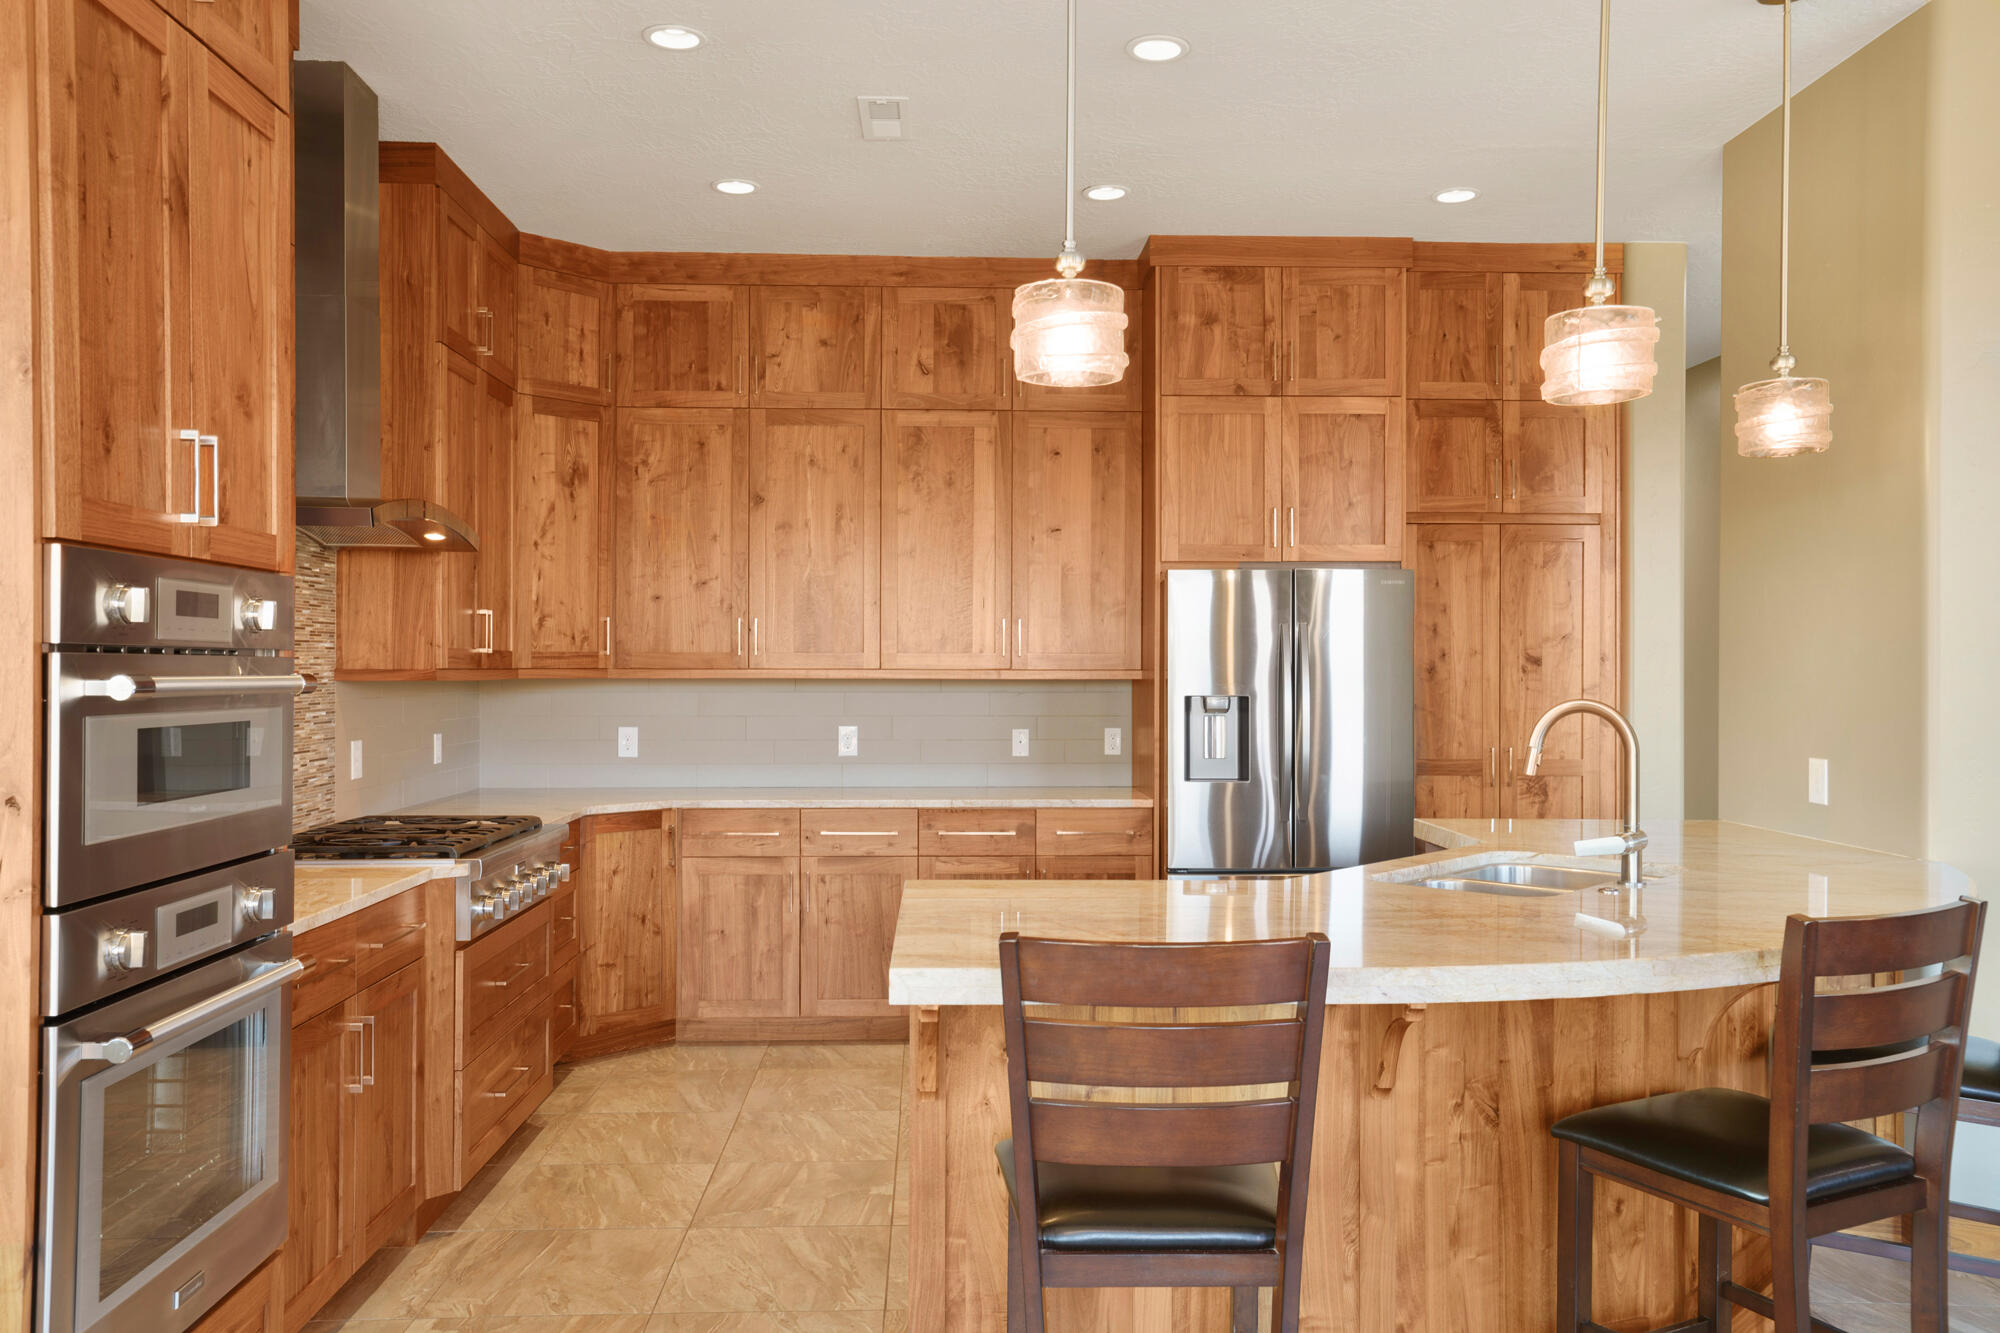
Kitchen with floor-to-ceiling wood cabinets, stainless steel appliances, and a large stone island with sink.
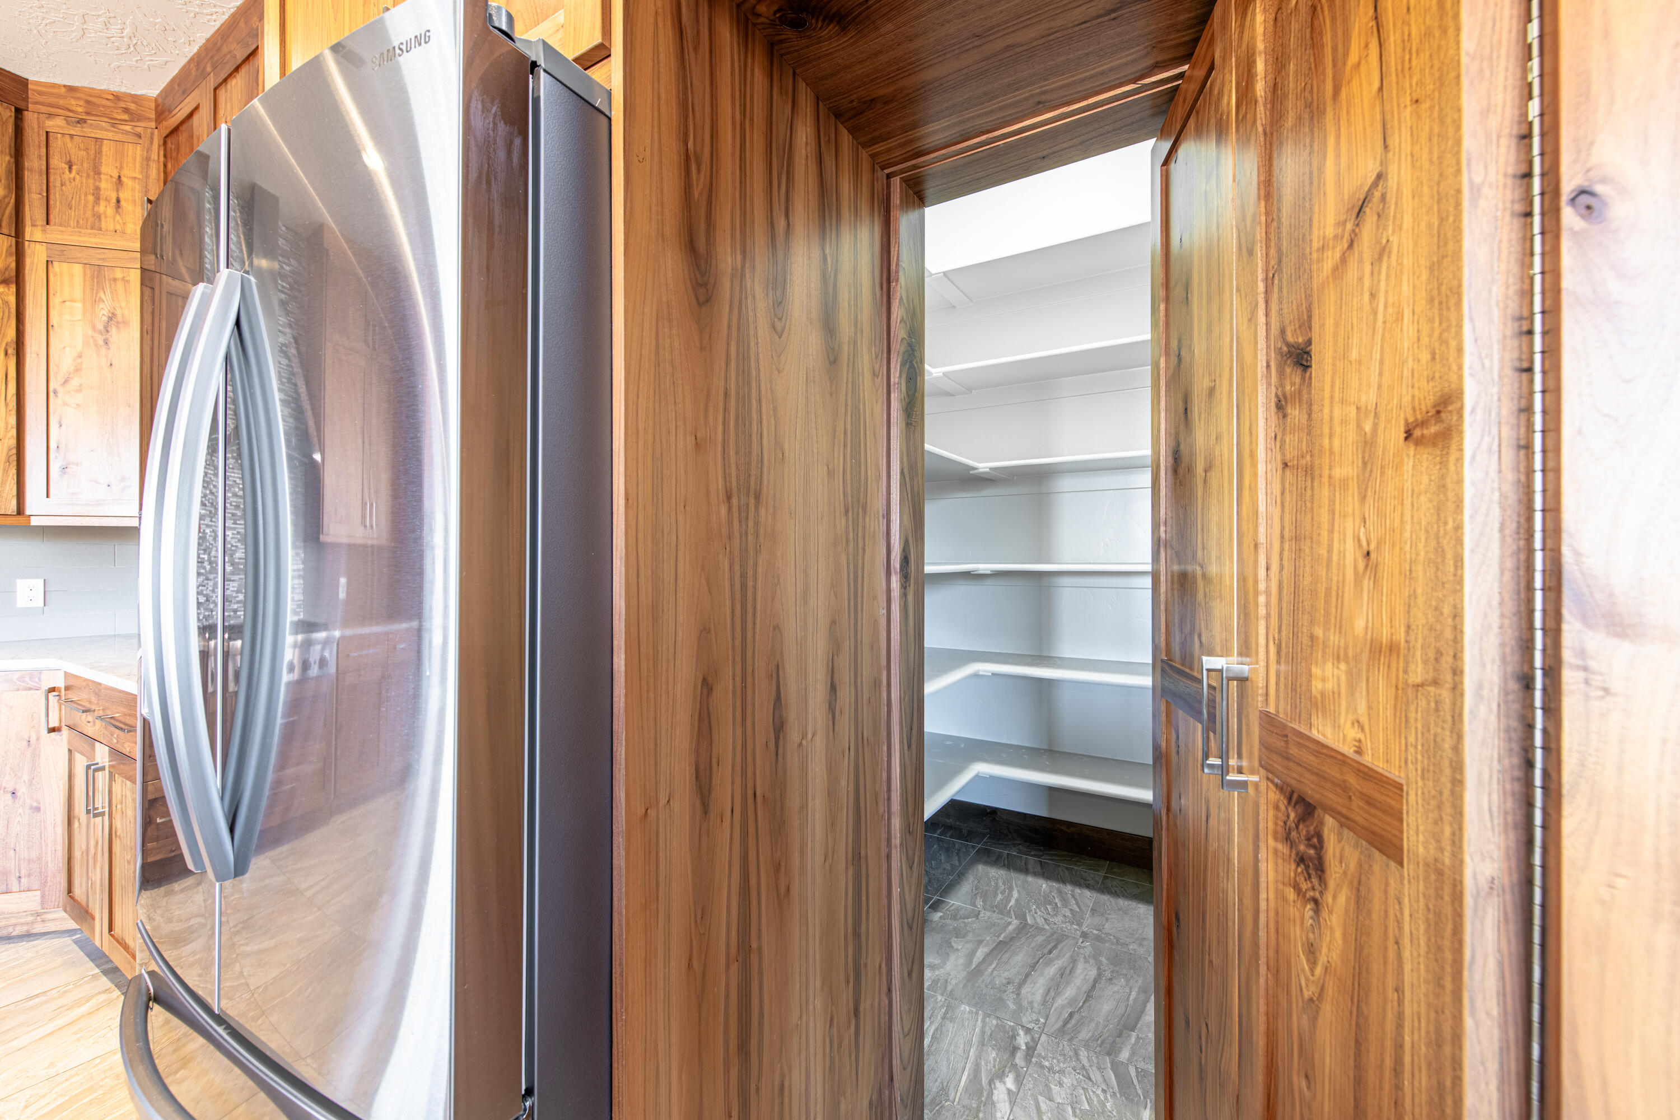
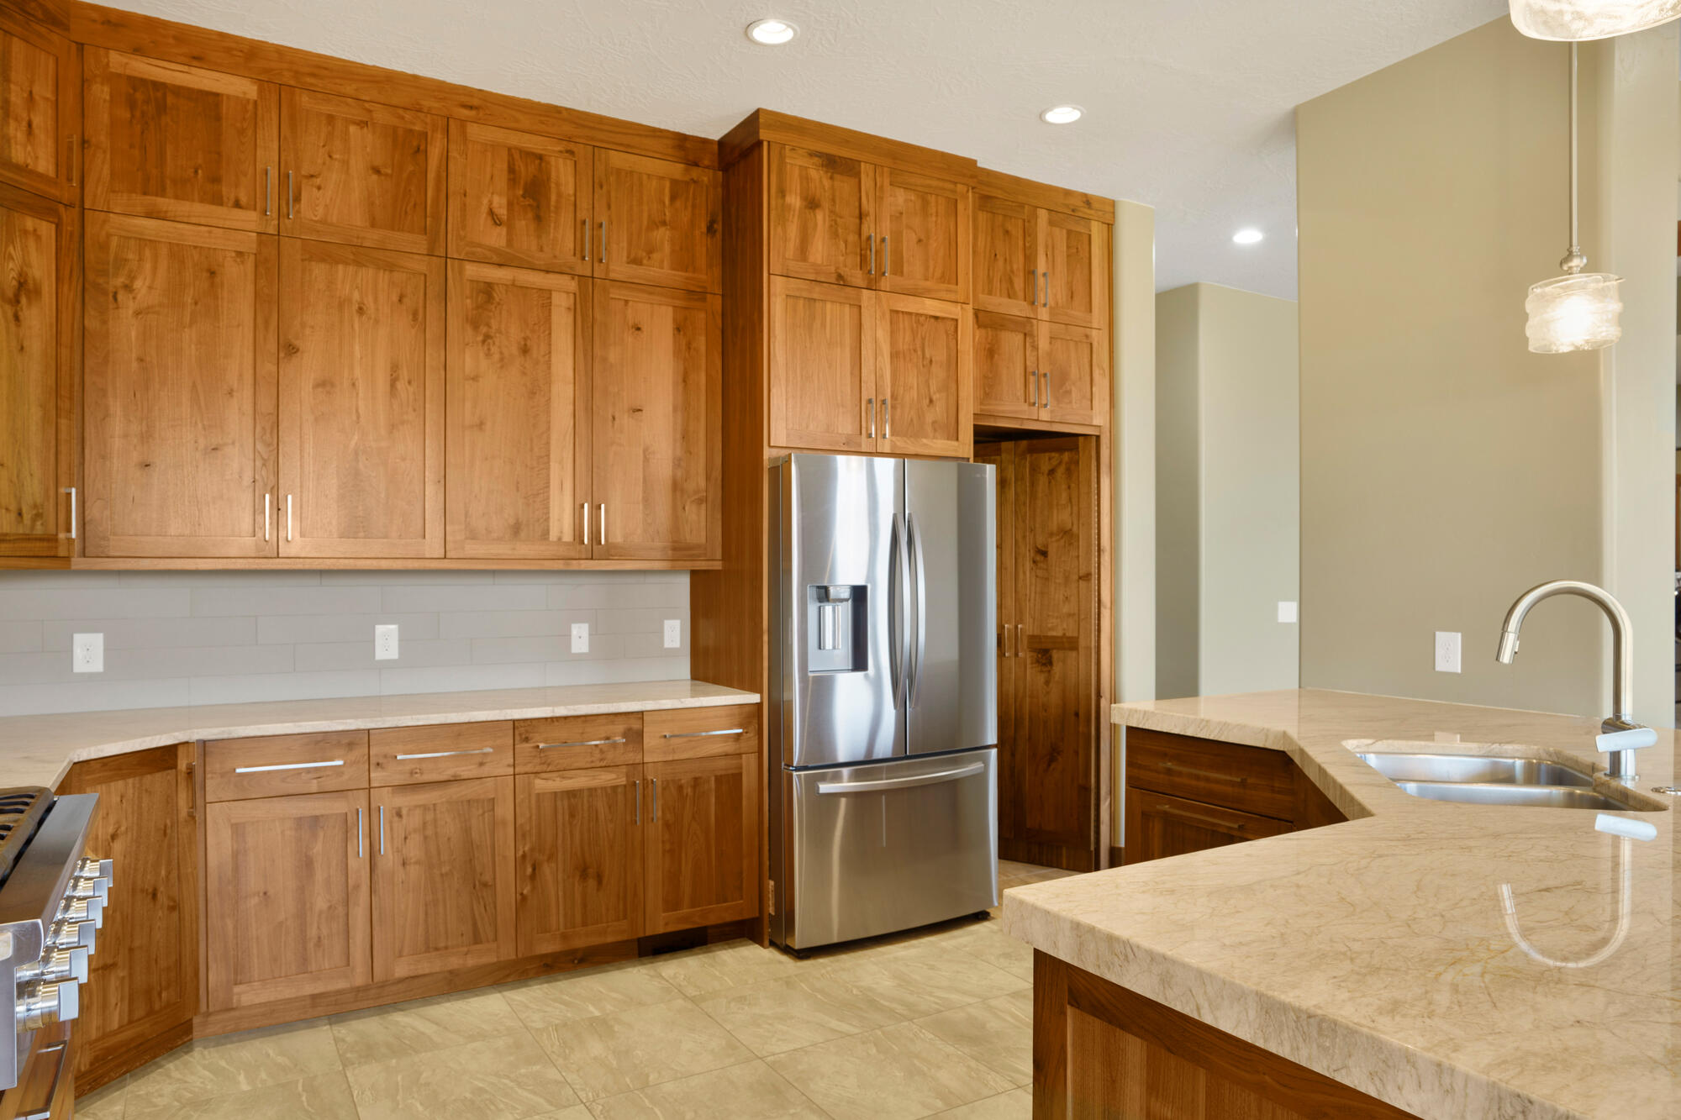
Walk-in pantry with empty white shelves and gray tile flooring beside a stainless steel refrigerator.
Kitchen with extensive wood cabinetry, a stainless steel refrigerator and a large stone island with a double sink.
Kitchen with warm wood cabinets, a large stone island, stainless appliances, and windows overlooking a walled yard.
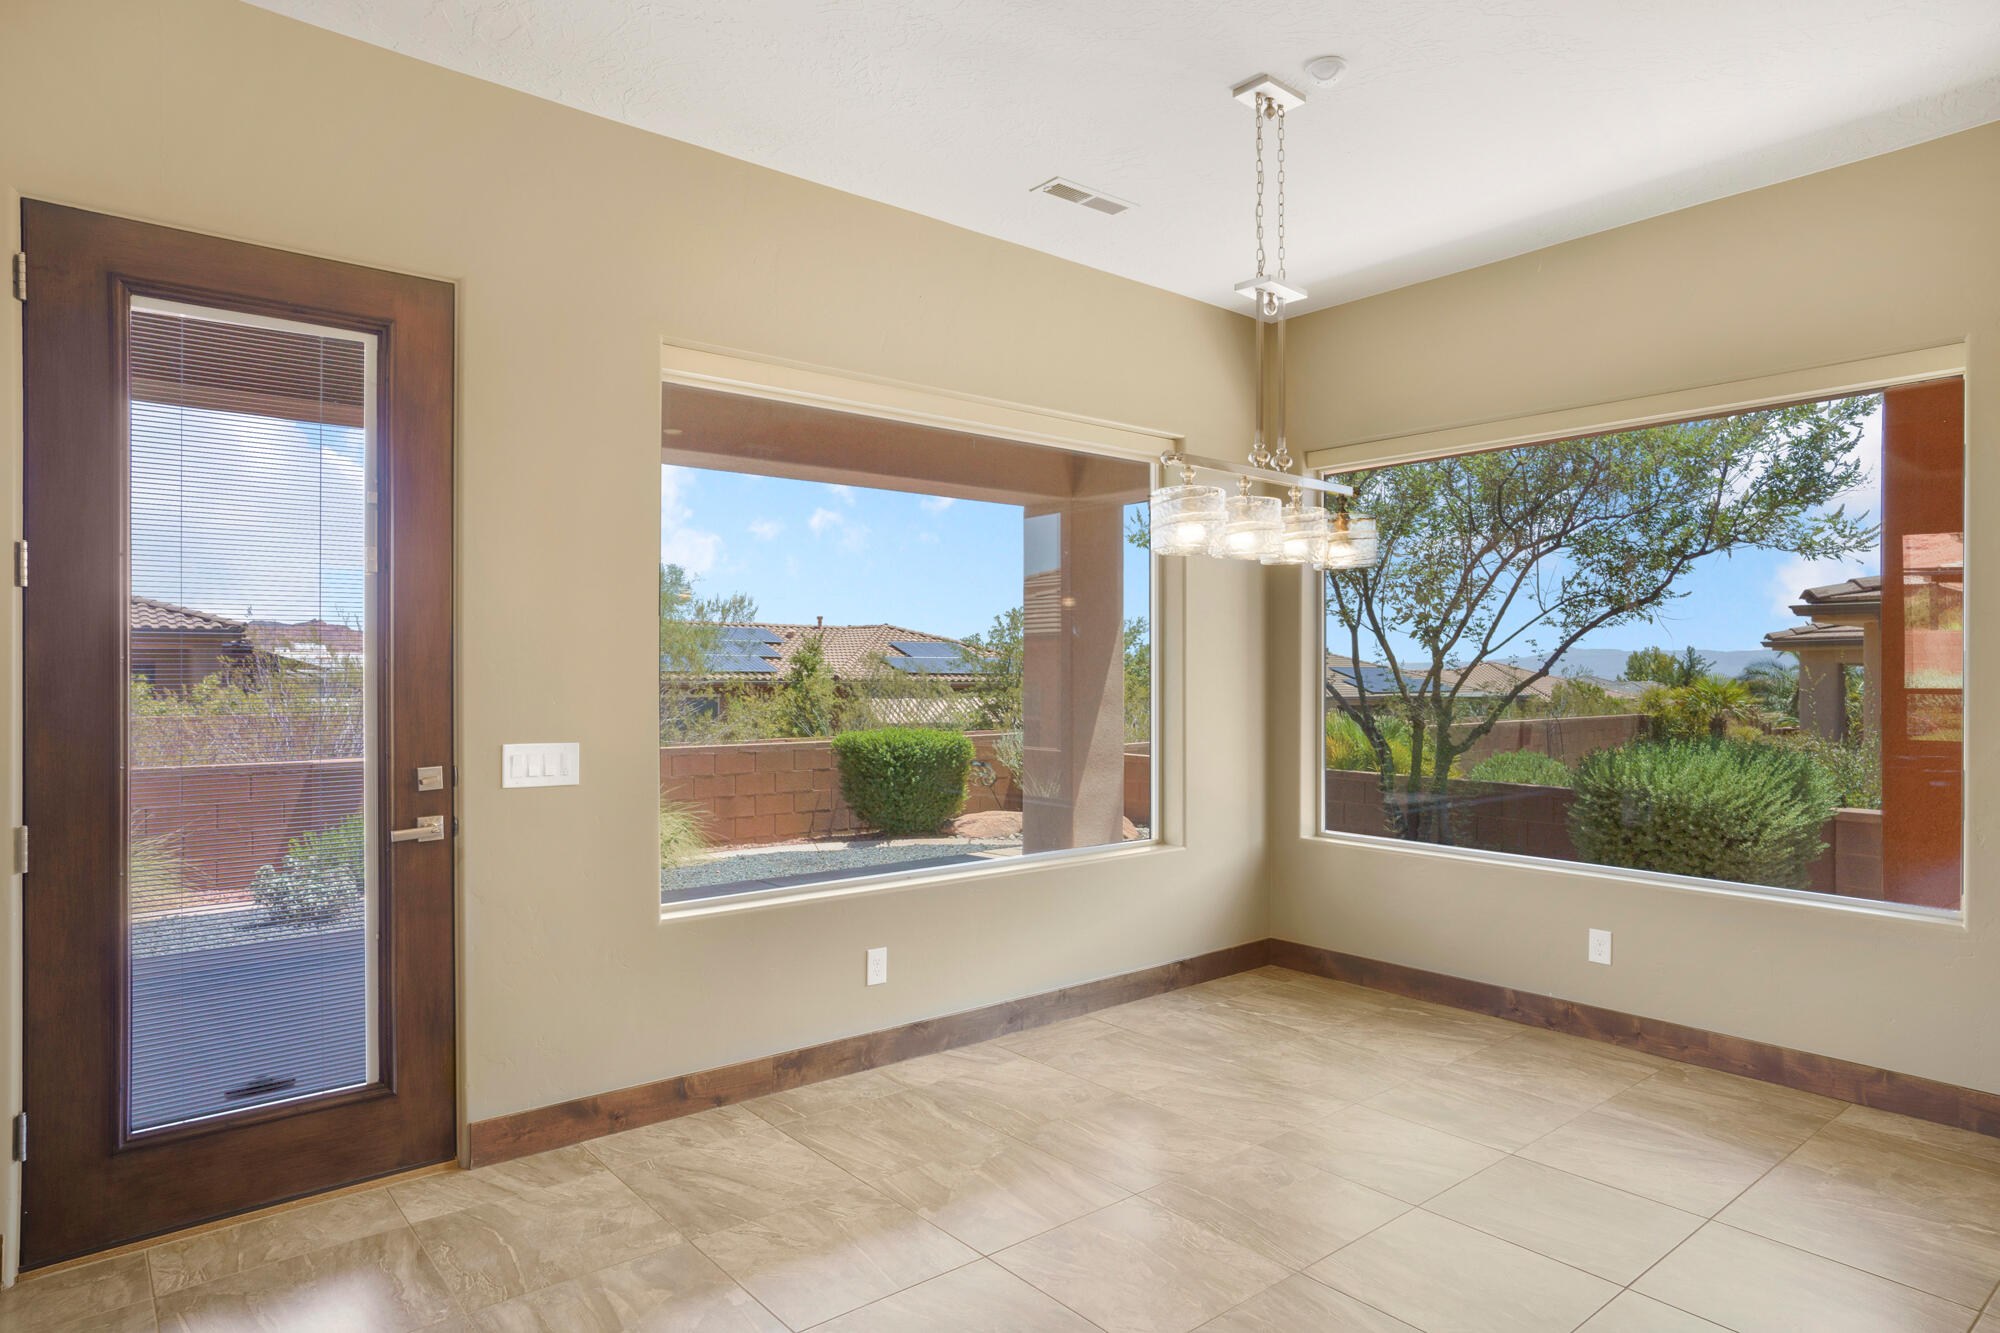
Vacant dining area with tile floors, a glass chandelier, and large windows overlooking the yard.
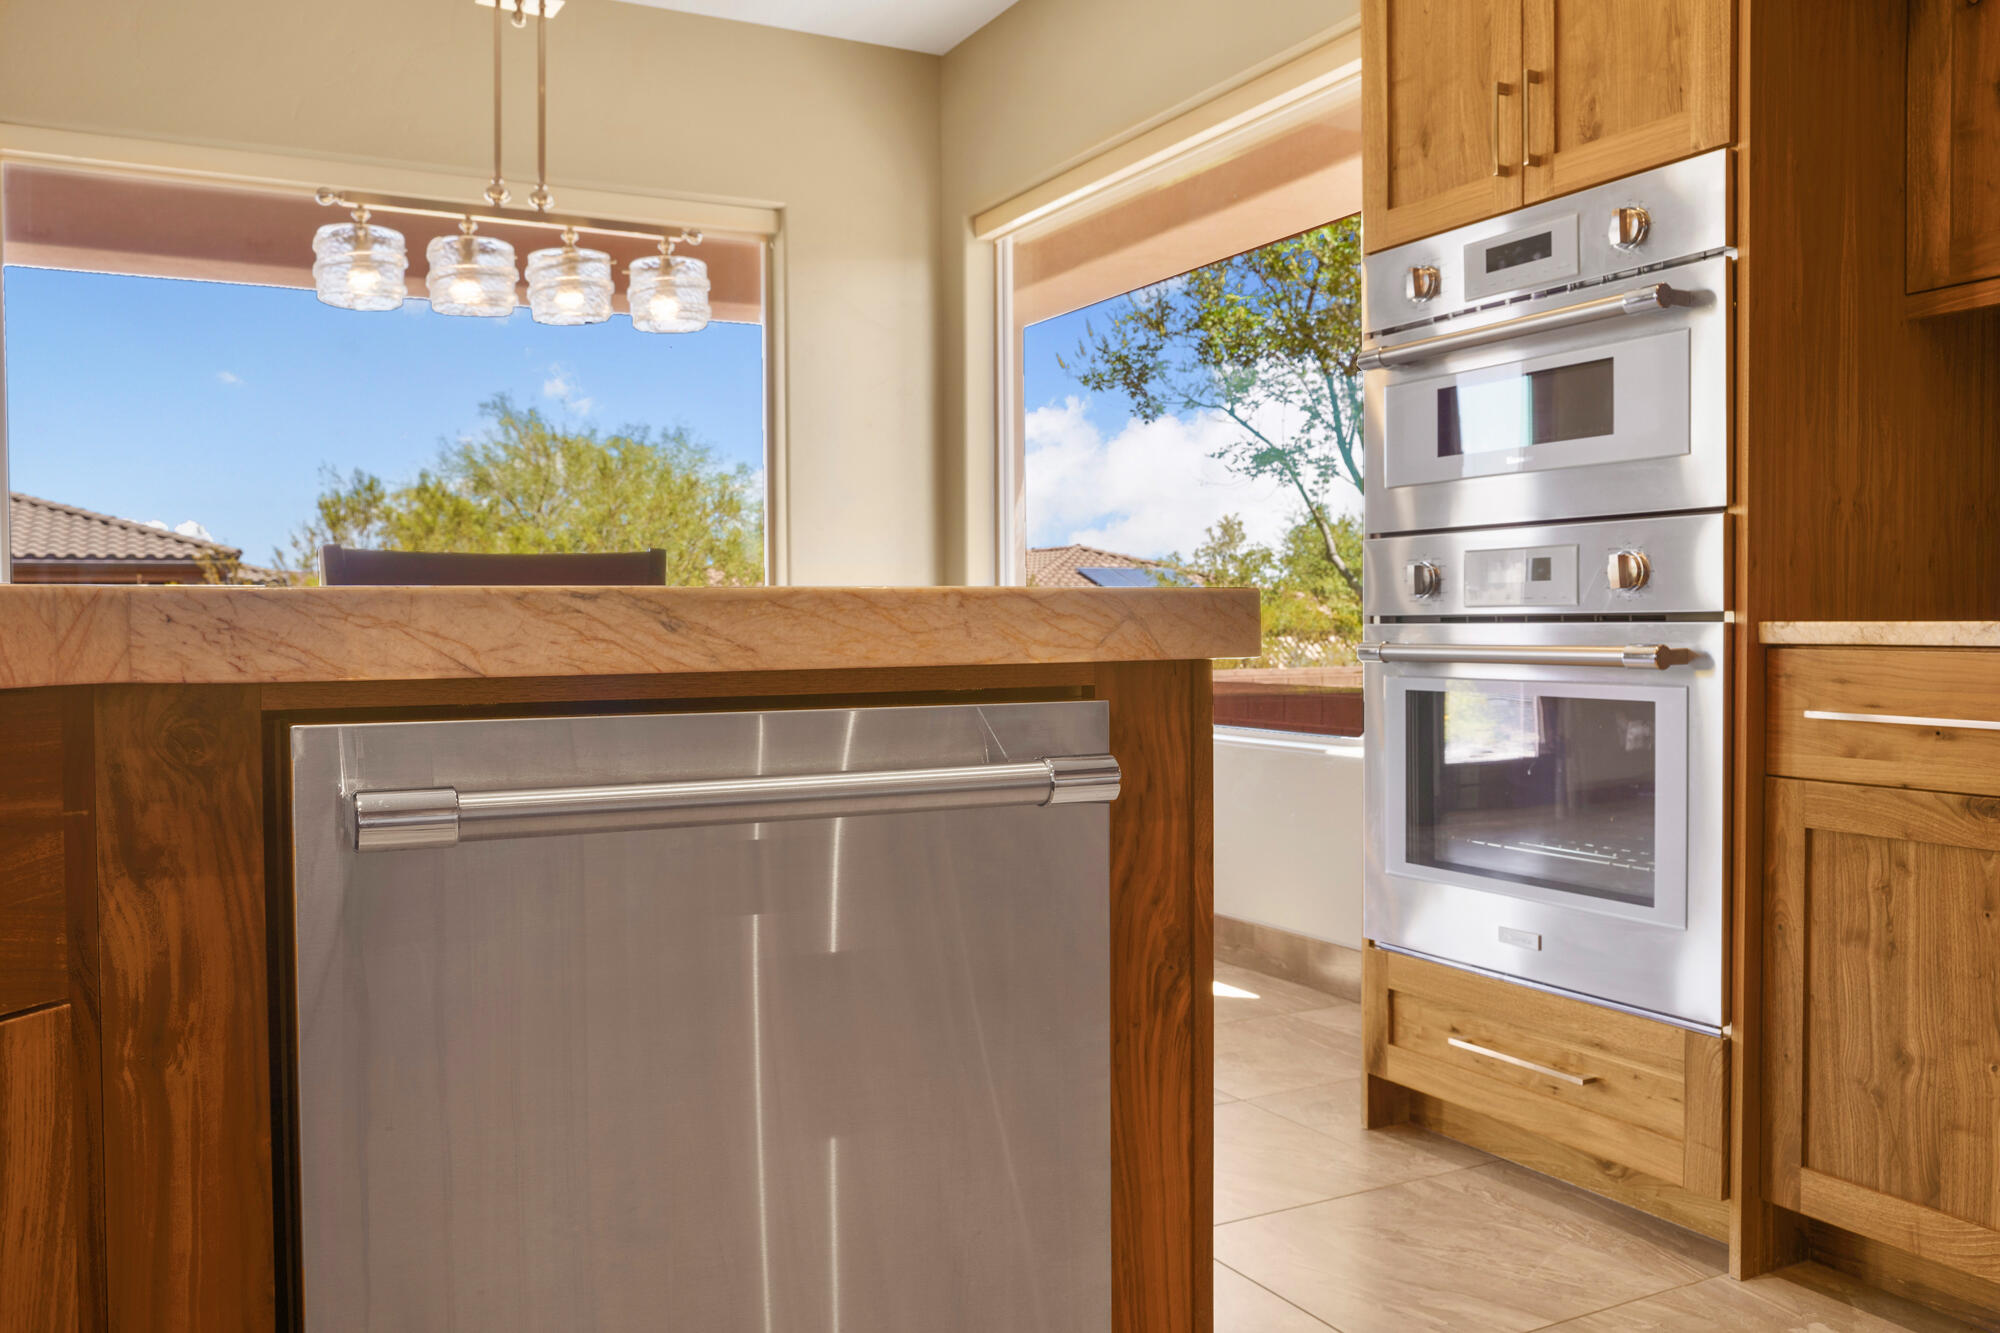
Modern kitchen with a stone-topped island, stainless steel appliances, and large windows.
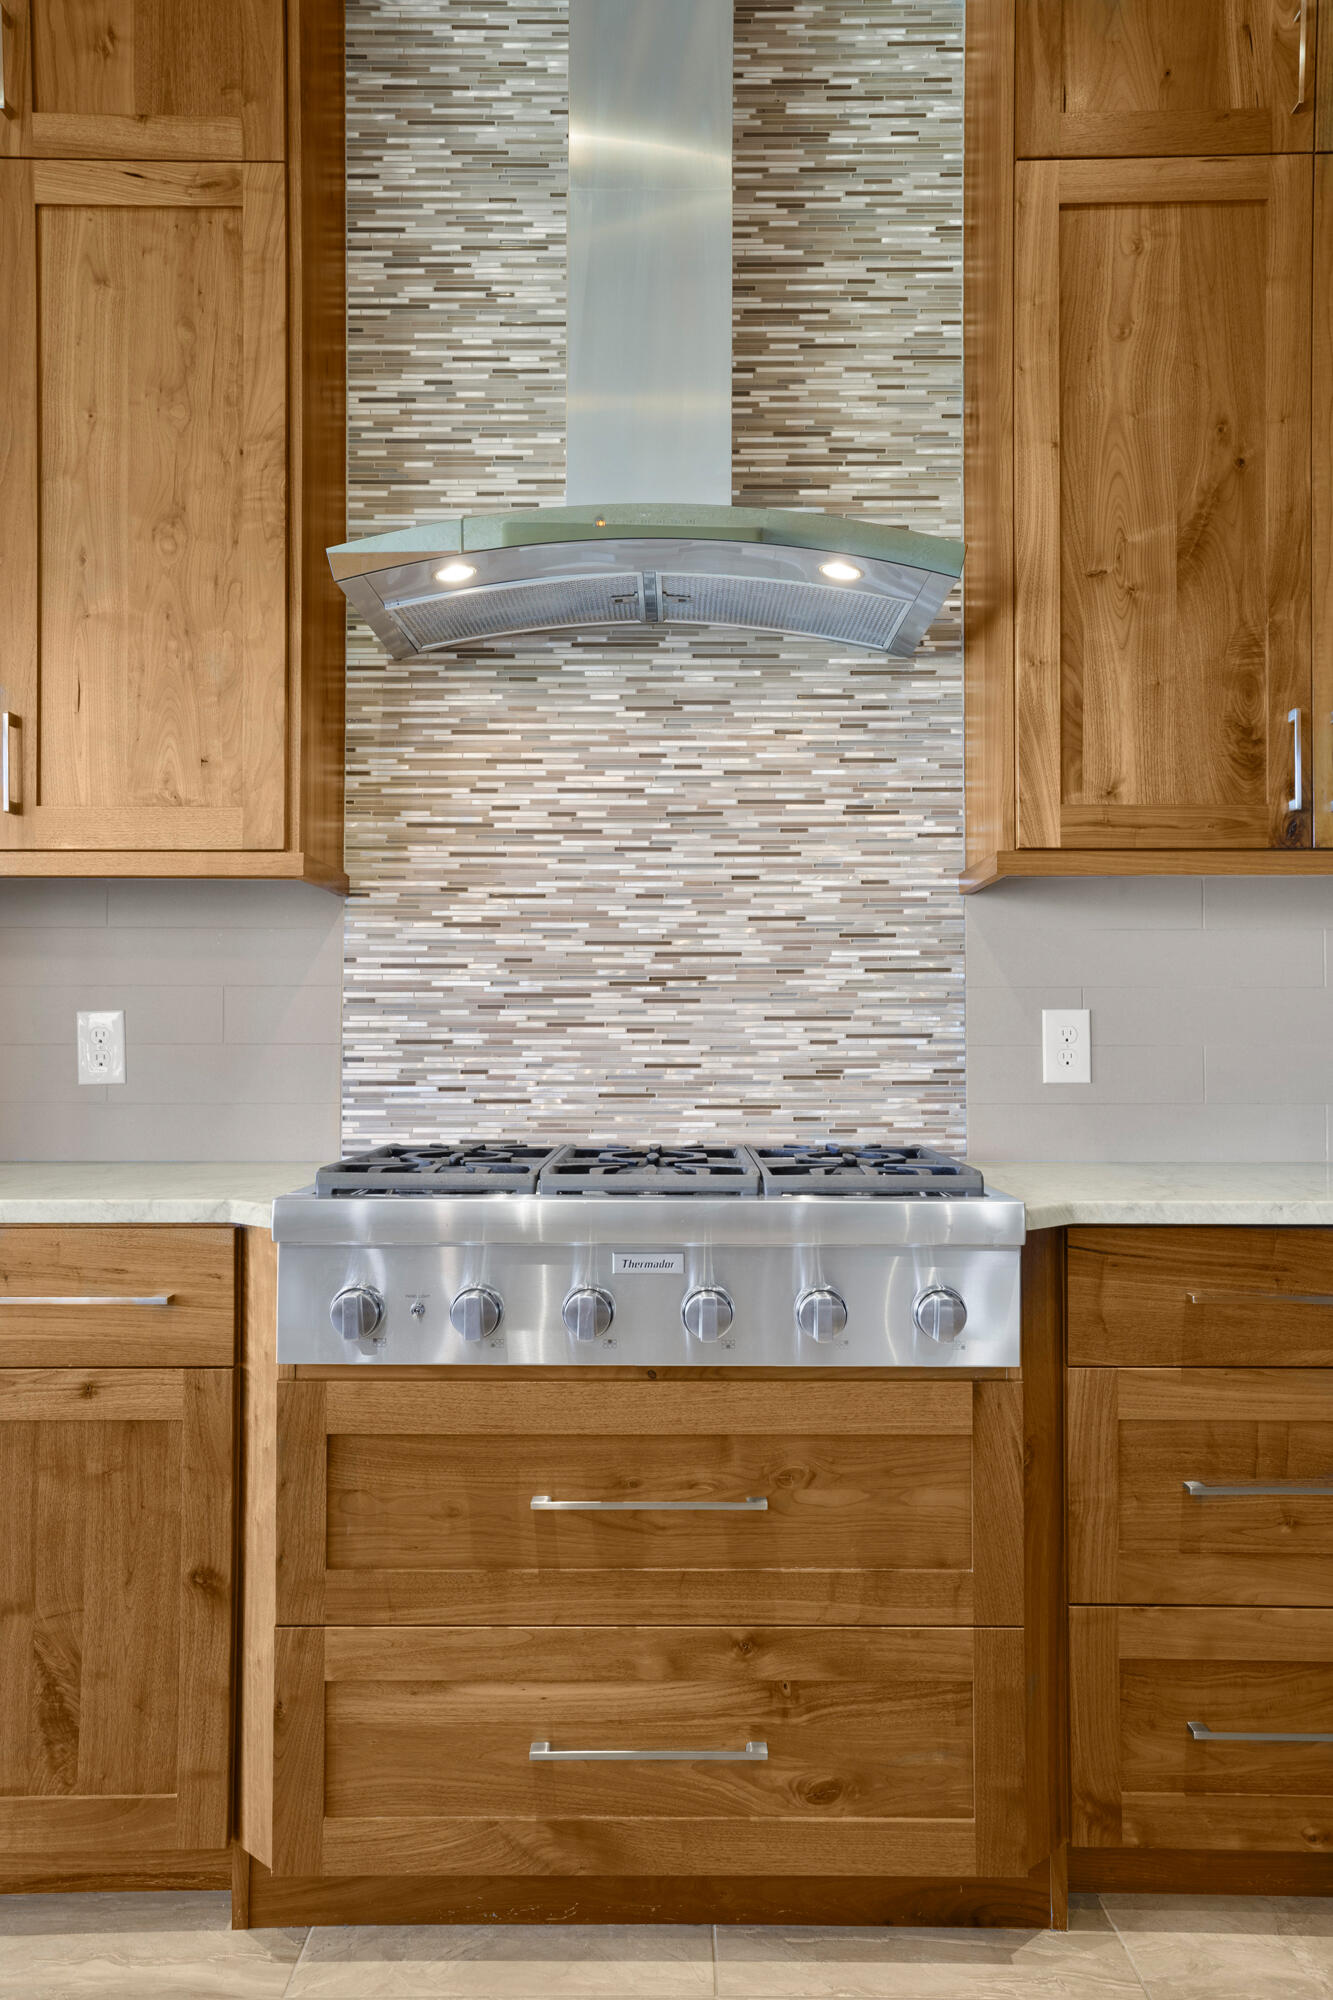
Kitchen range and hood framed by warm wood cabinets and a mosaic tile backsplash.
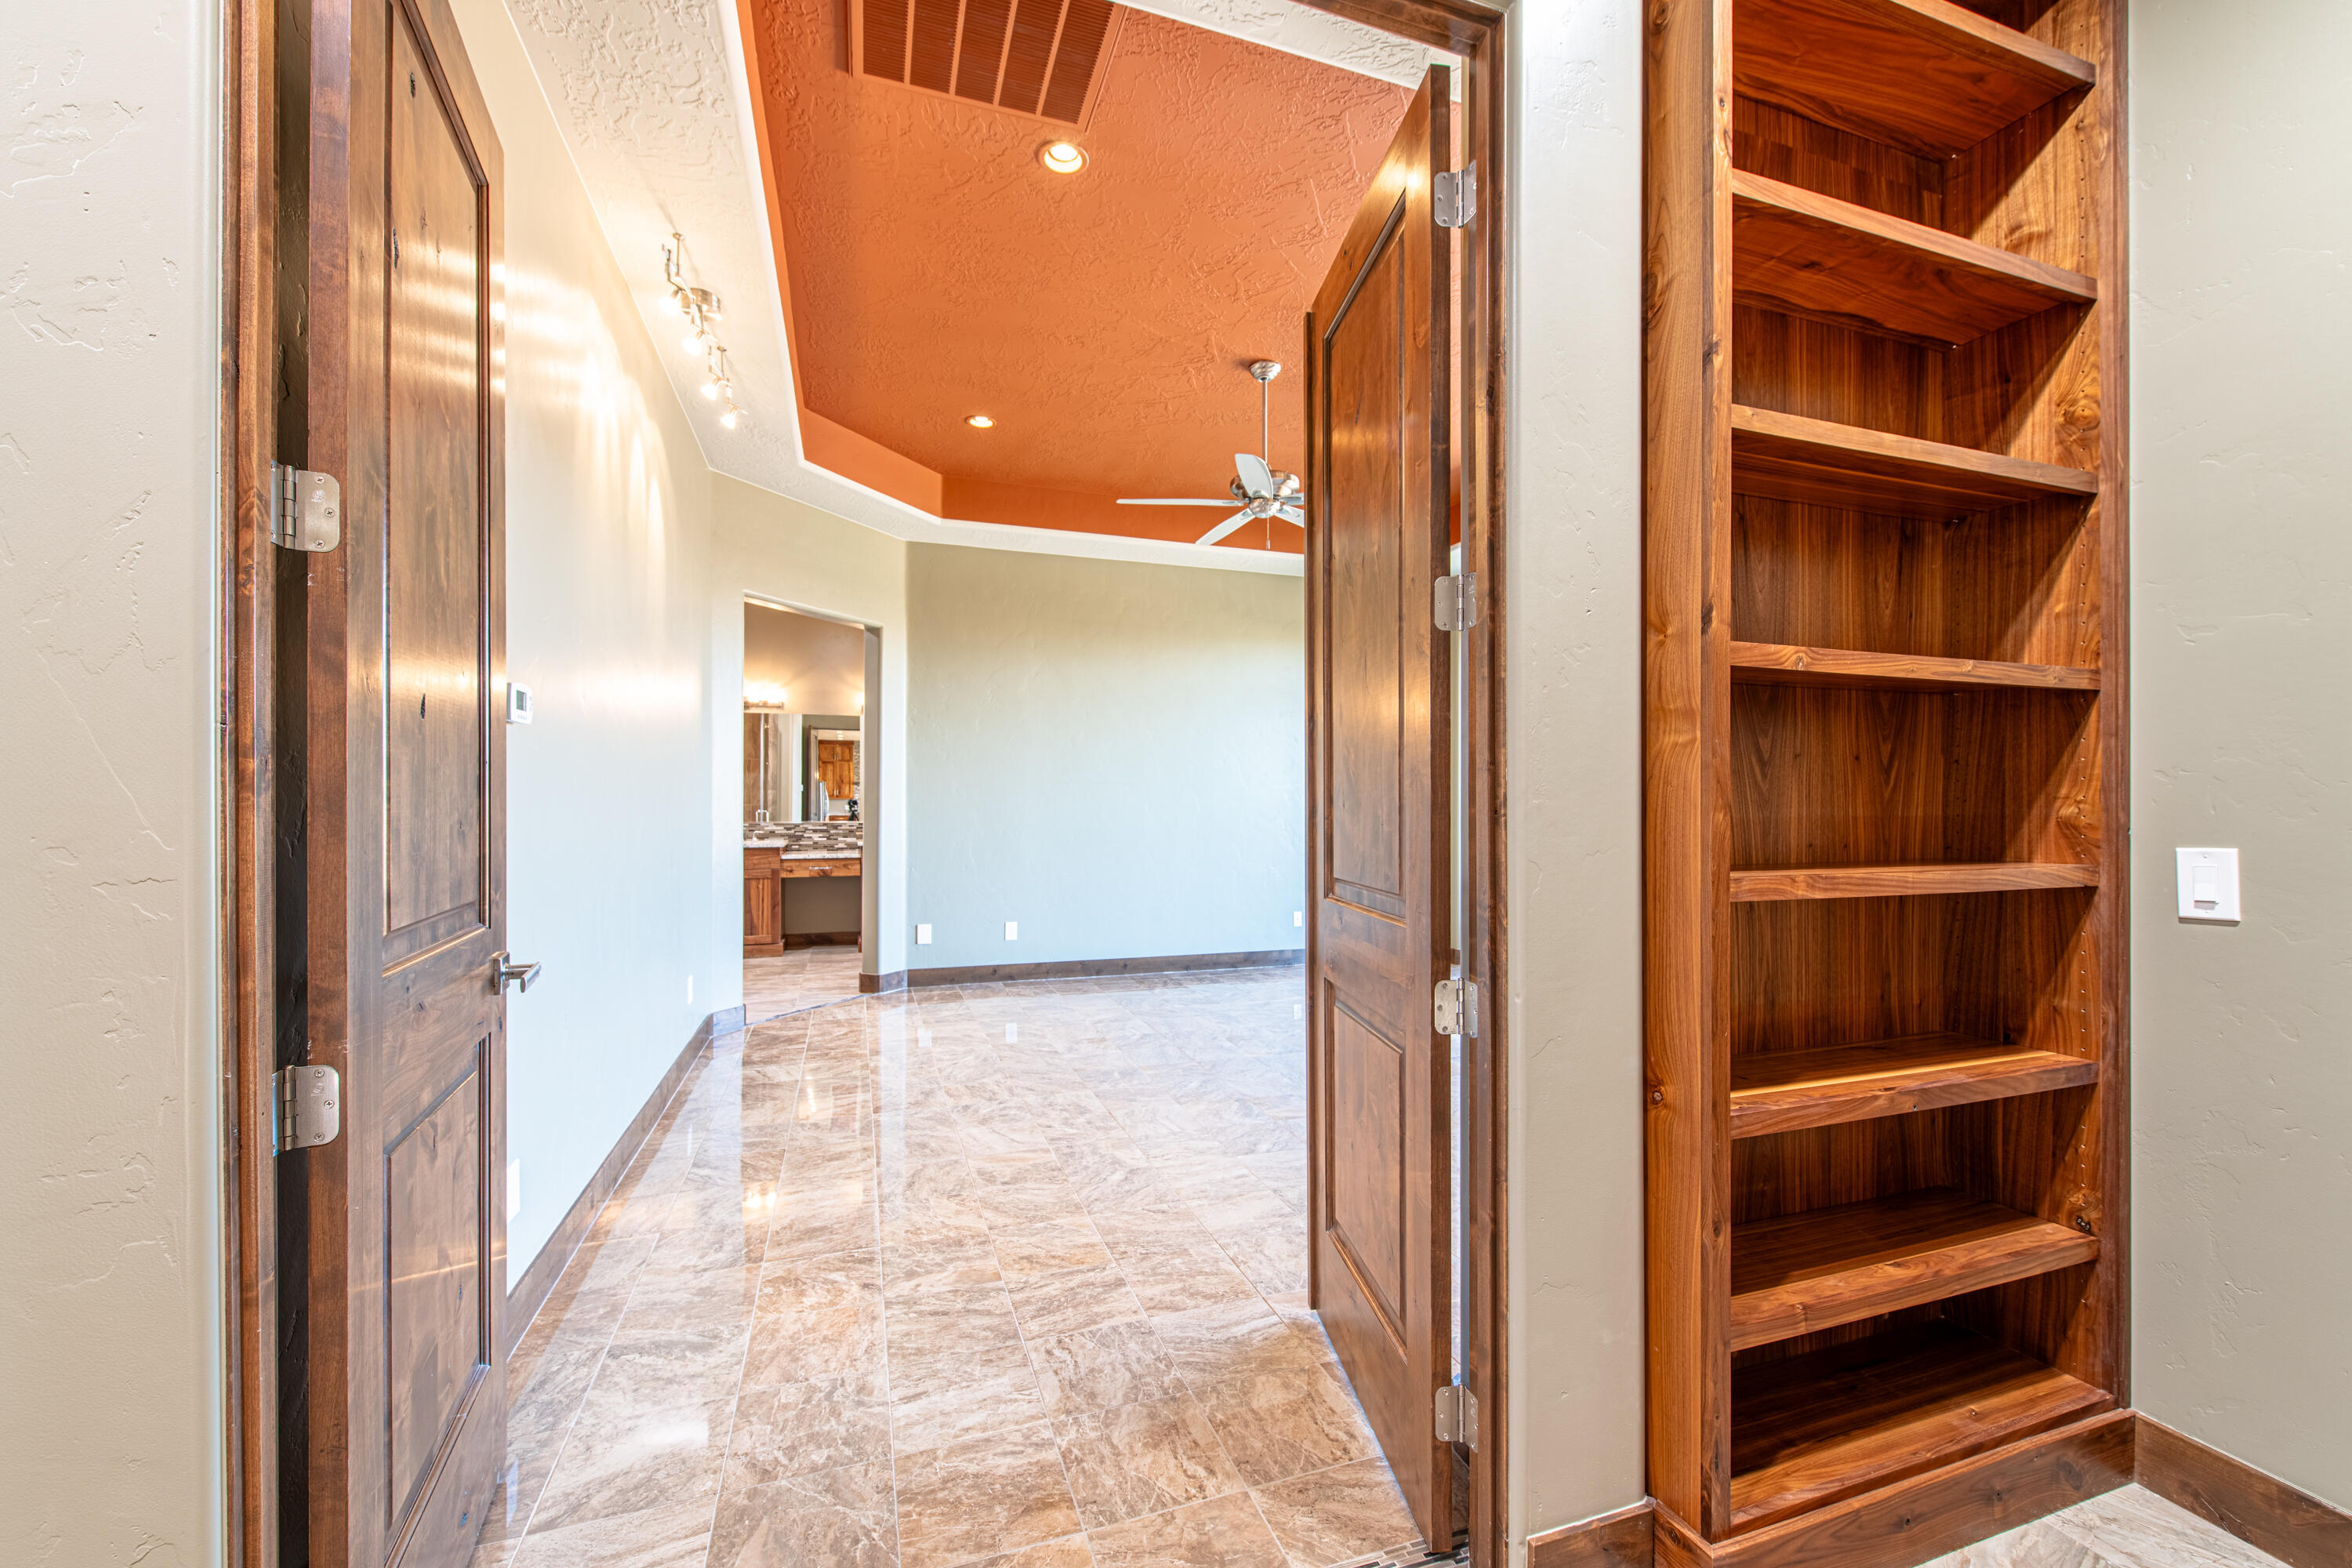
Unfurnished tiled room with a terracotta tray ceiling, open wooden doors and a built-in bookcase.
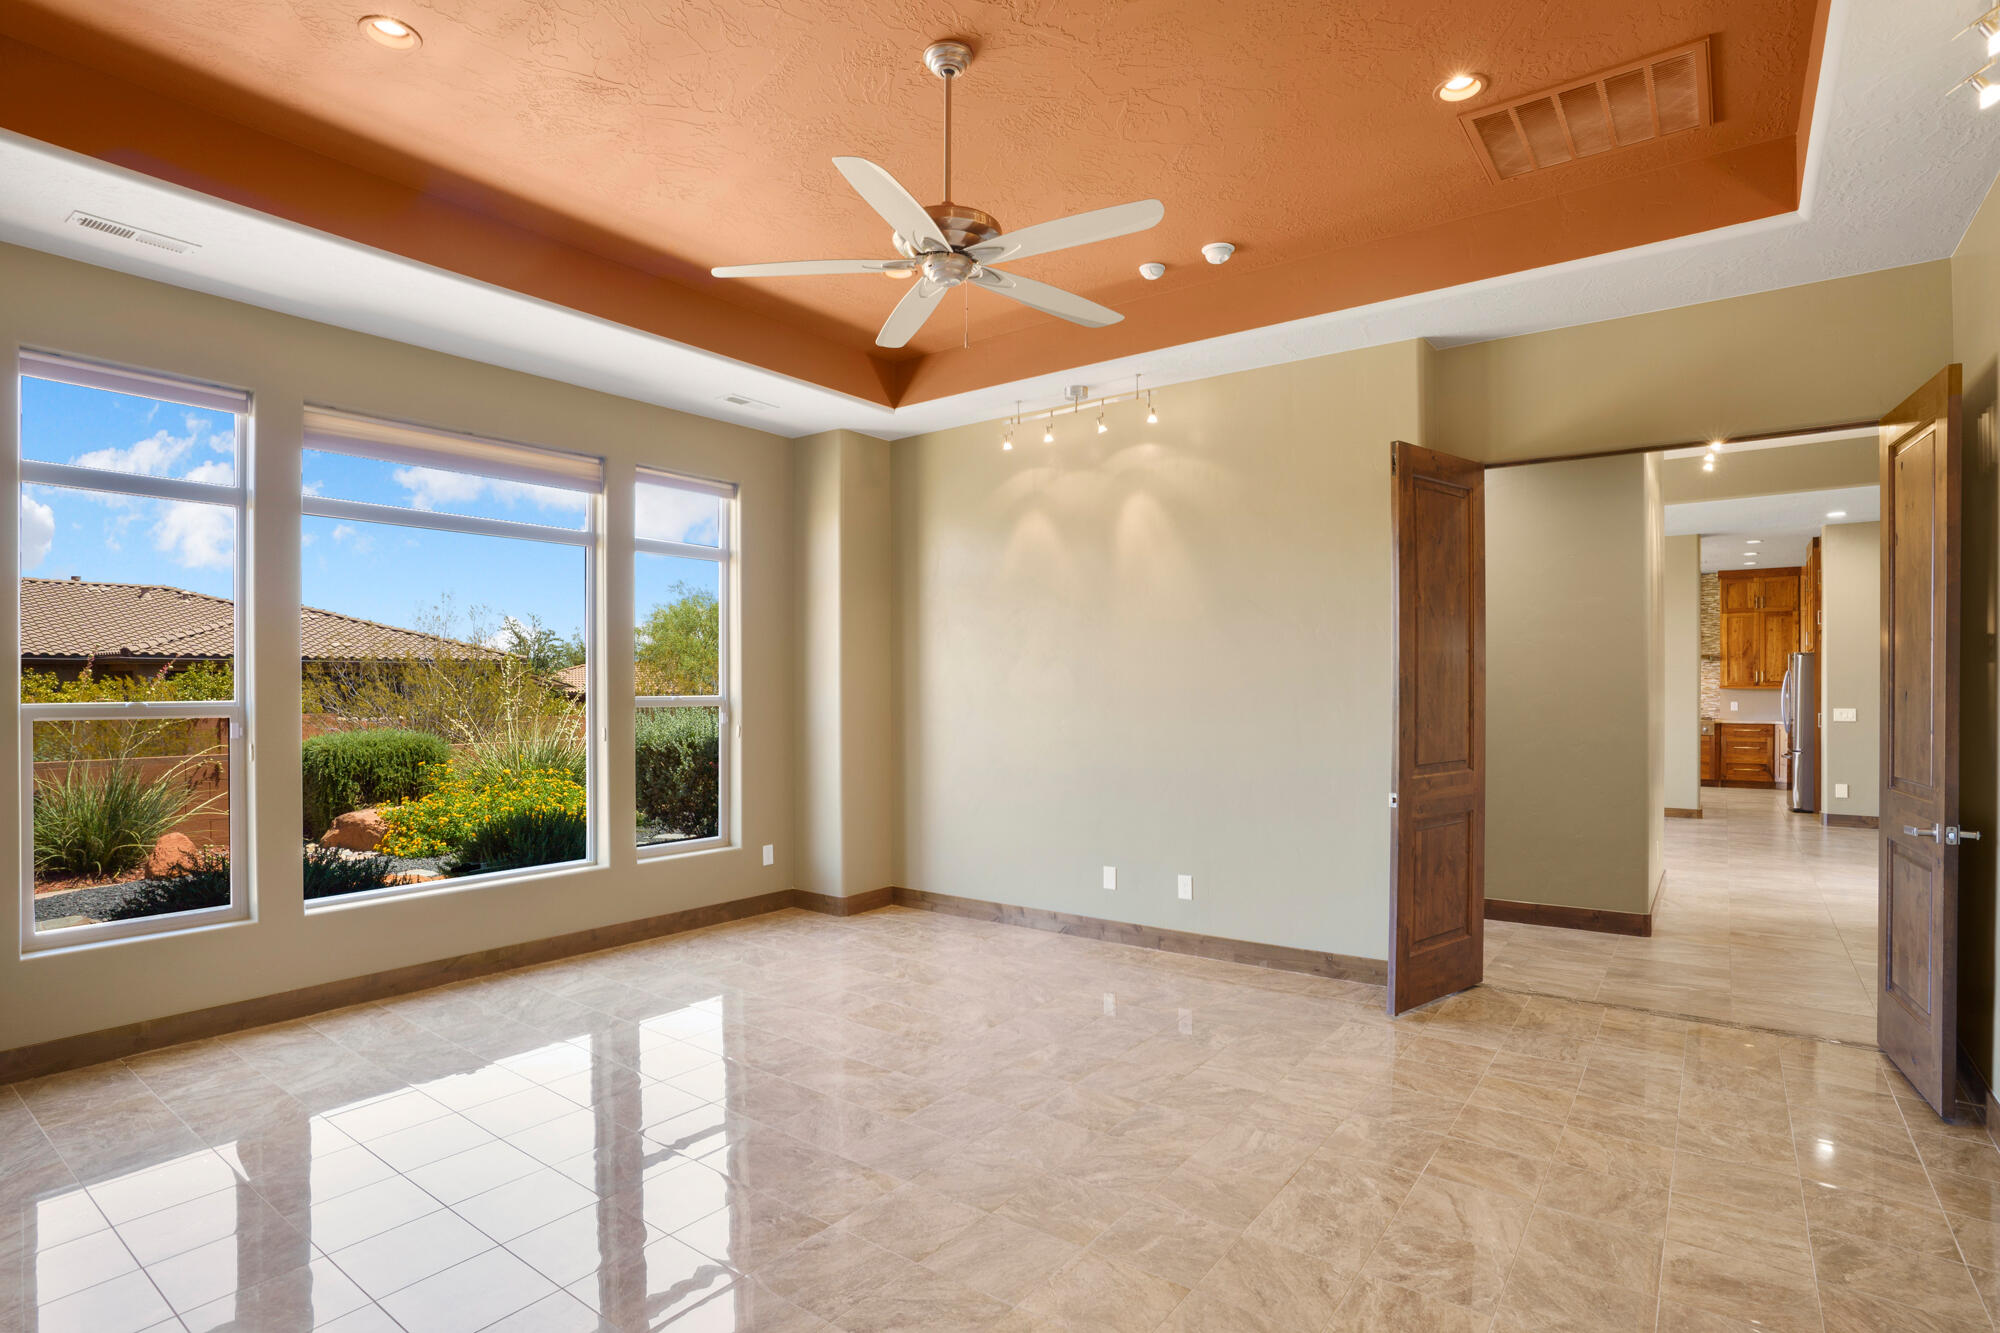
Vacant living room with a terracotta tray ceiling, glossy tile floors, and large windows overlooking the garden.
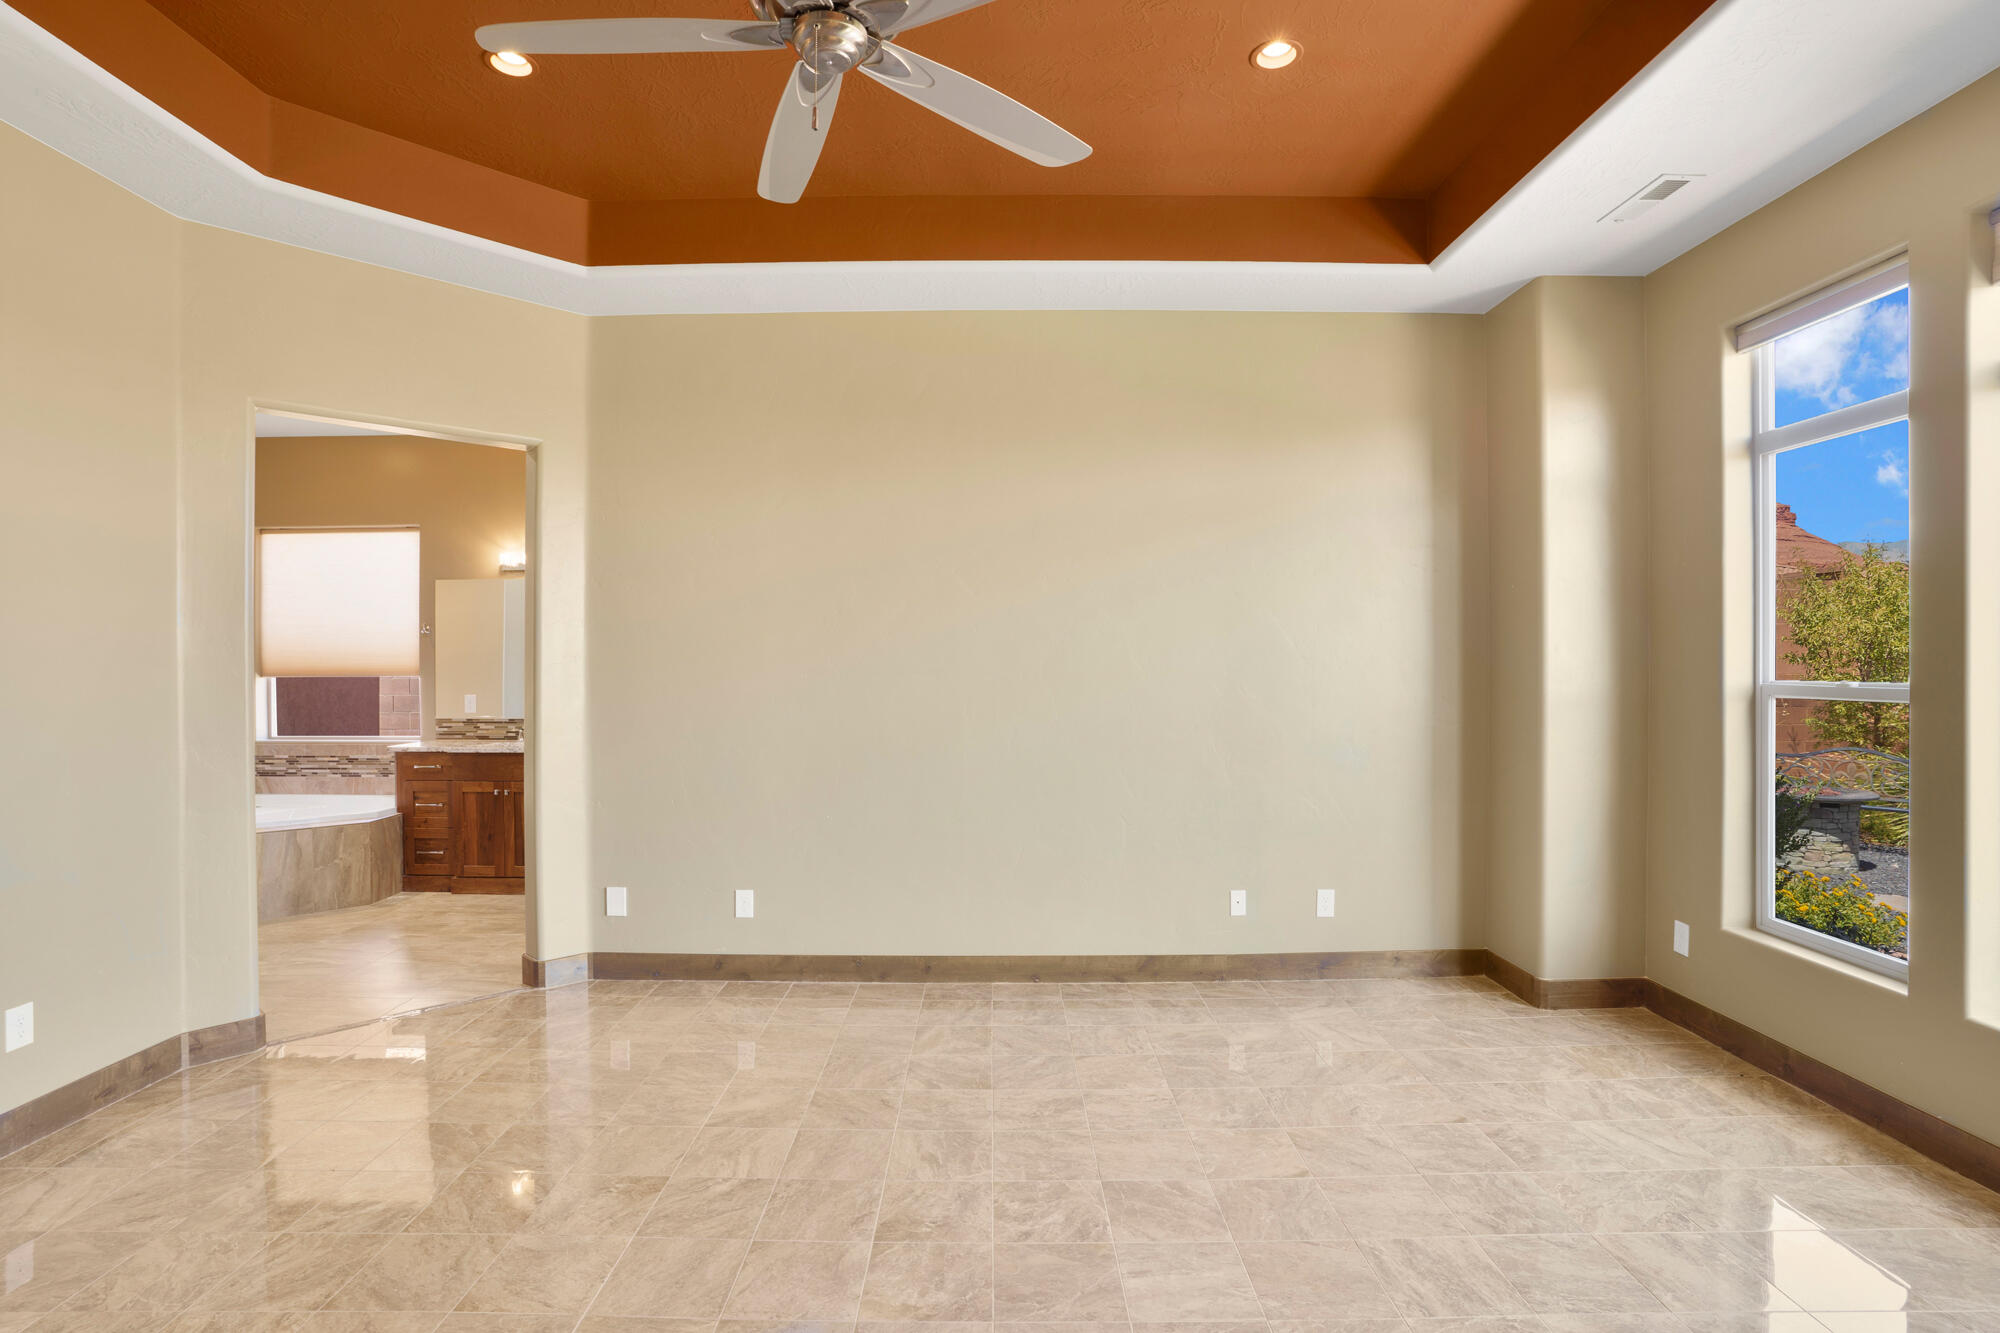
Vacant bedroom with a tray ceiling, tiled floor, and window overlooking red rock scenery.
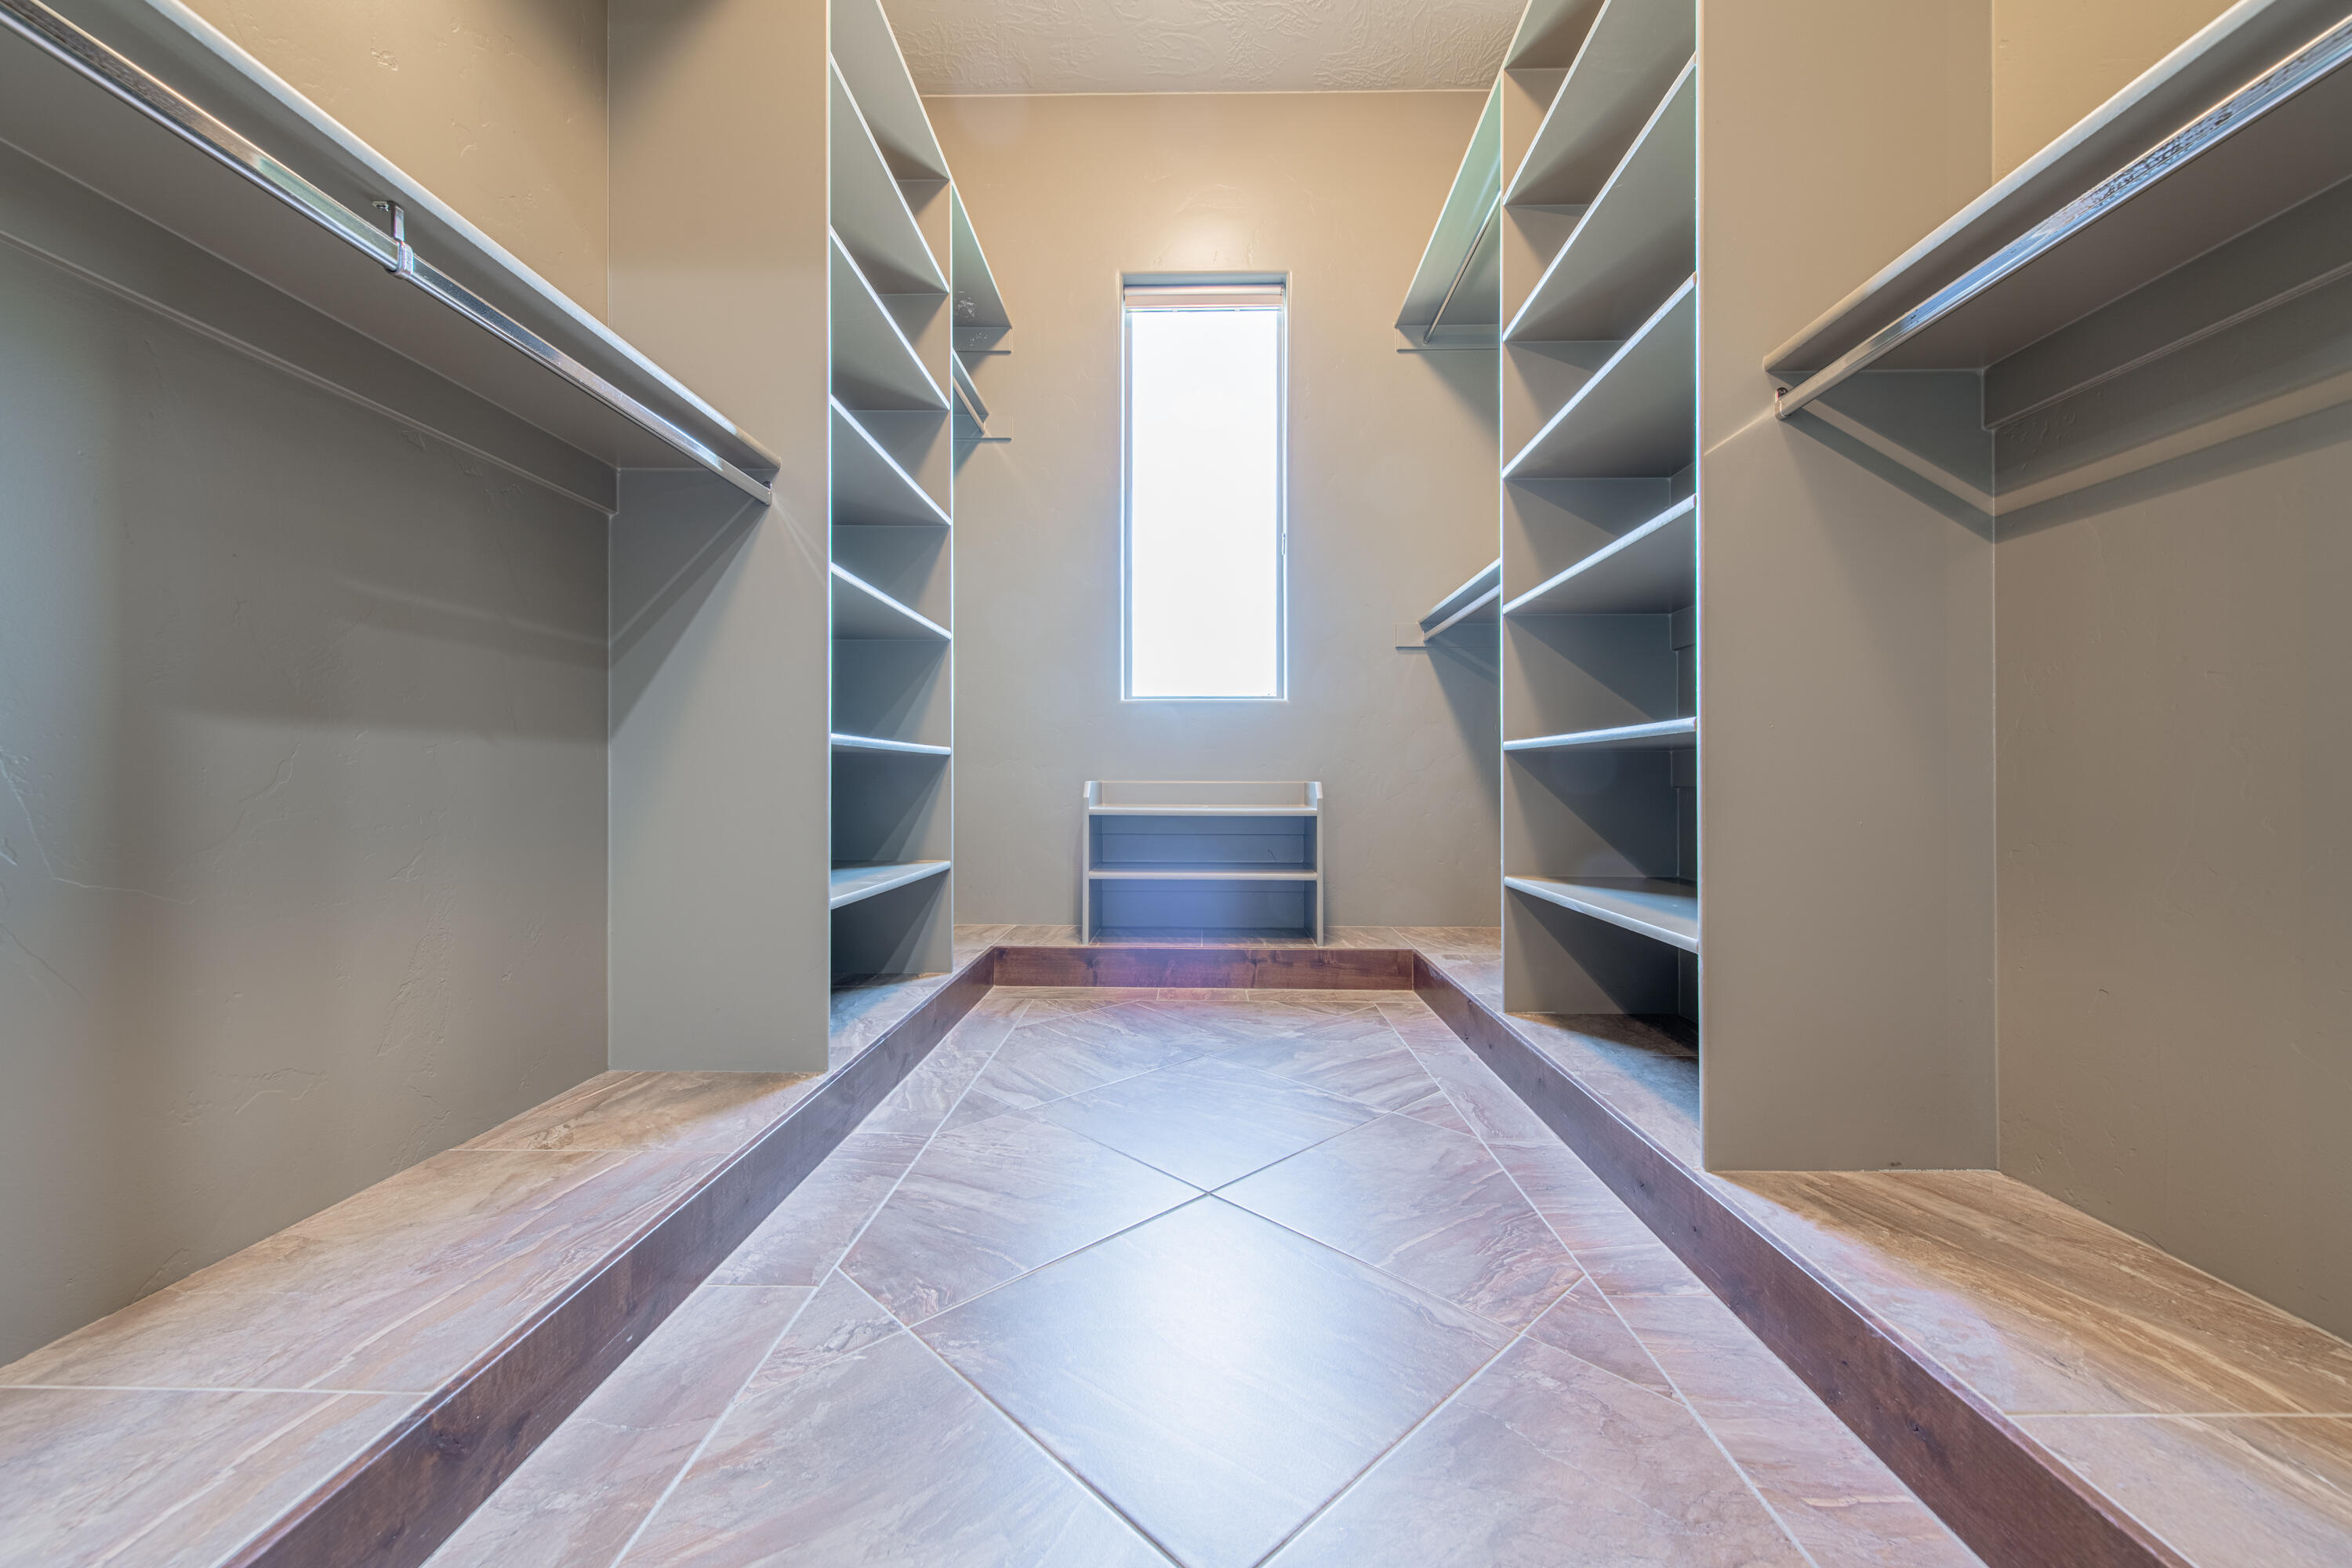
Walk-in closet with built-in shelves, hanging rods, a narrow window, and raised tile flooring.
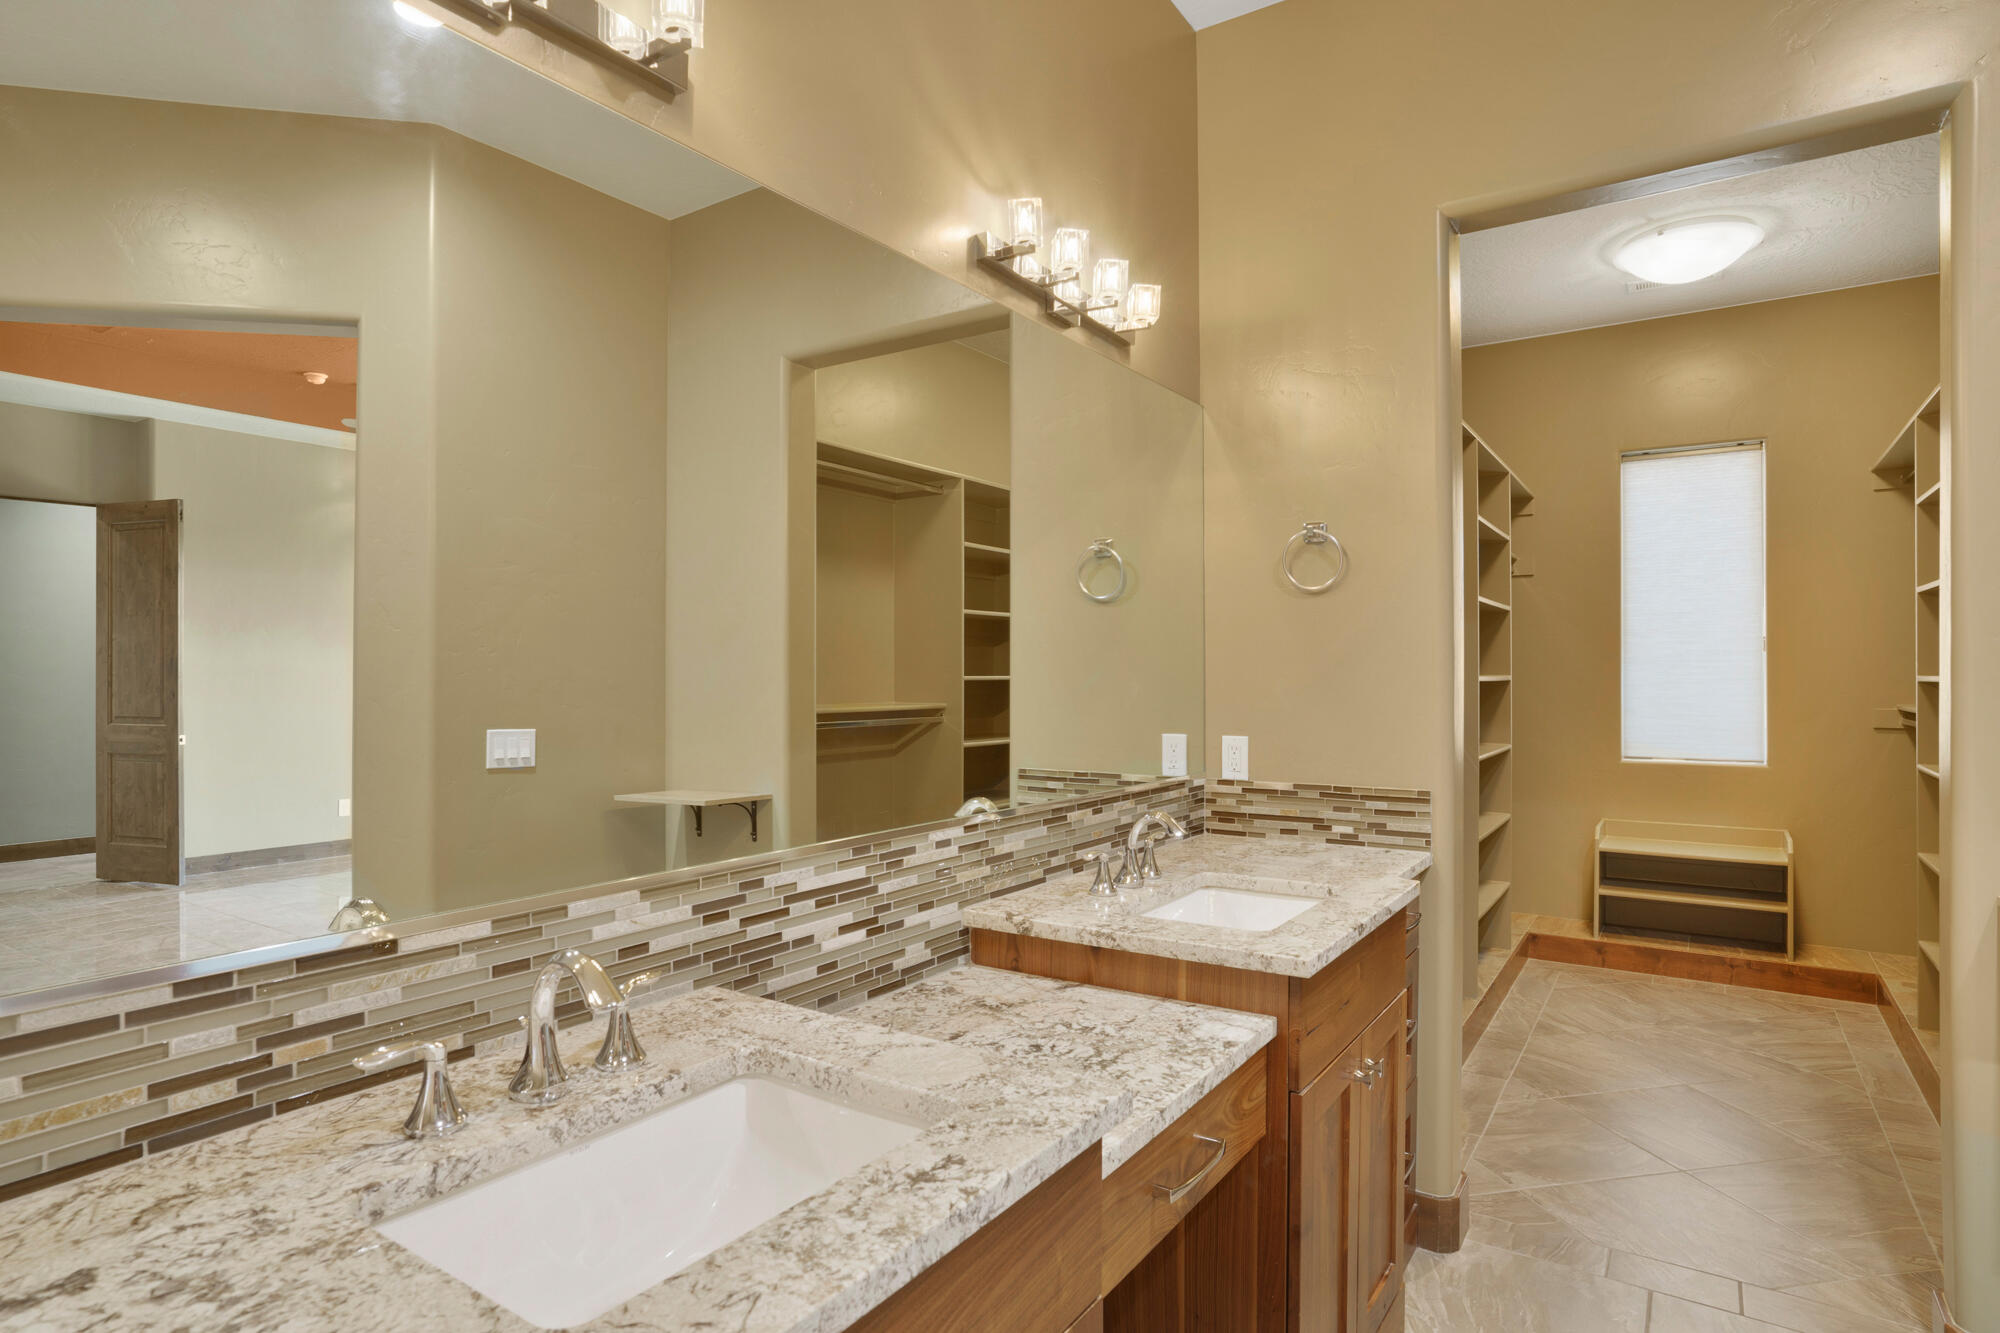
Bathroom with double-sink wood vanity and granite counters beside a walk-in closet with built-in shelving.
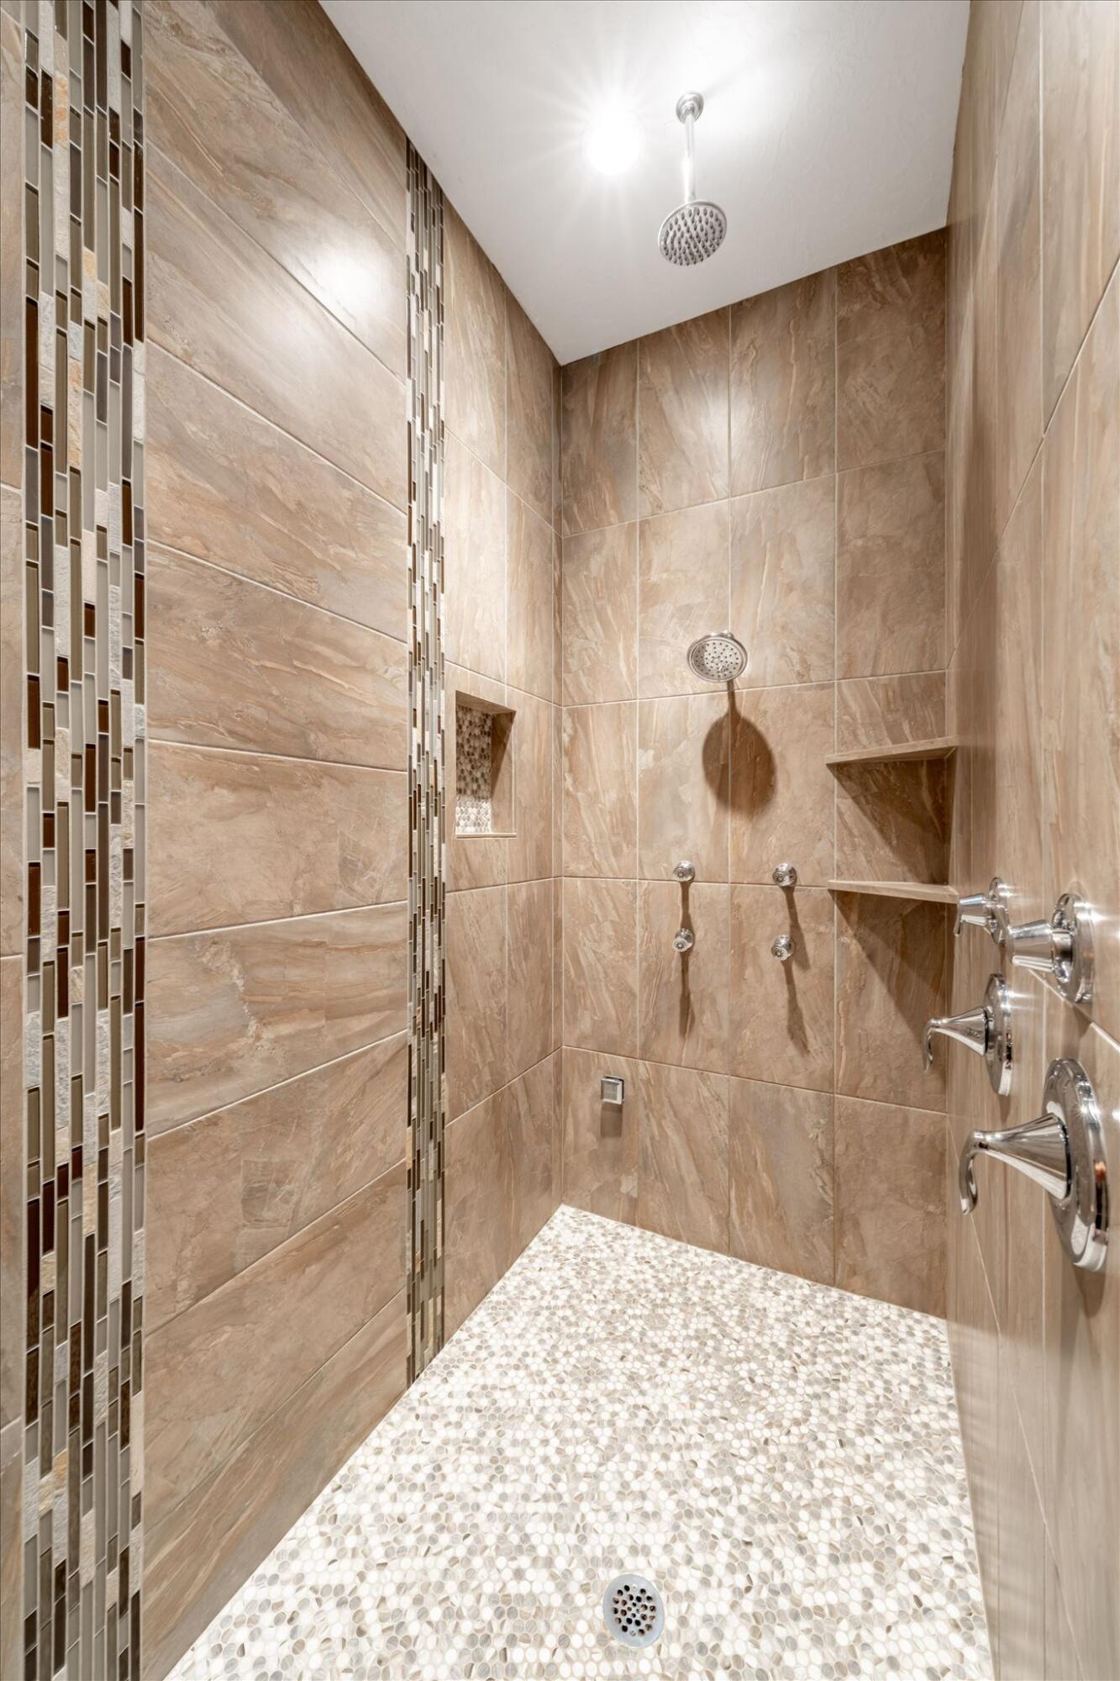
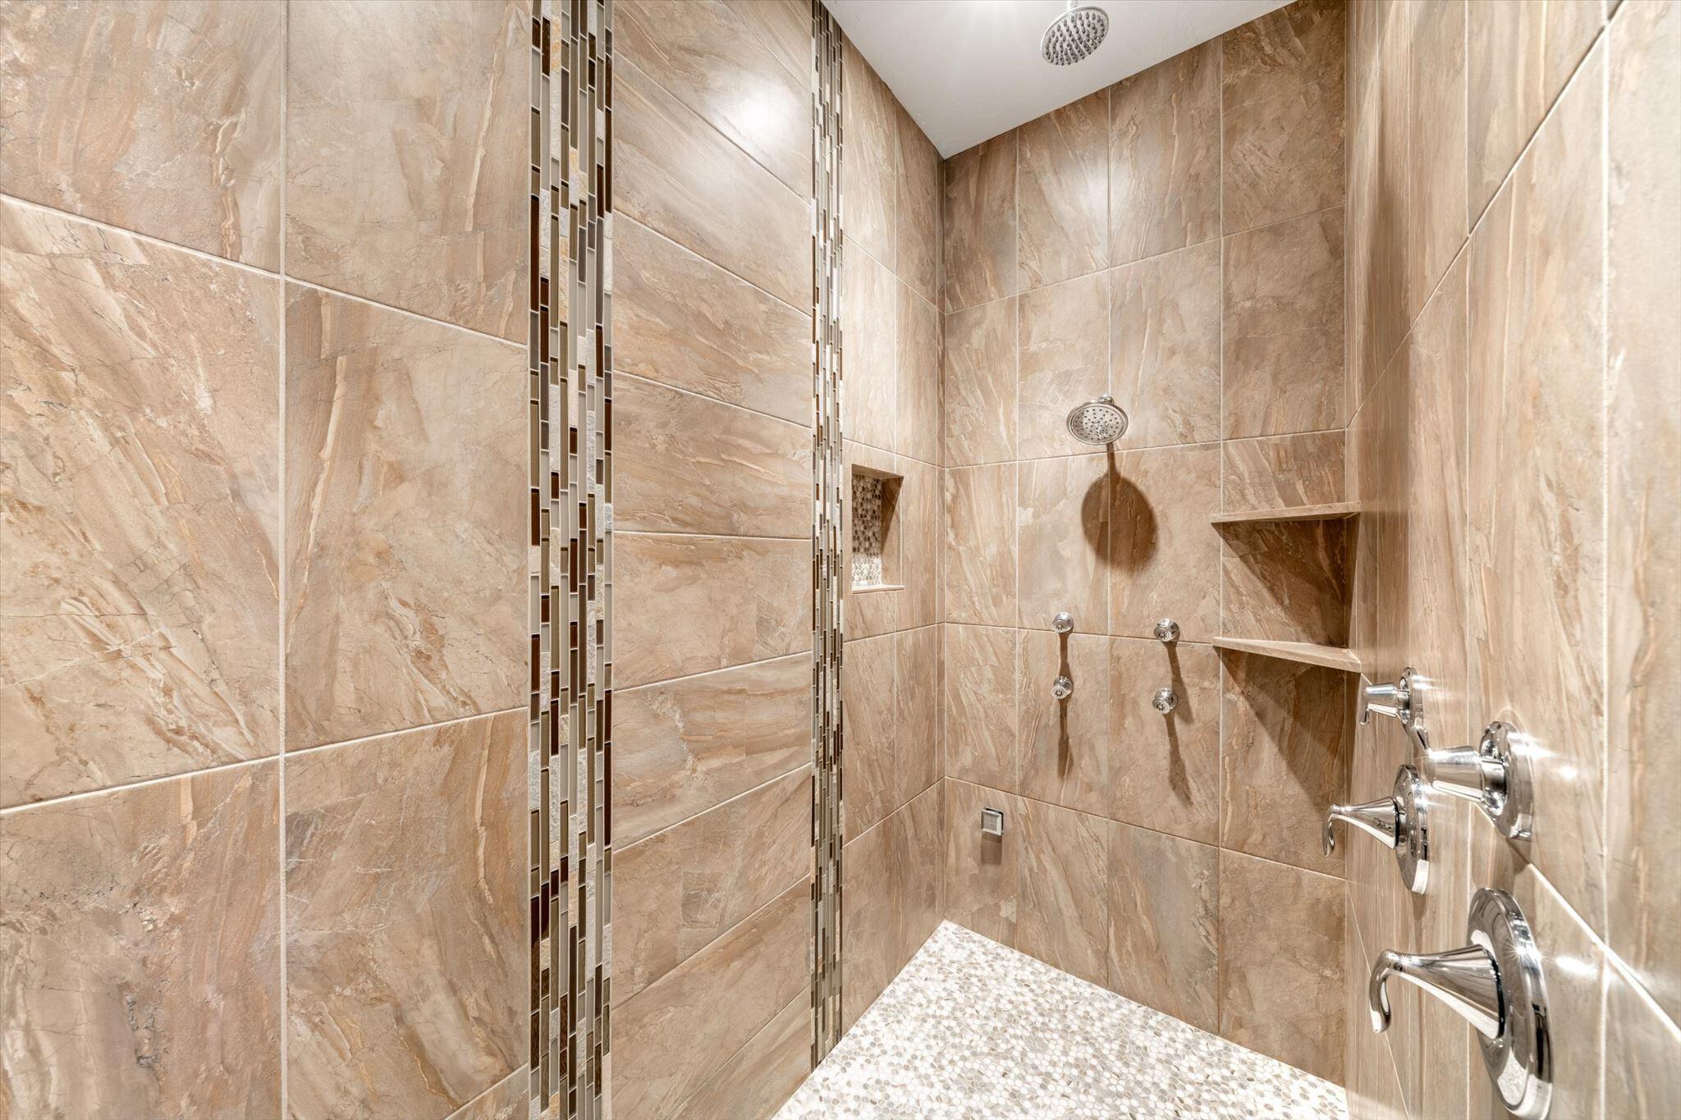
Walk-in shower with tan tile, dual showerheads, body sprays, and a pebble-tile floor.
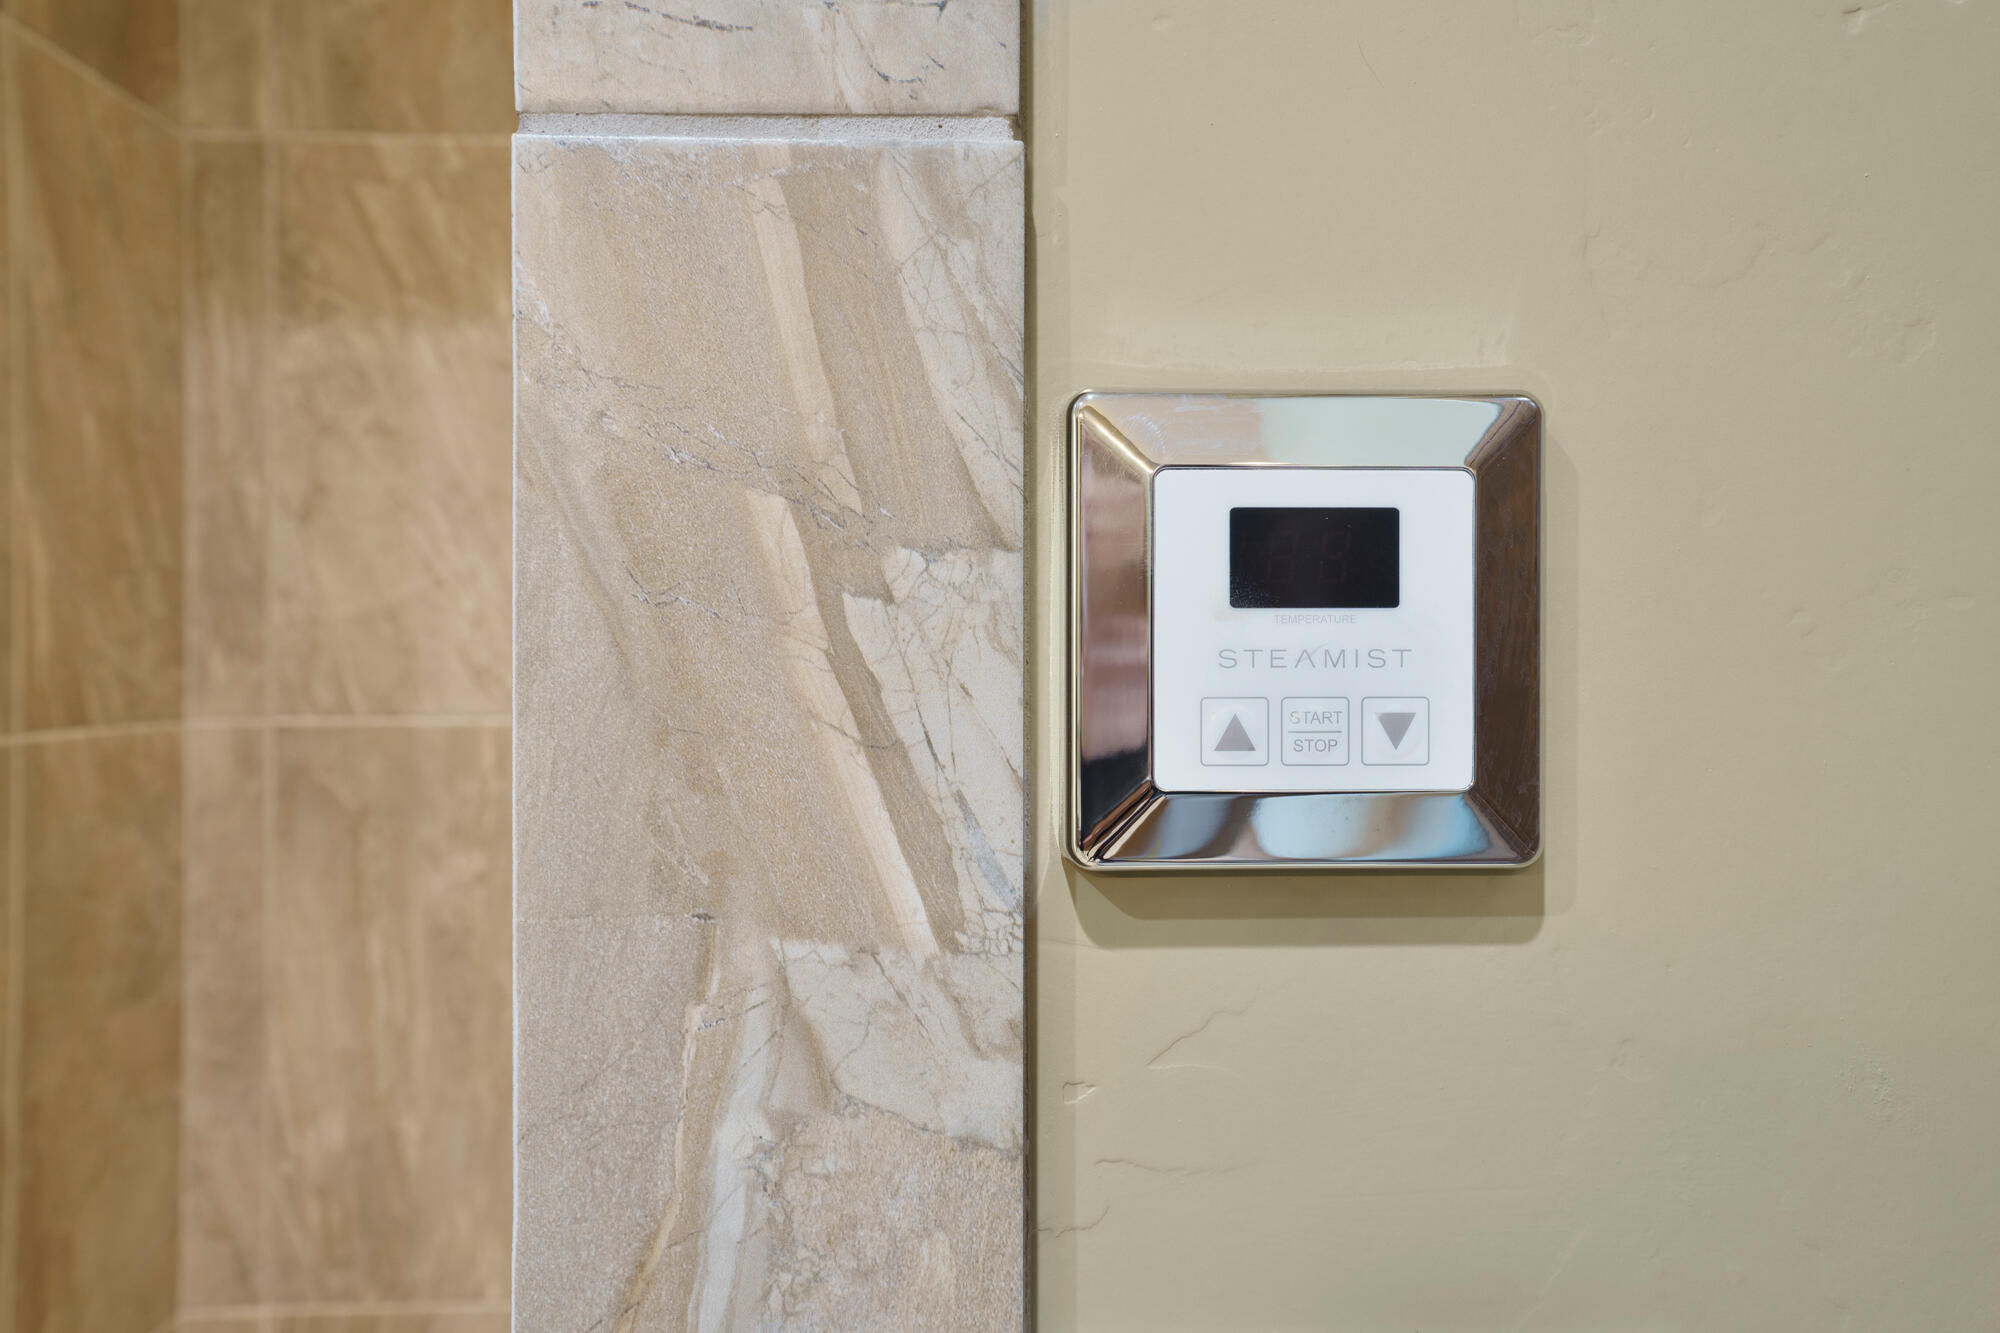
Steam shower control beside beige stone tile.
Walk-in shower with beige stone-look tile, mosaic accents, pebble floor, and built-in niches.
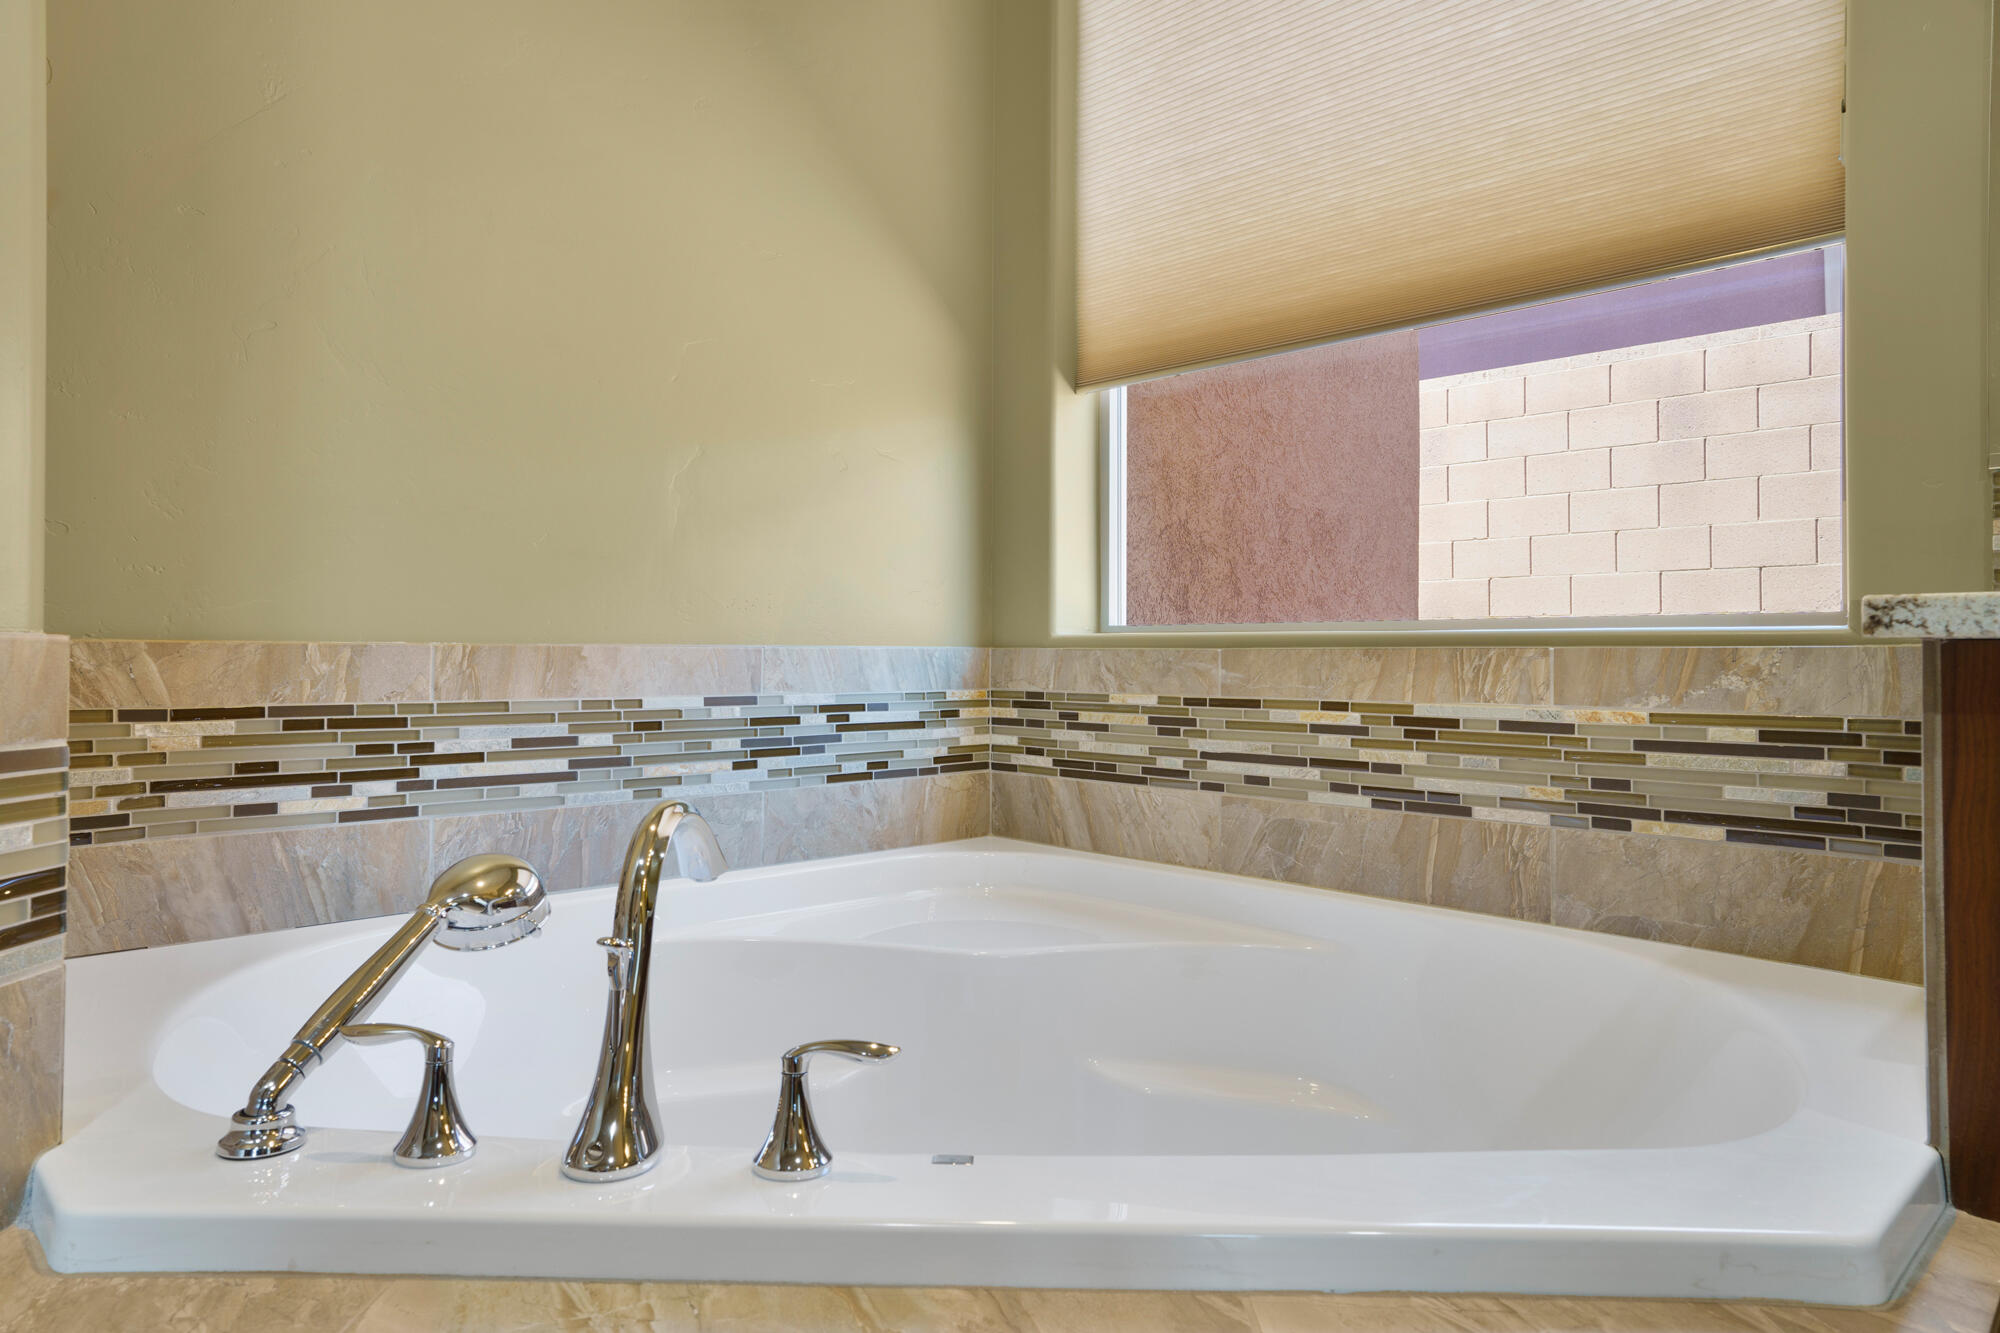
White corner soaking tub with polished chrome fixtures and a mosaic tile accent band
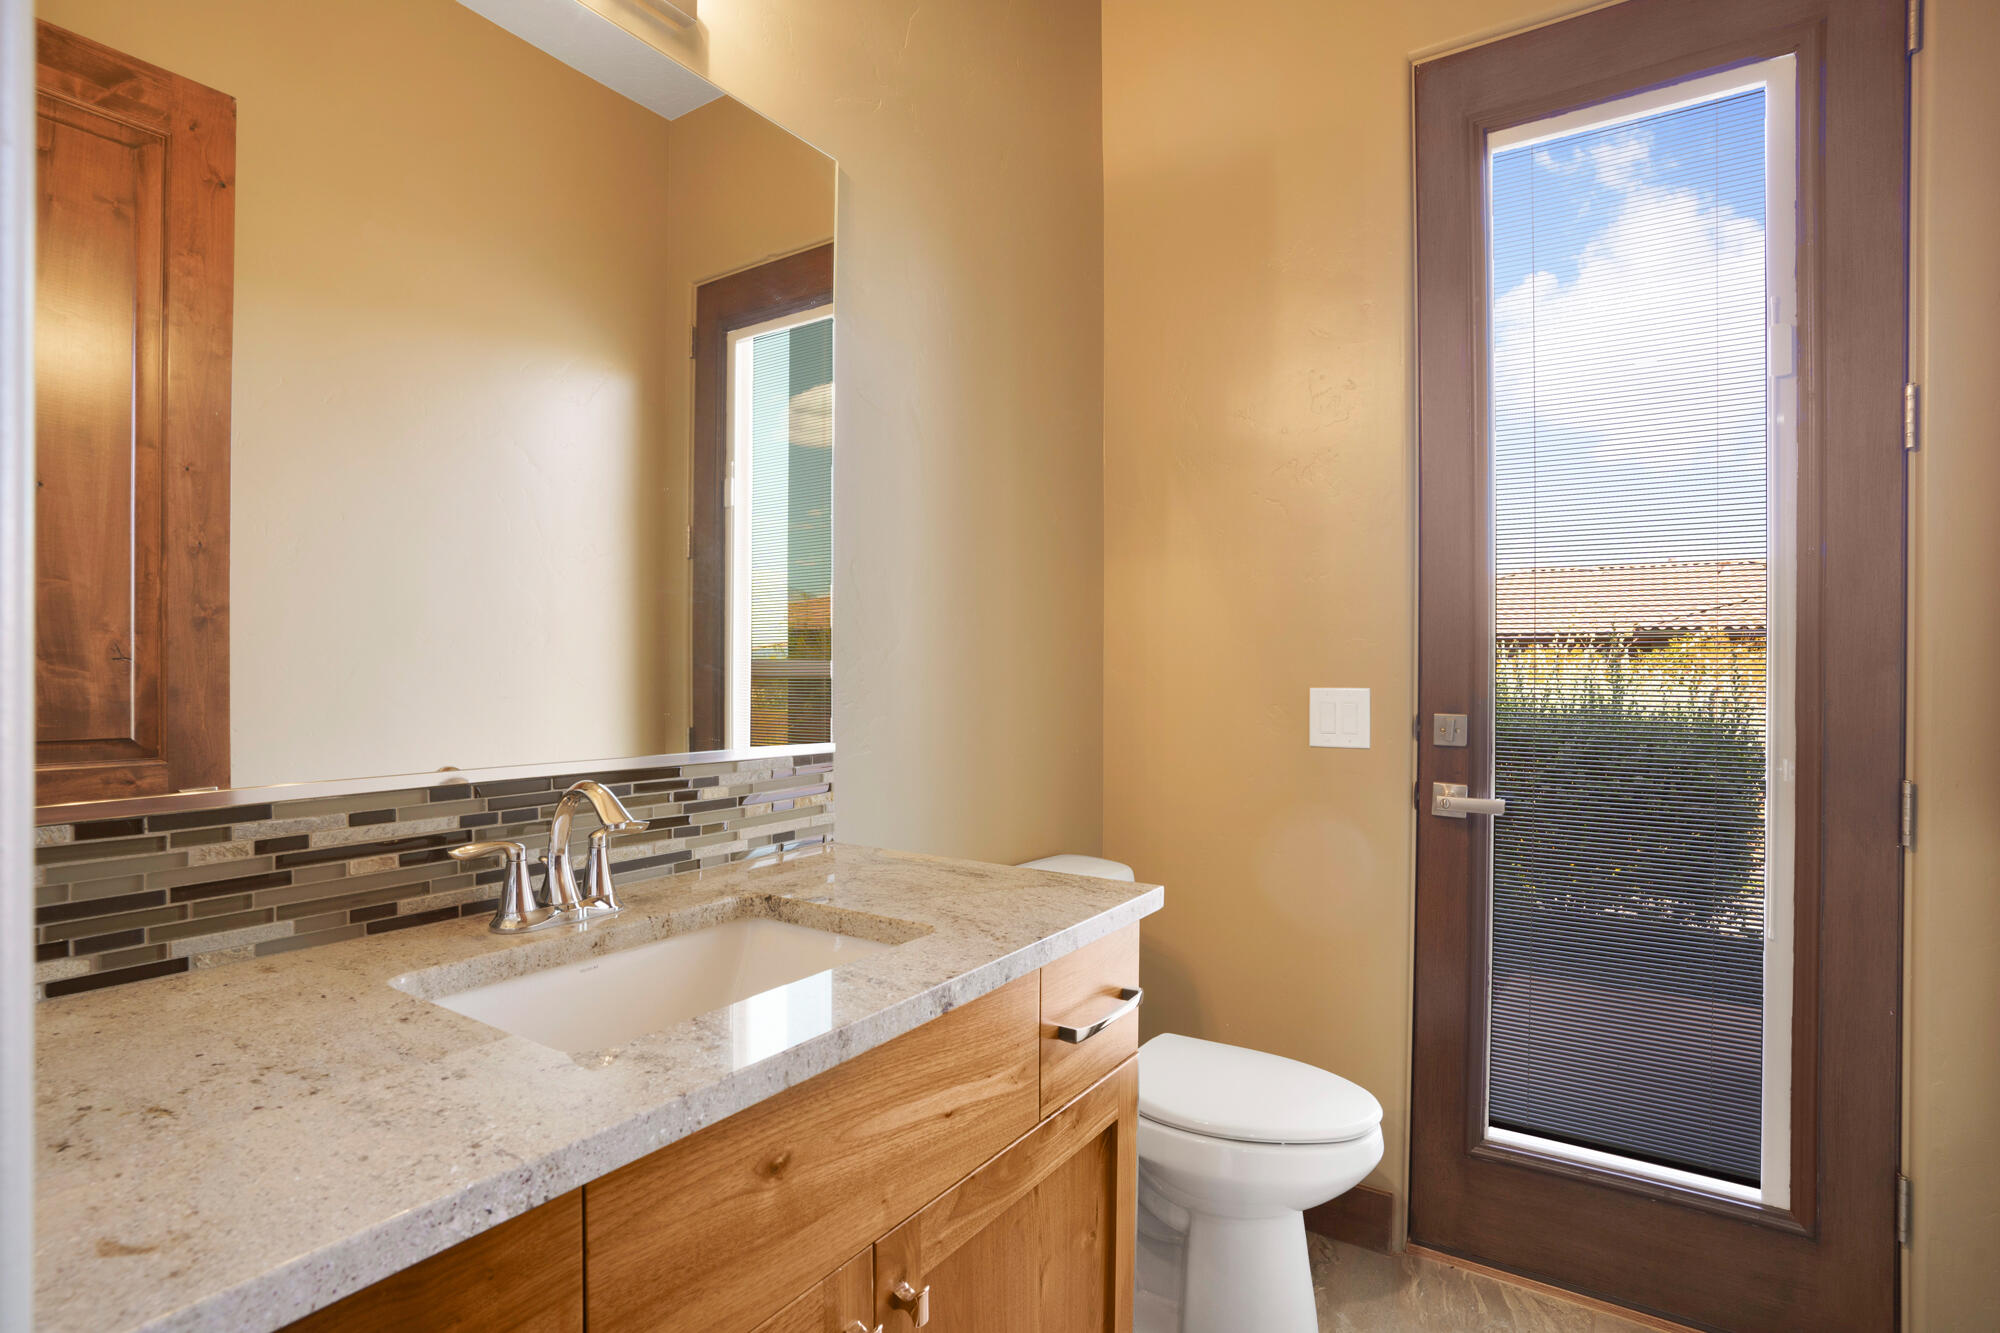
Bathroom with a wood vanity, stone countertop, tile backsplash, and tall glass door with blinds.
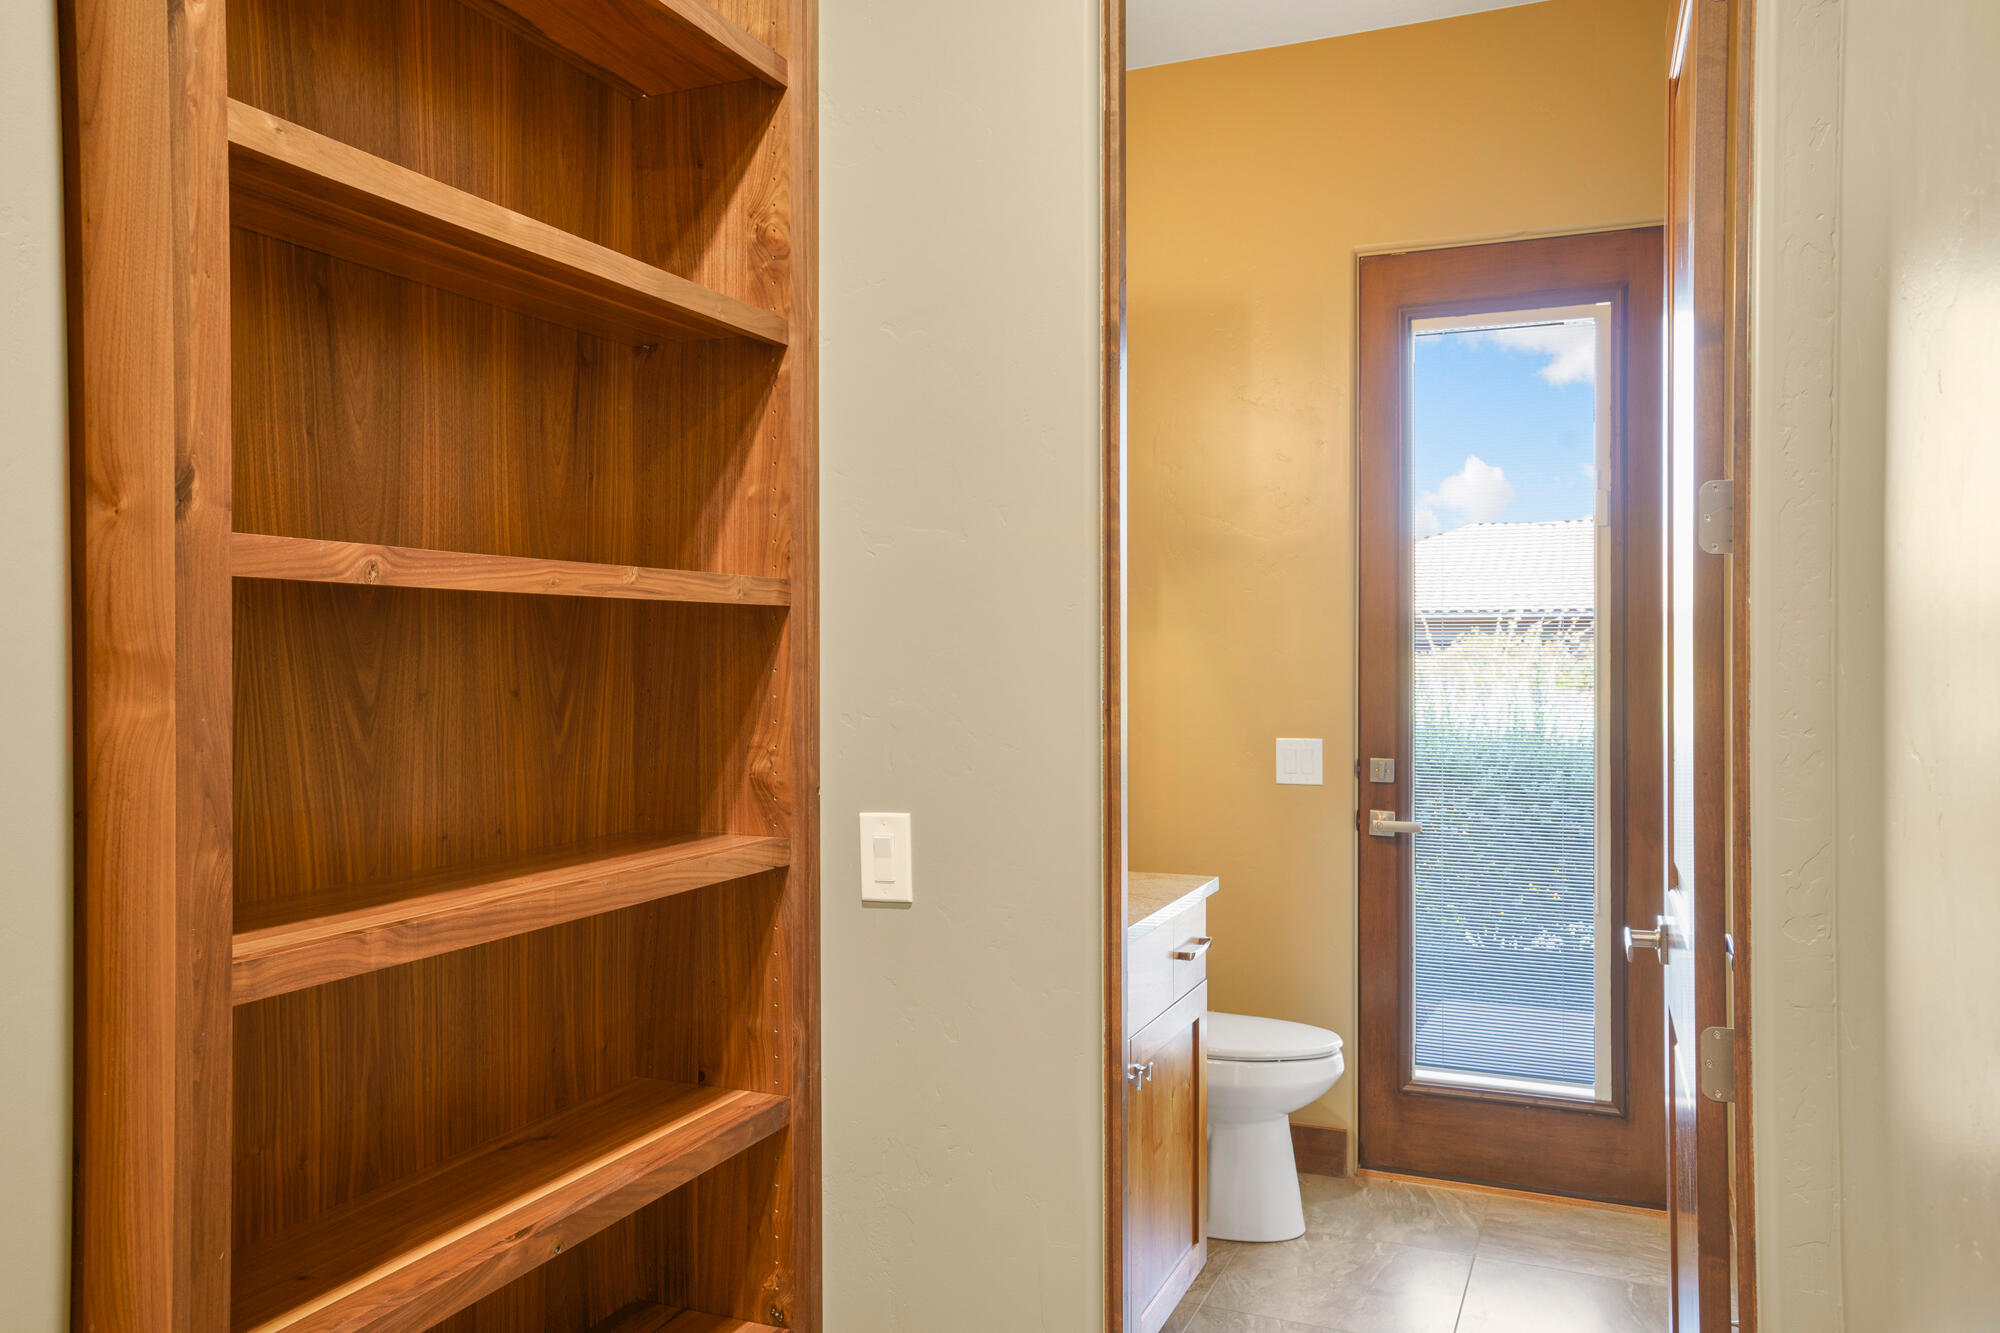
Bathroom with built-in wooden shelves and a tall exterior door with blinds.
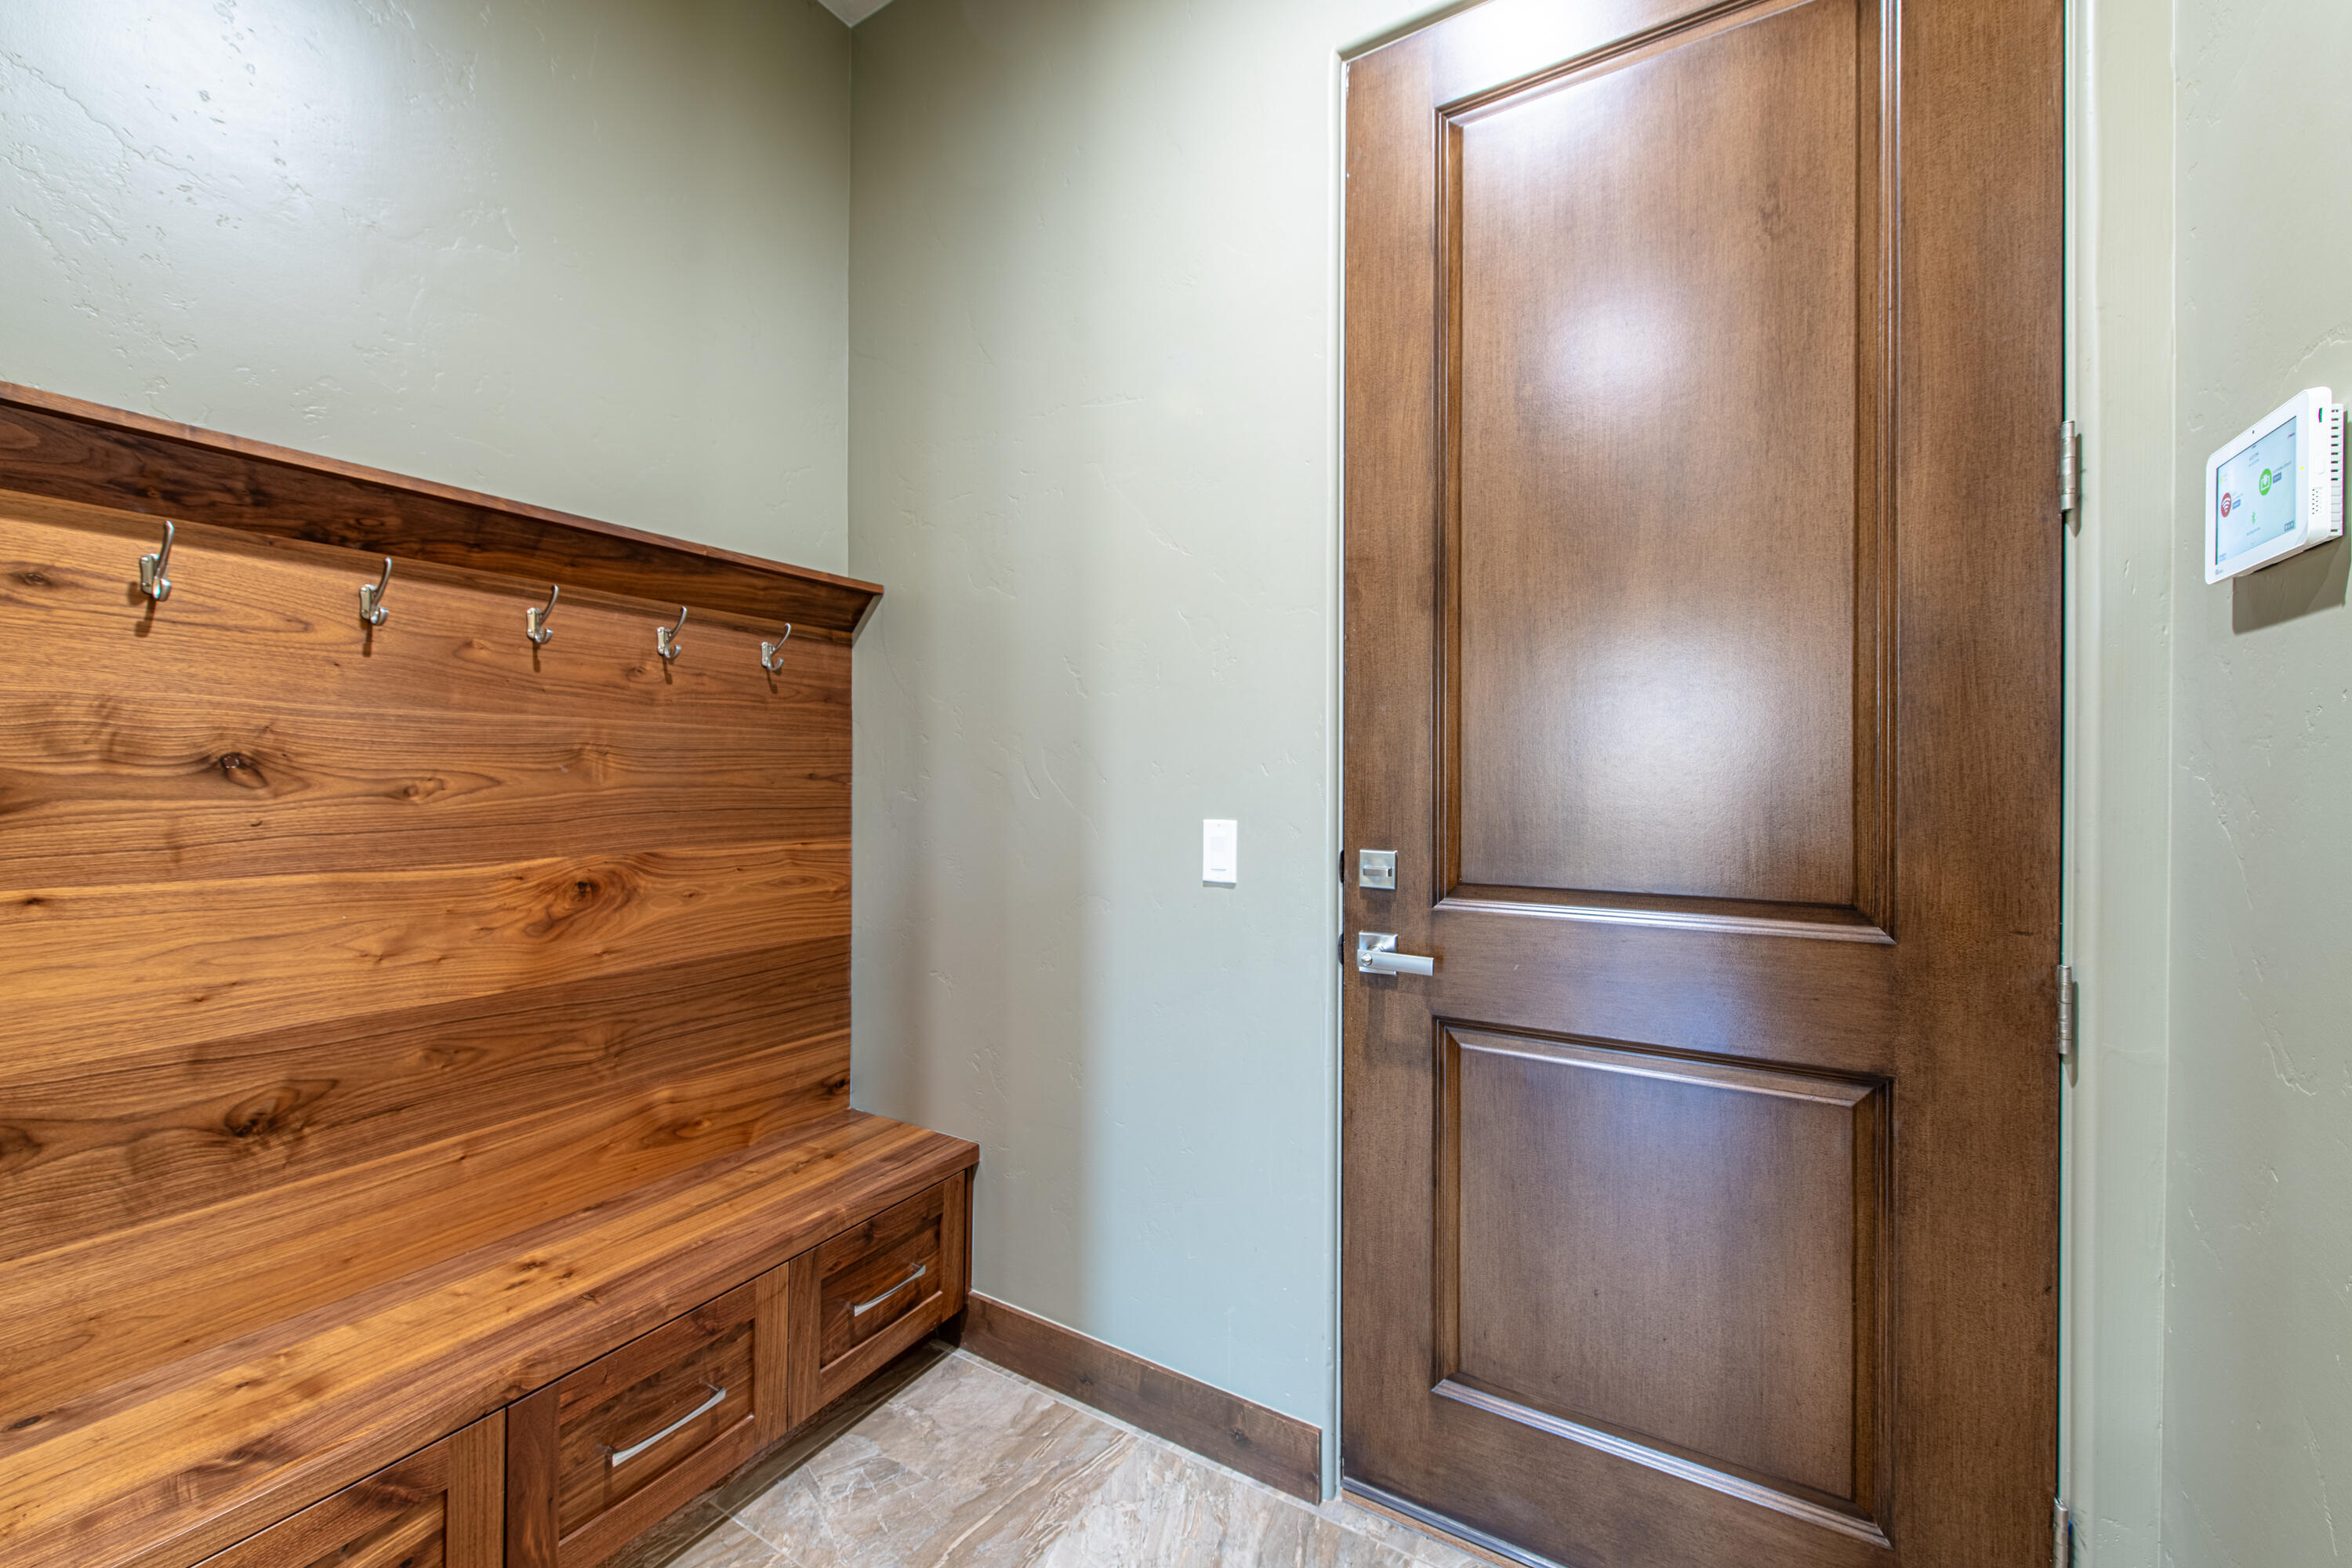
Entryway with a paneled wood door and built-in wooden bench with coat hooks.
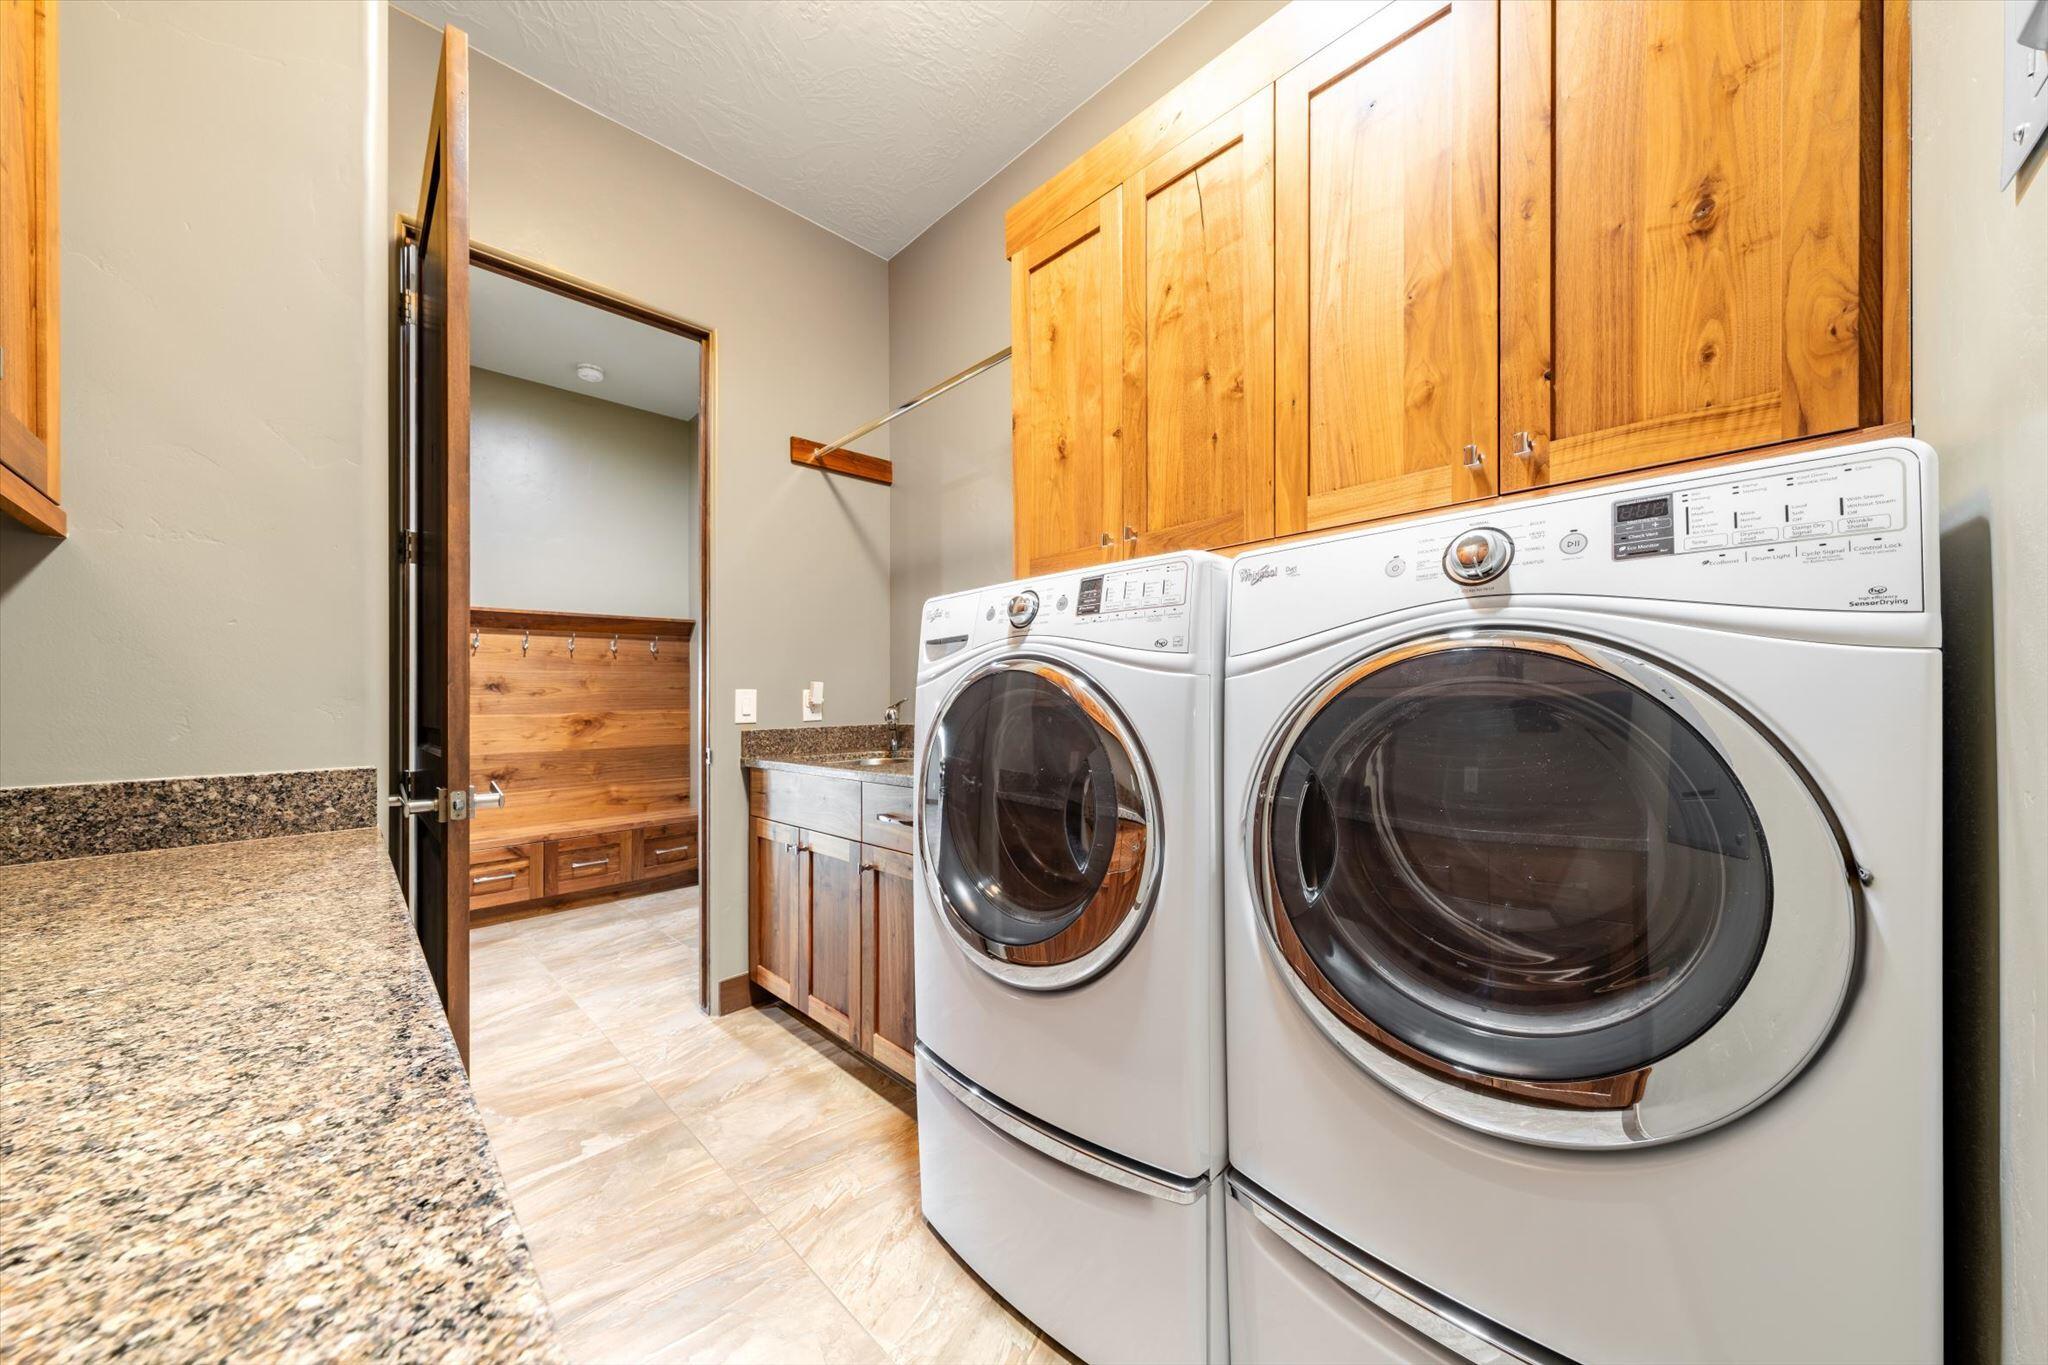
Laundry room with front-loading washer and dryer, wood cabinets, and a granite counter beside a mudroom bench.
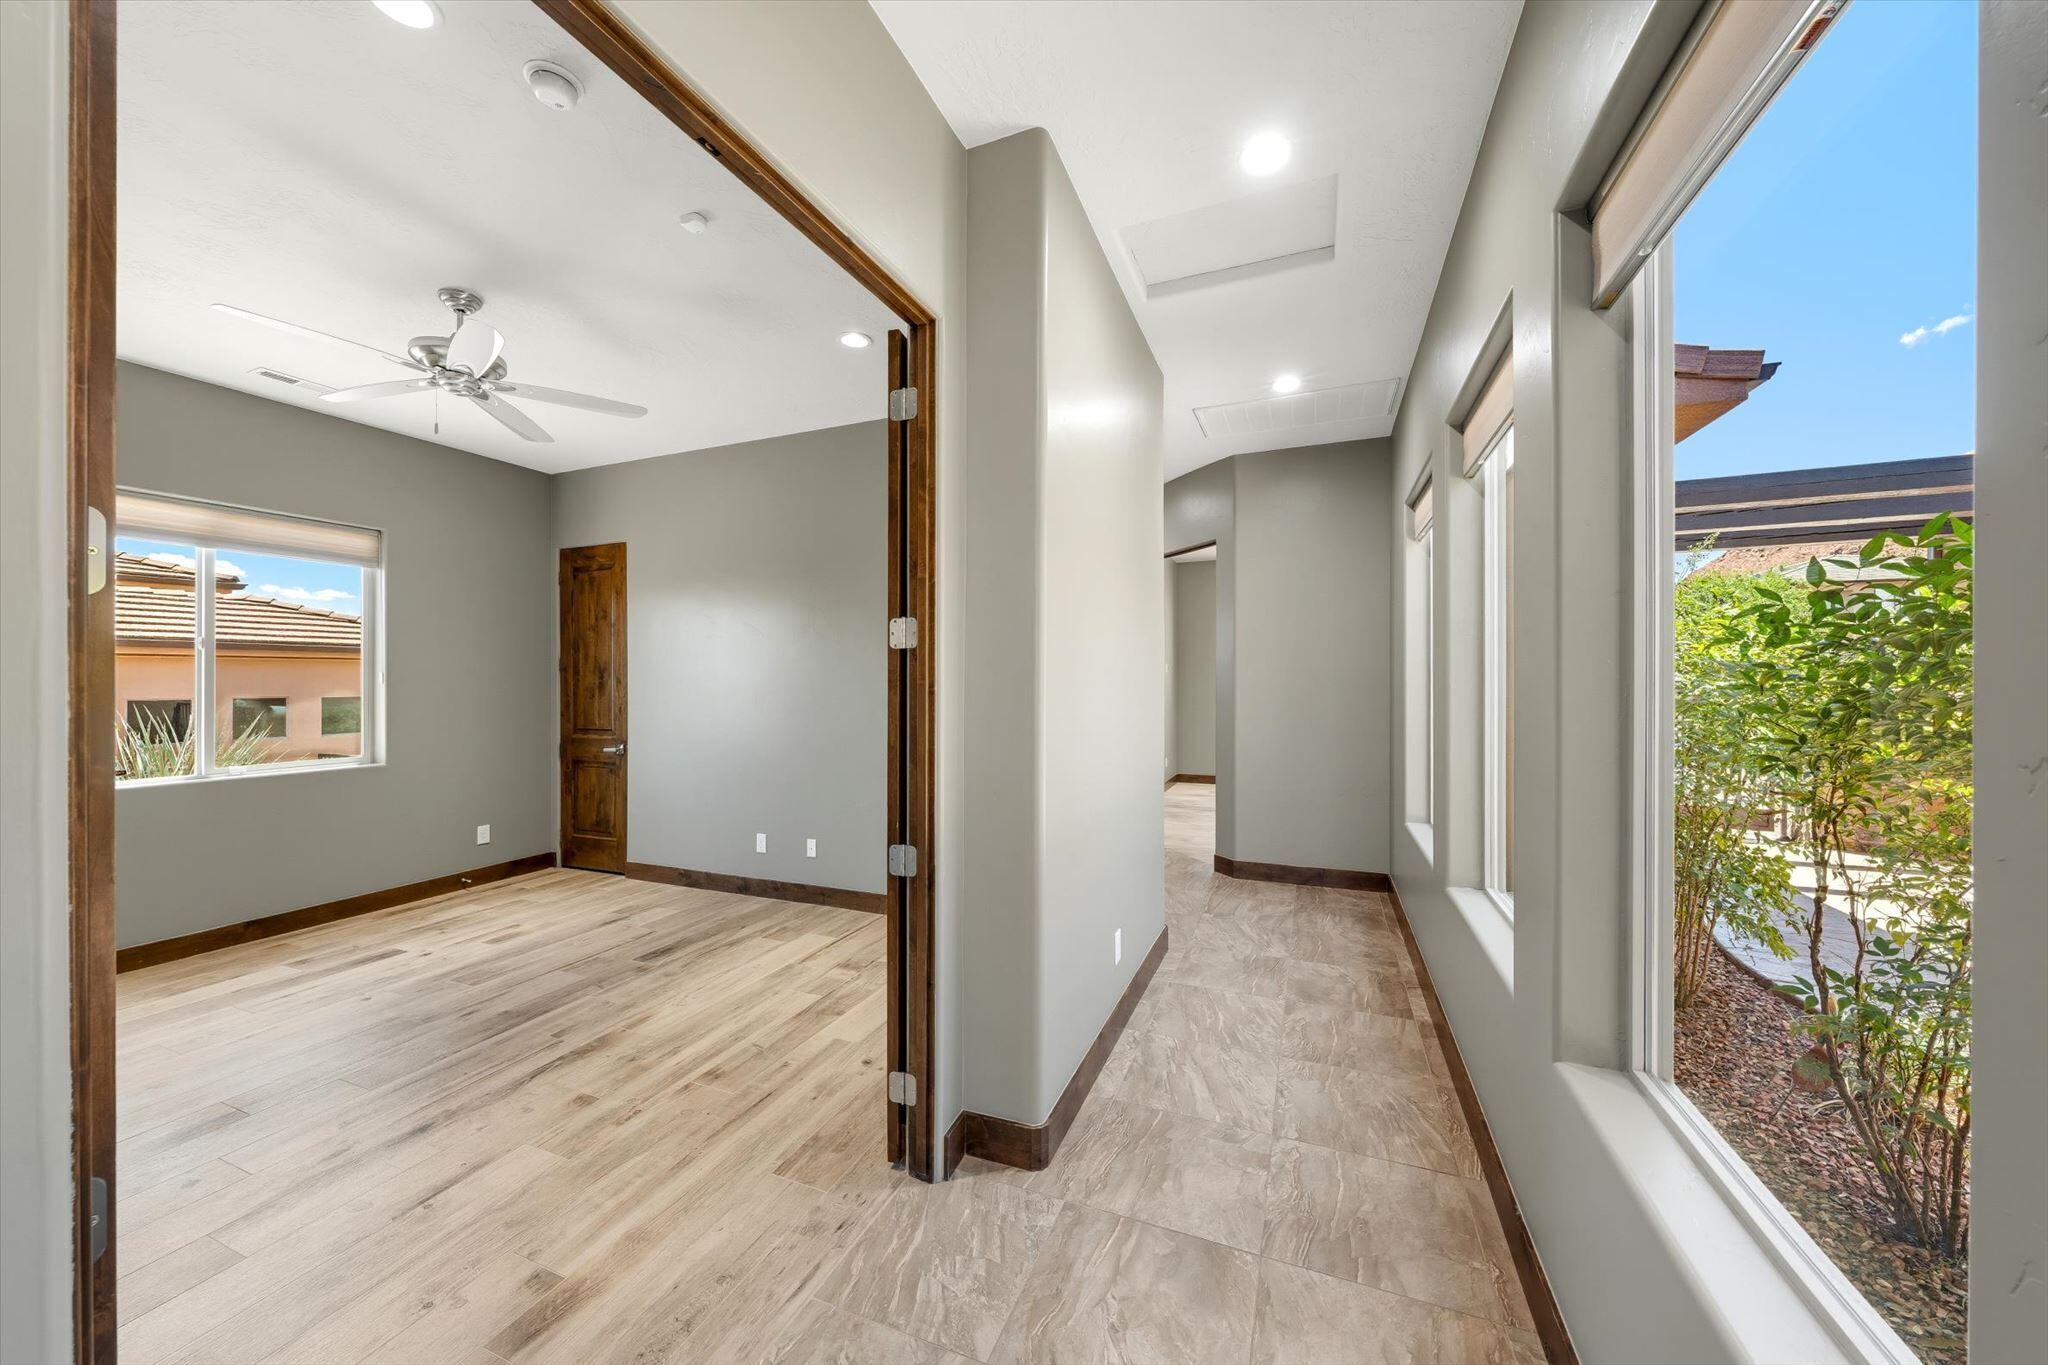
Empty room with ceiling fan and wood-look flooring beside a window-lined tiled hallway.
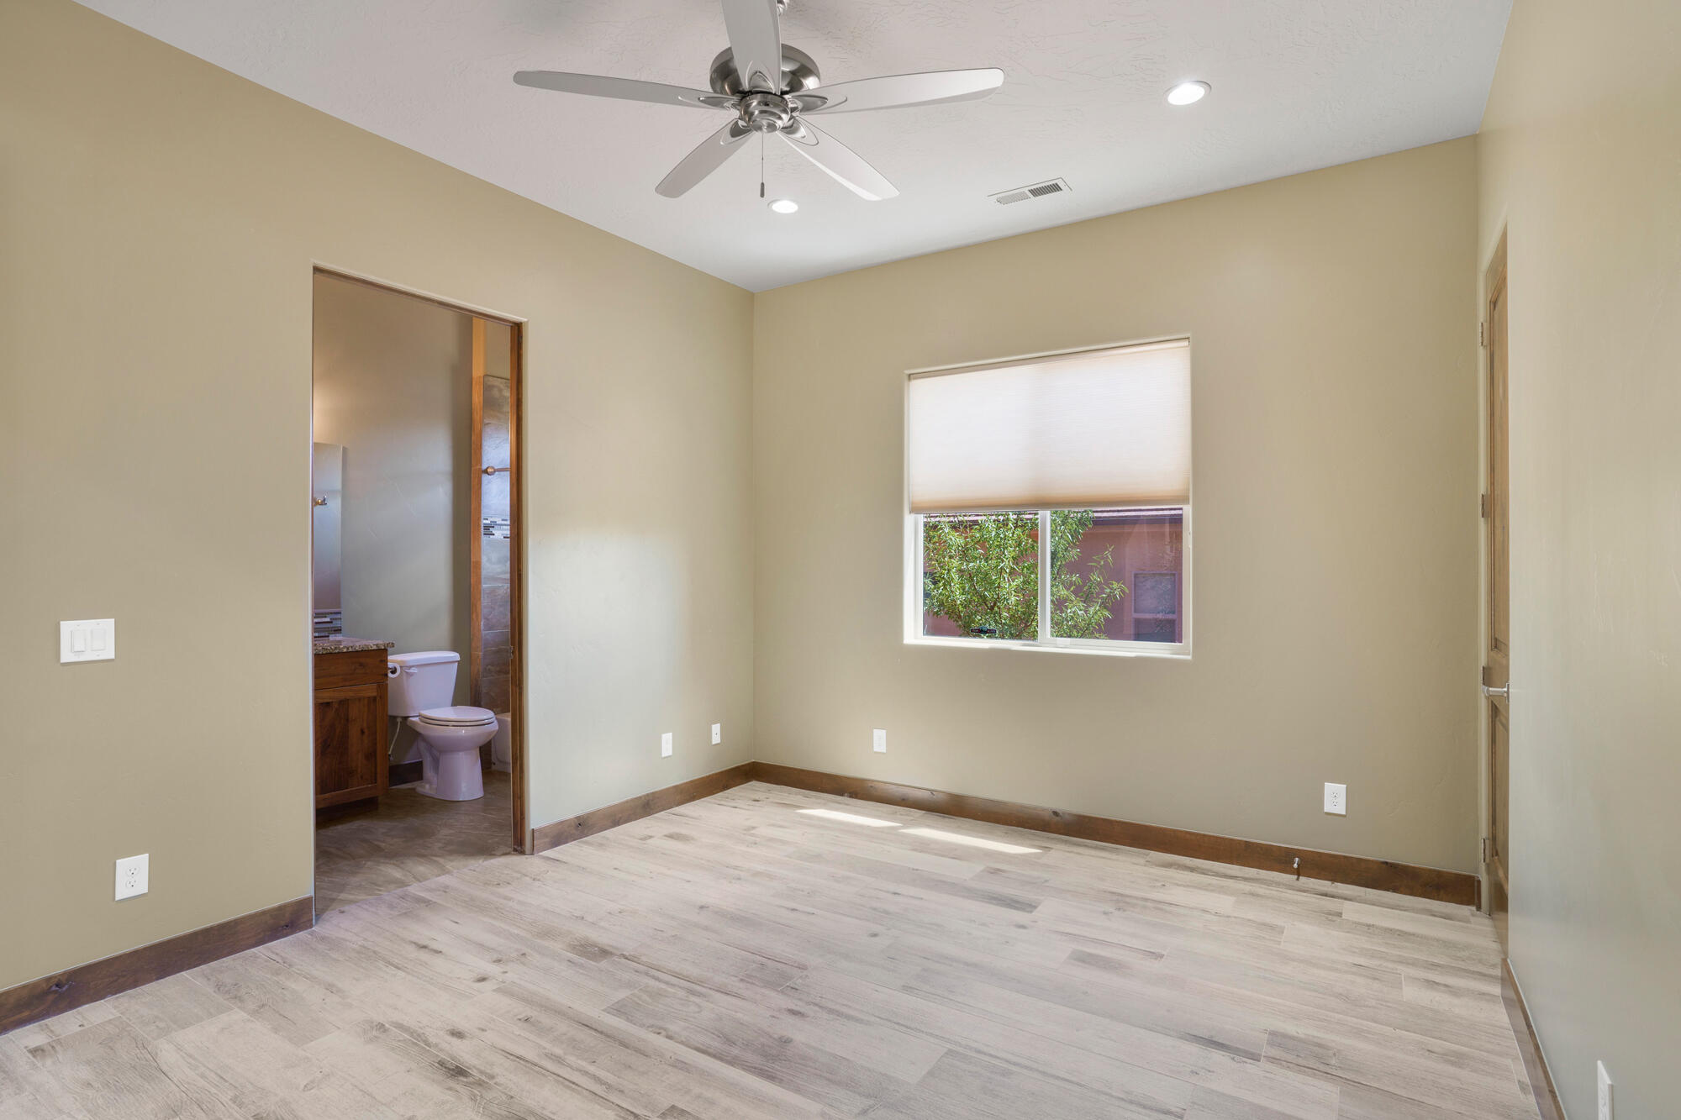
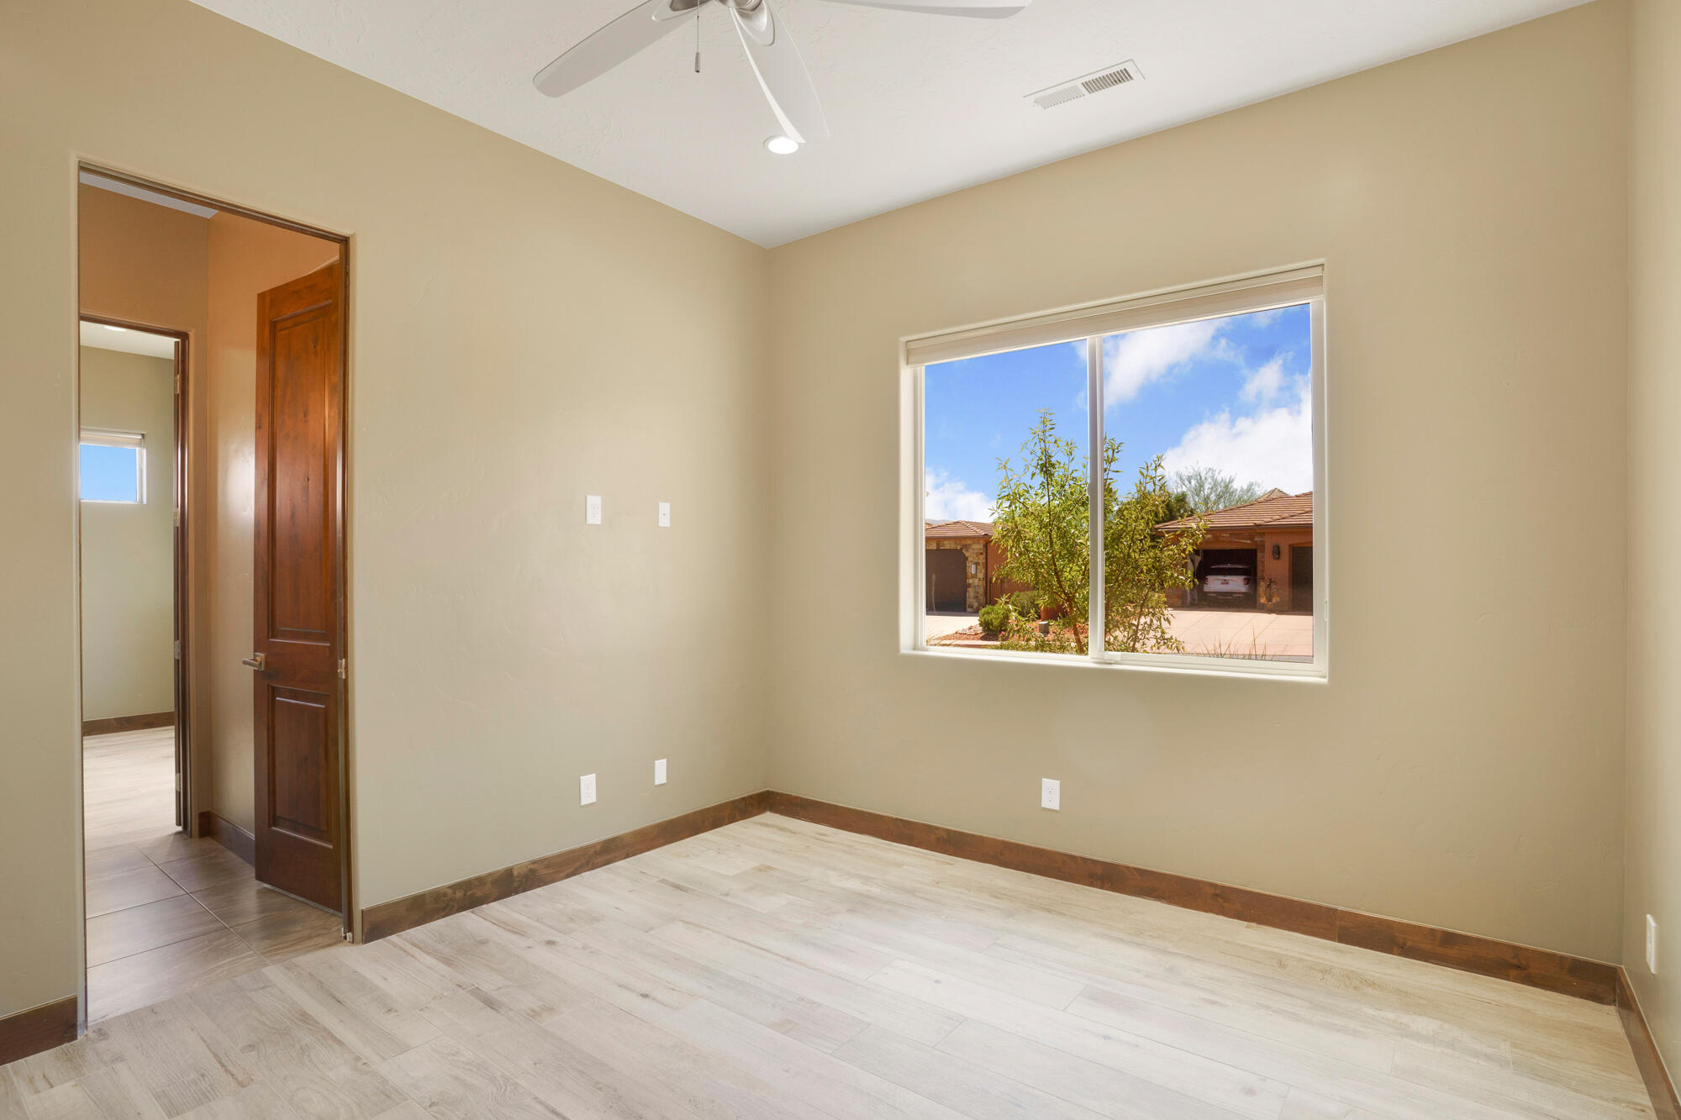
Empty bedroom with a ceiling fan, light wood-look flooring, and an adjoining bathroom.
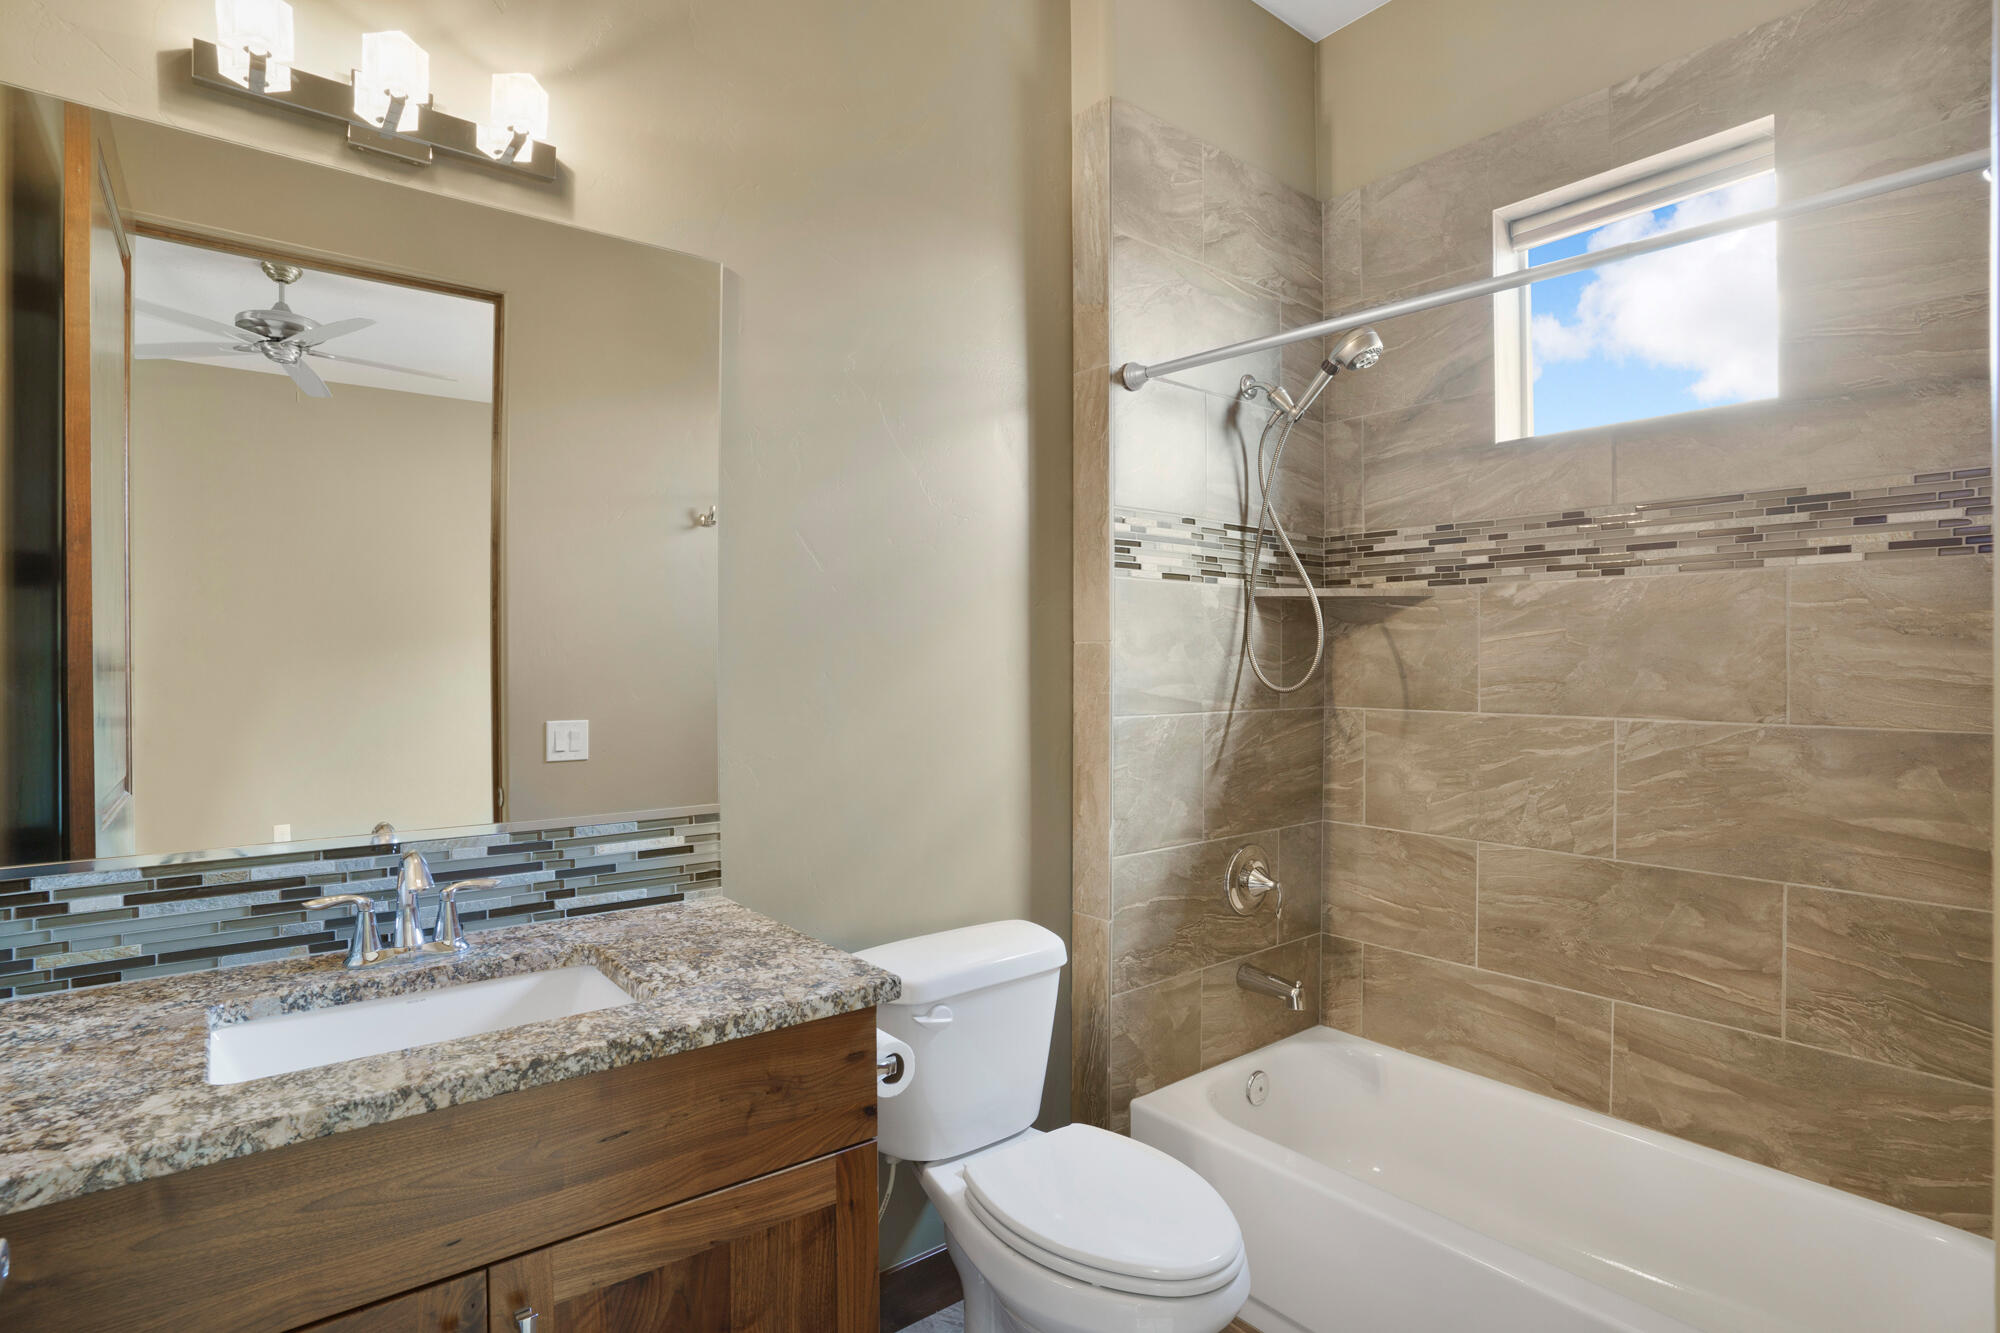
Bathroom with a wood vanity and granite counter beside a tiled tub-shower with a window.
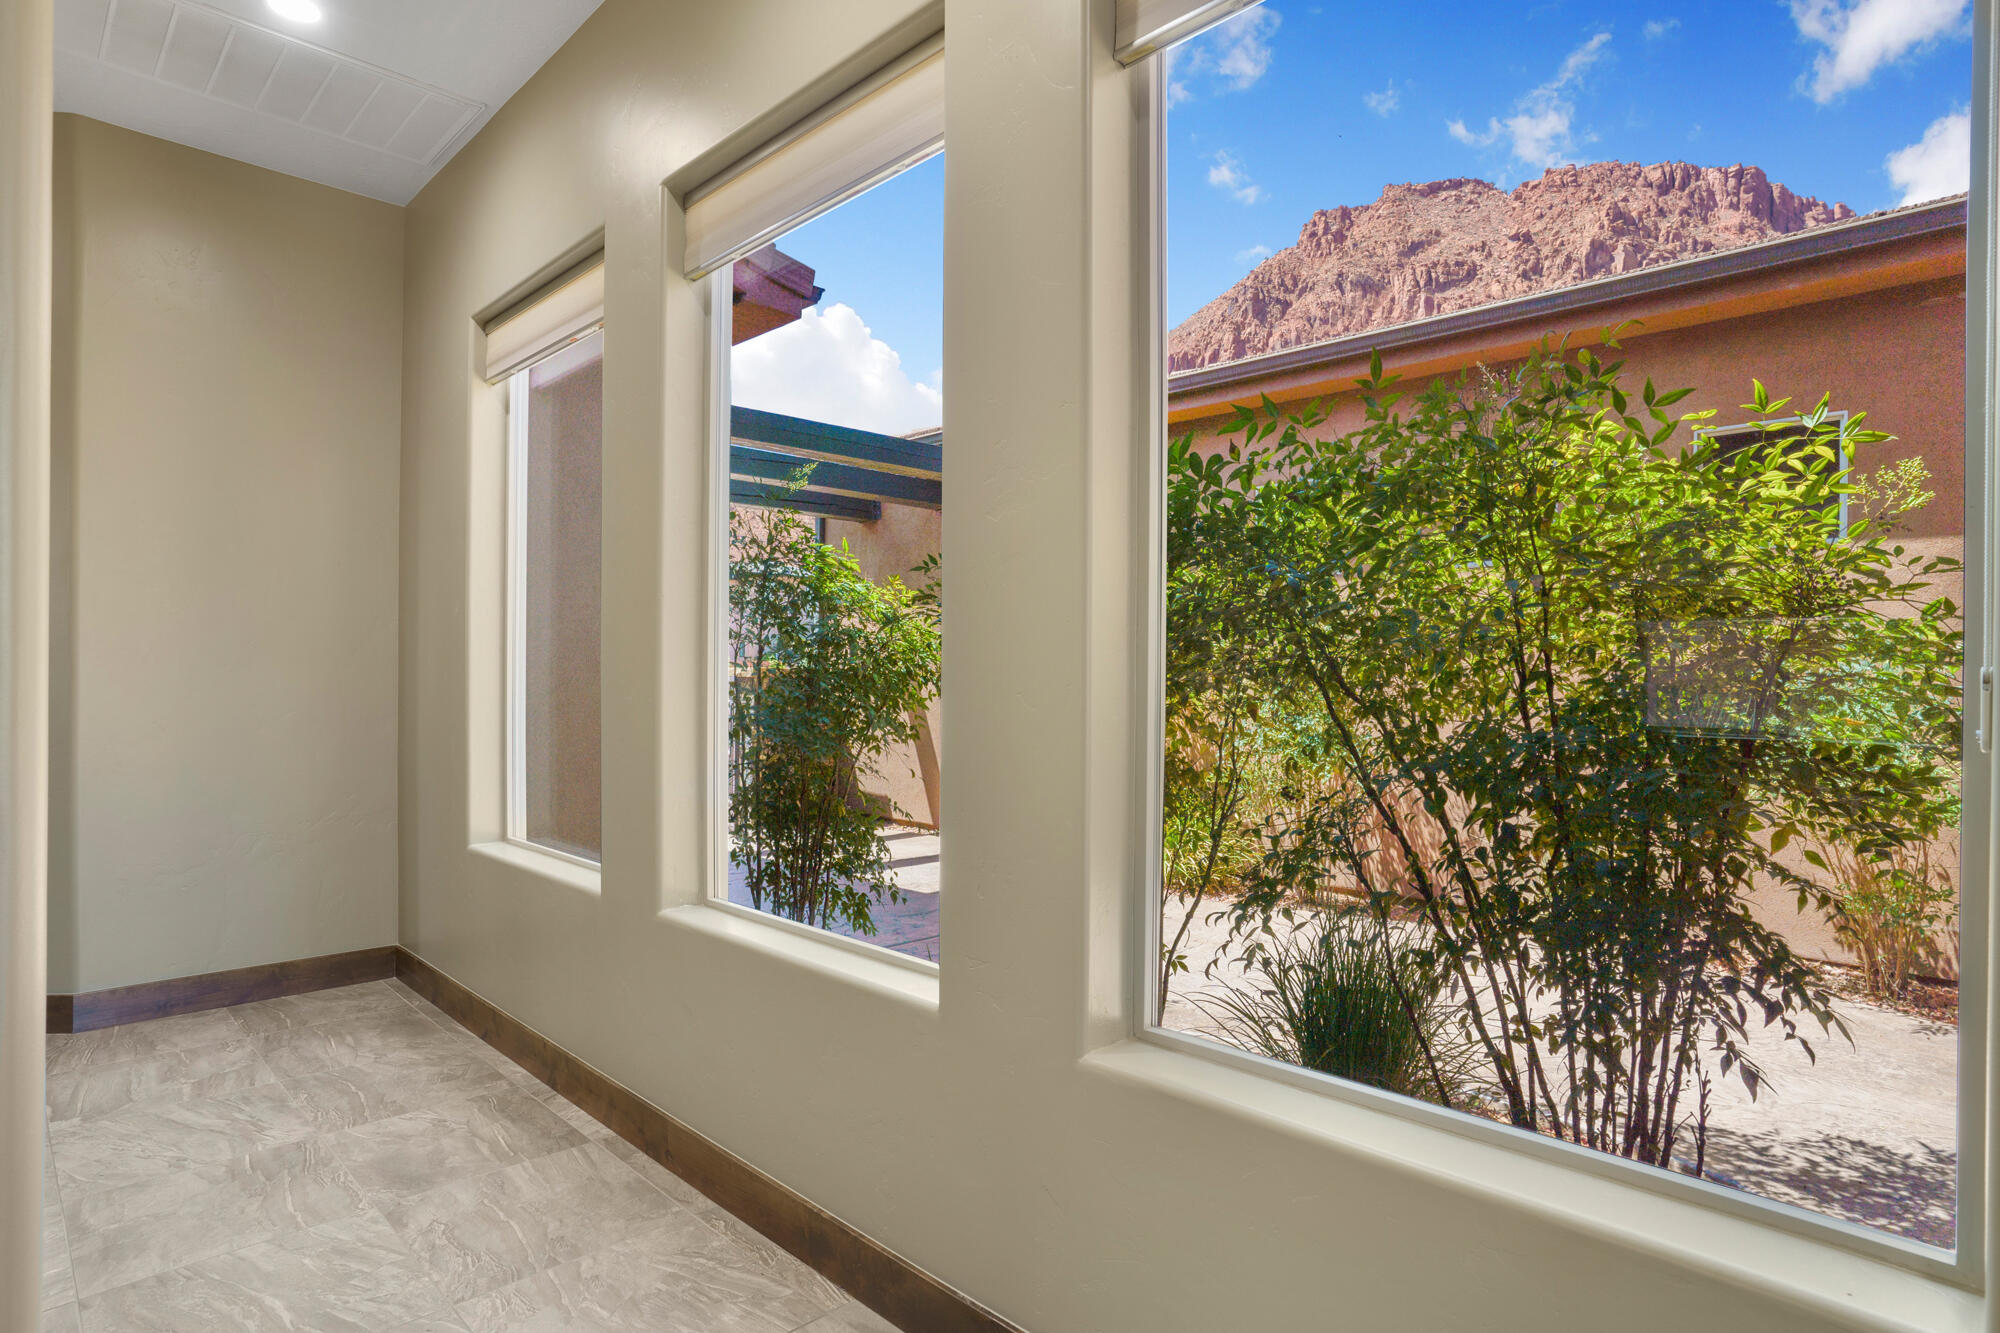
Empty tiled room with large windows overlooking a leafy courtyard and red-rock mountain.
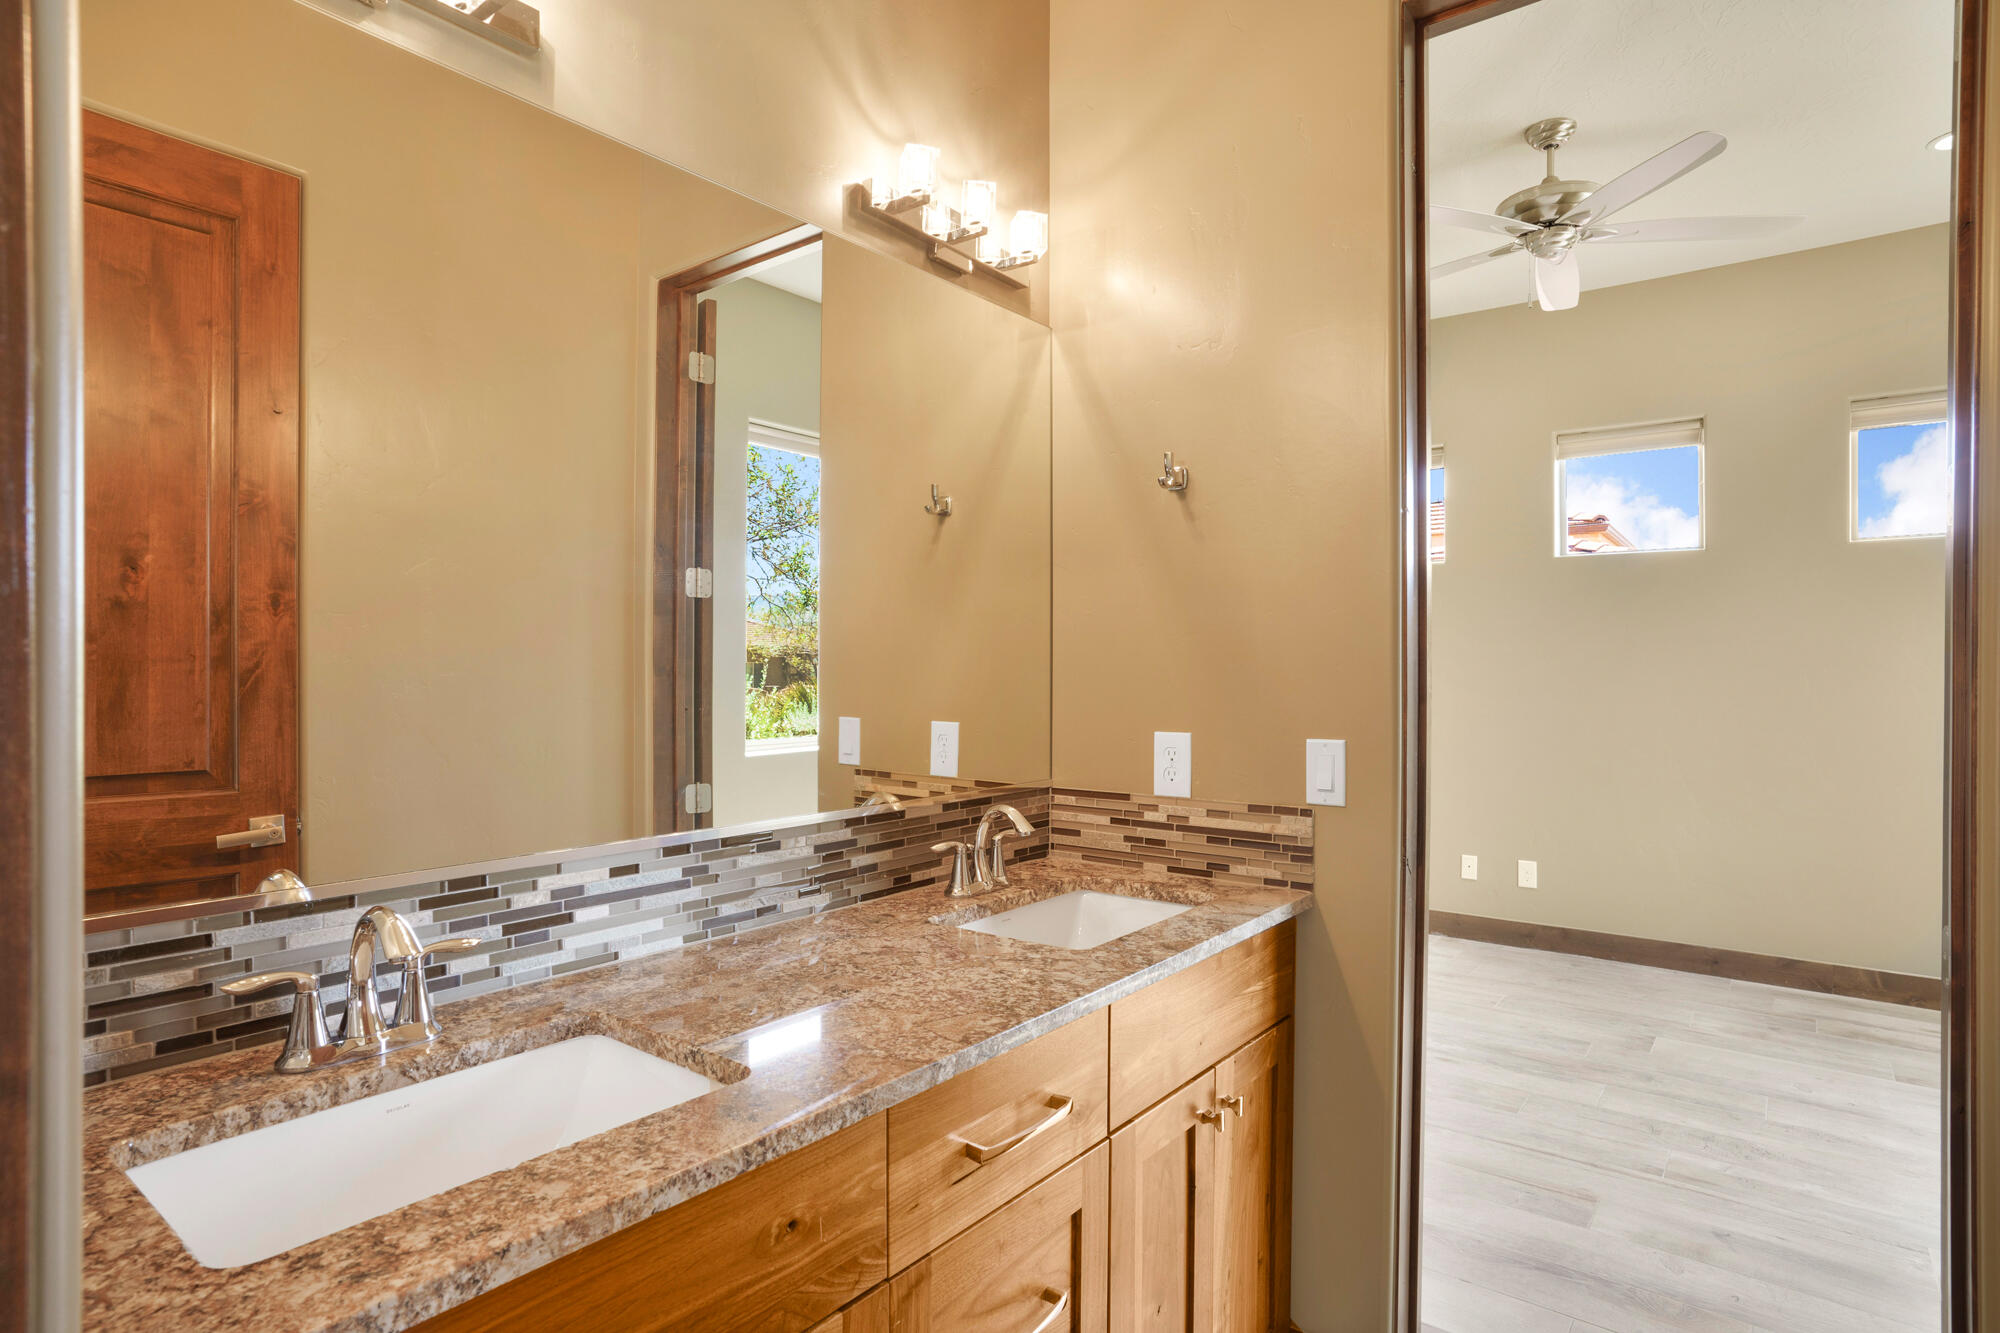
Bathroom with double sinks, a wooden vanity, stone countertop, and mosaic tile backsplash.
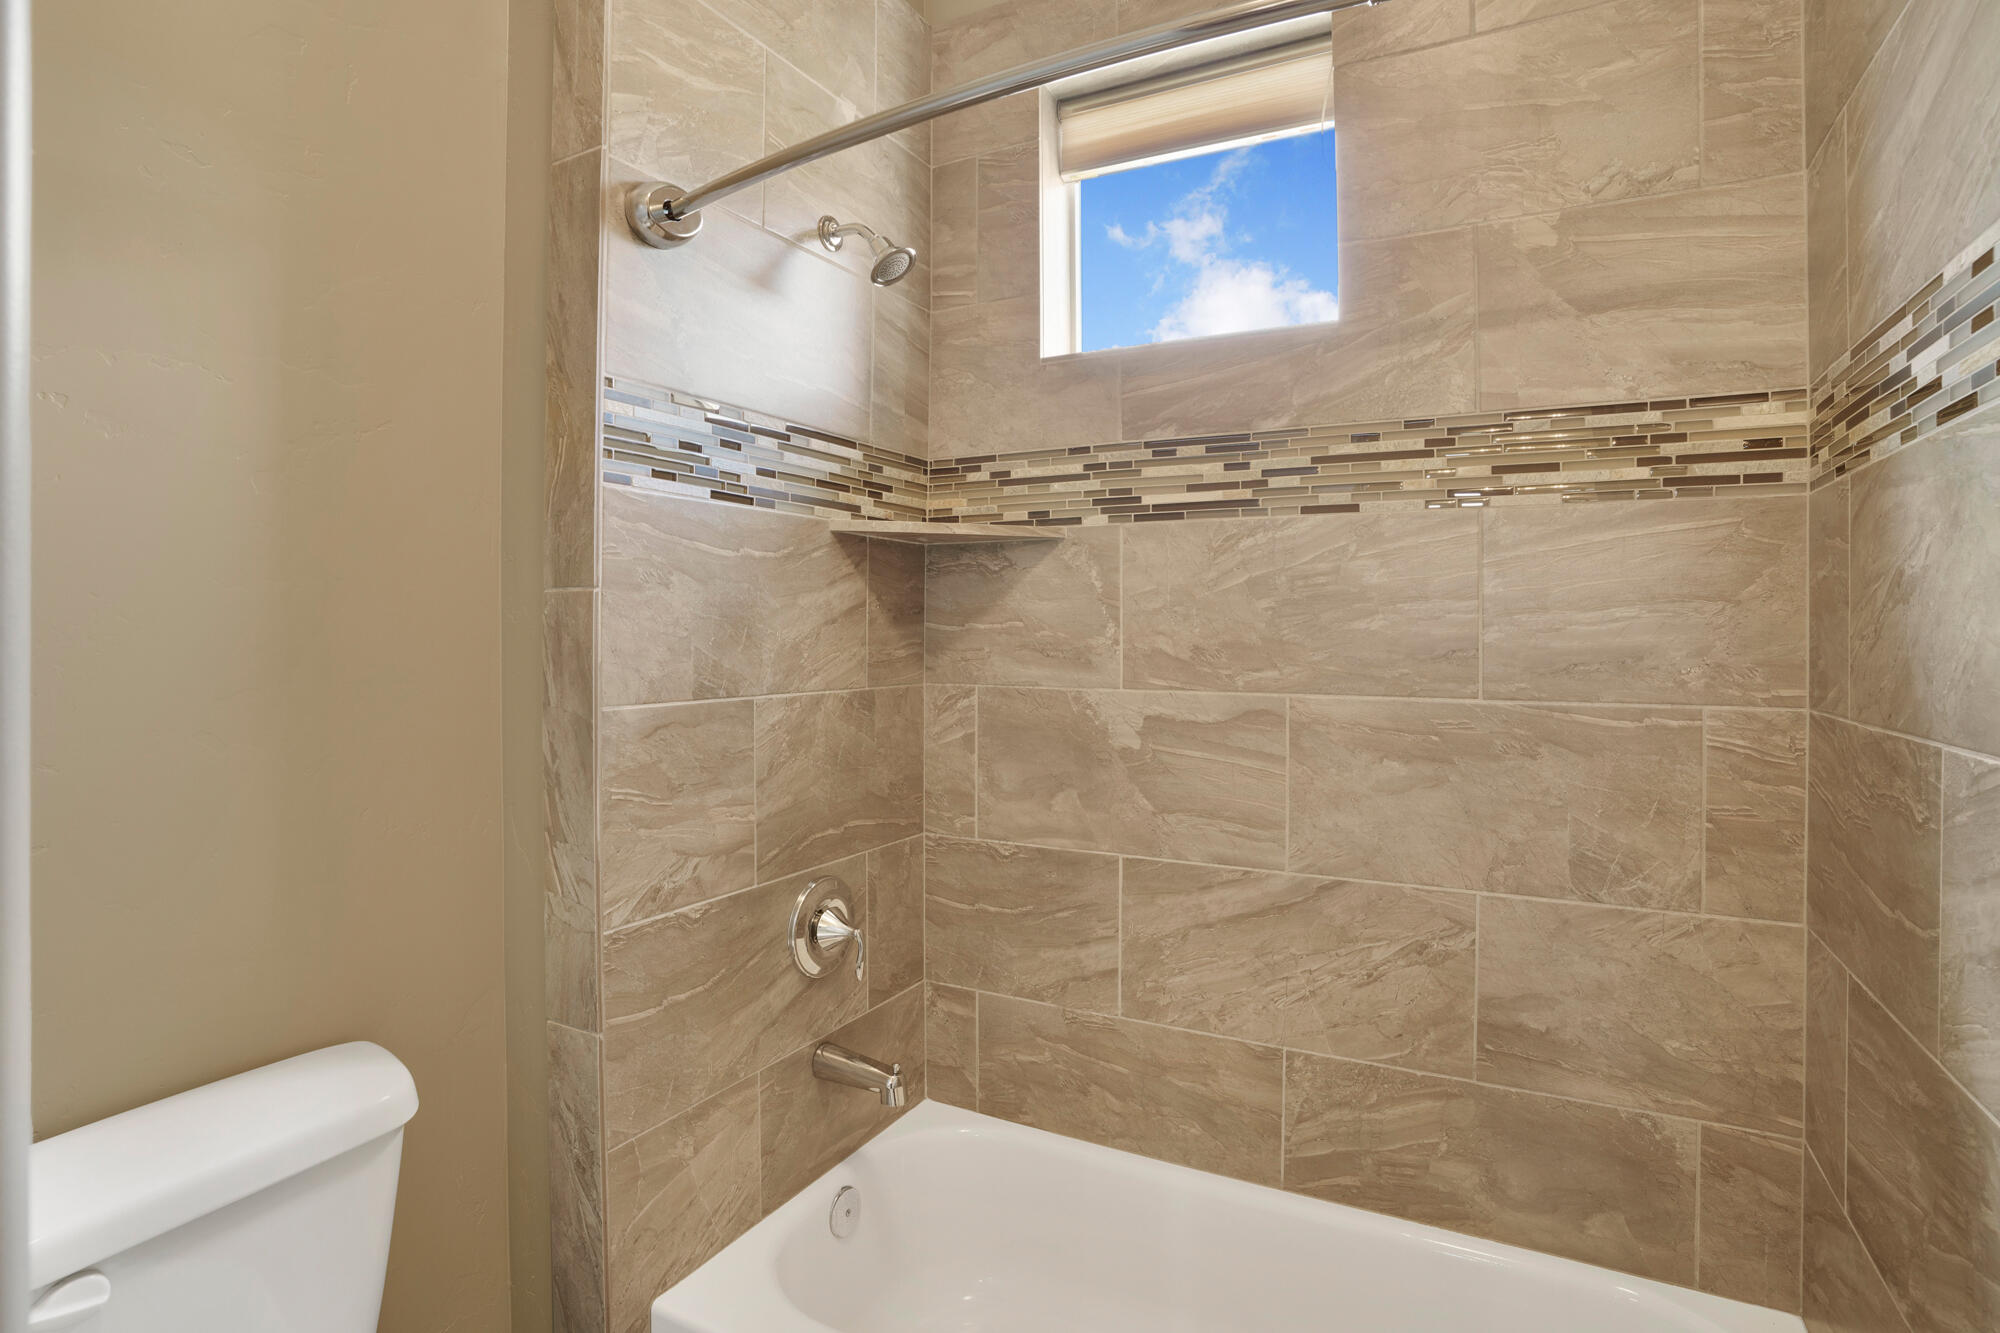
Bathroom tub and tiled shower with a mosaic accent band and small window.
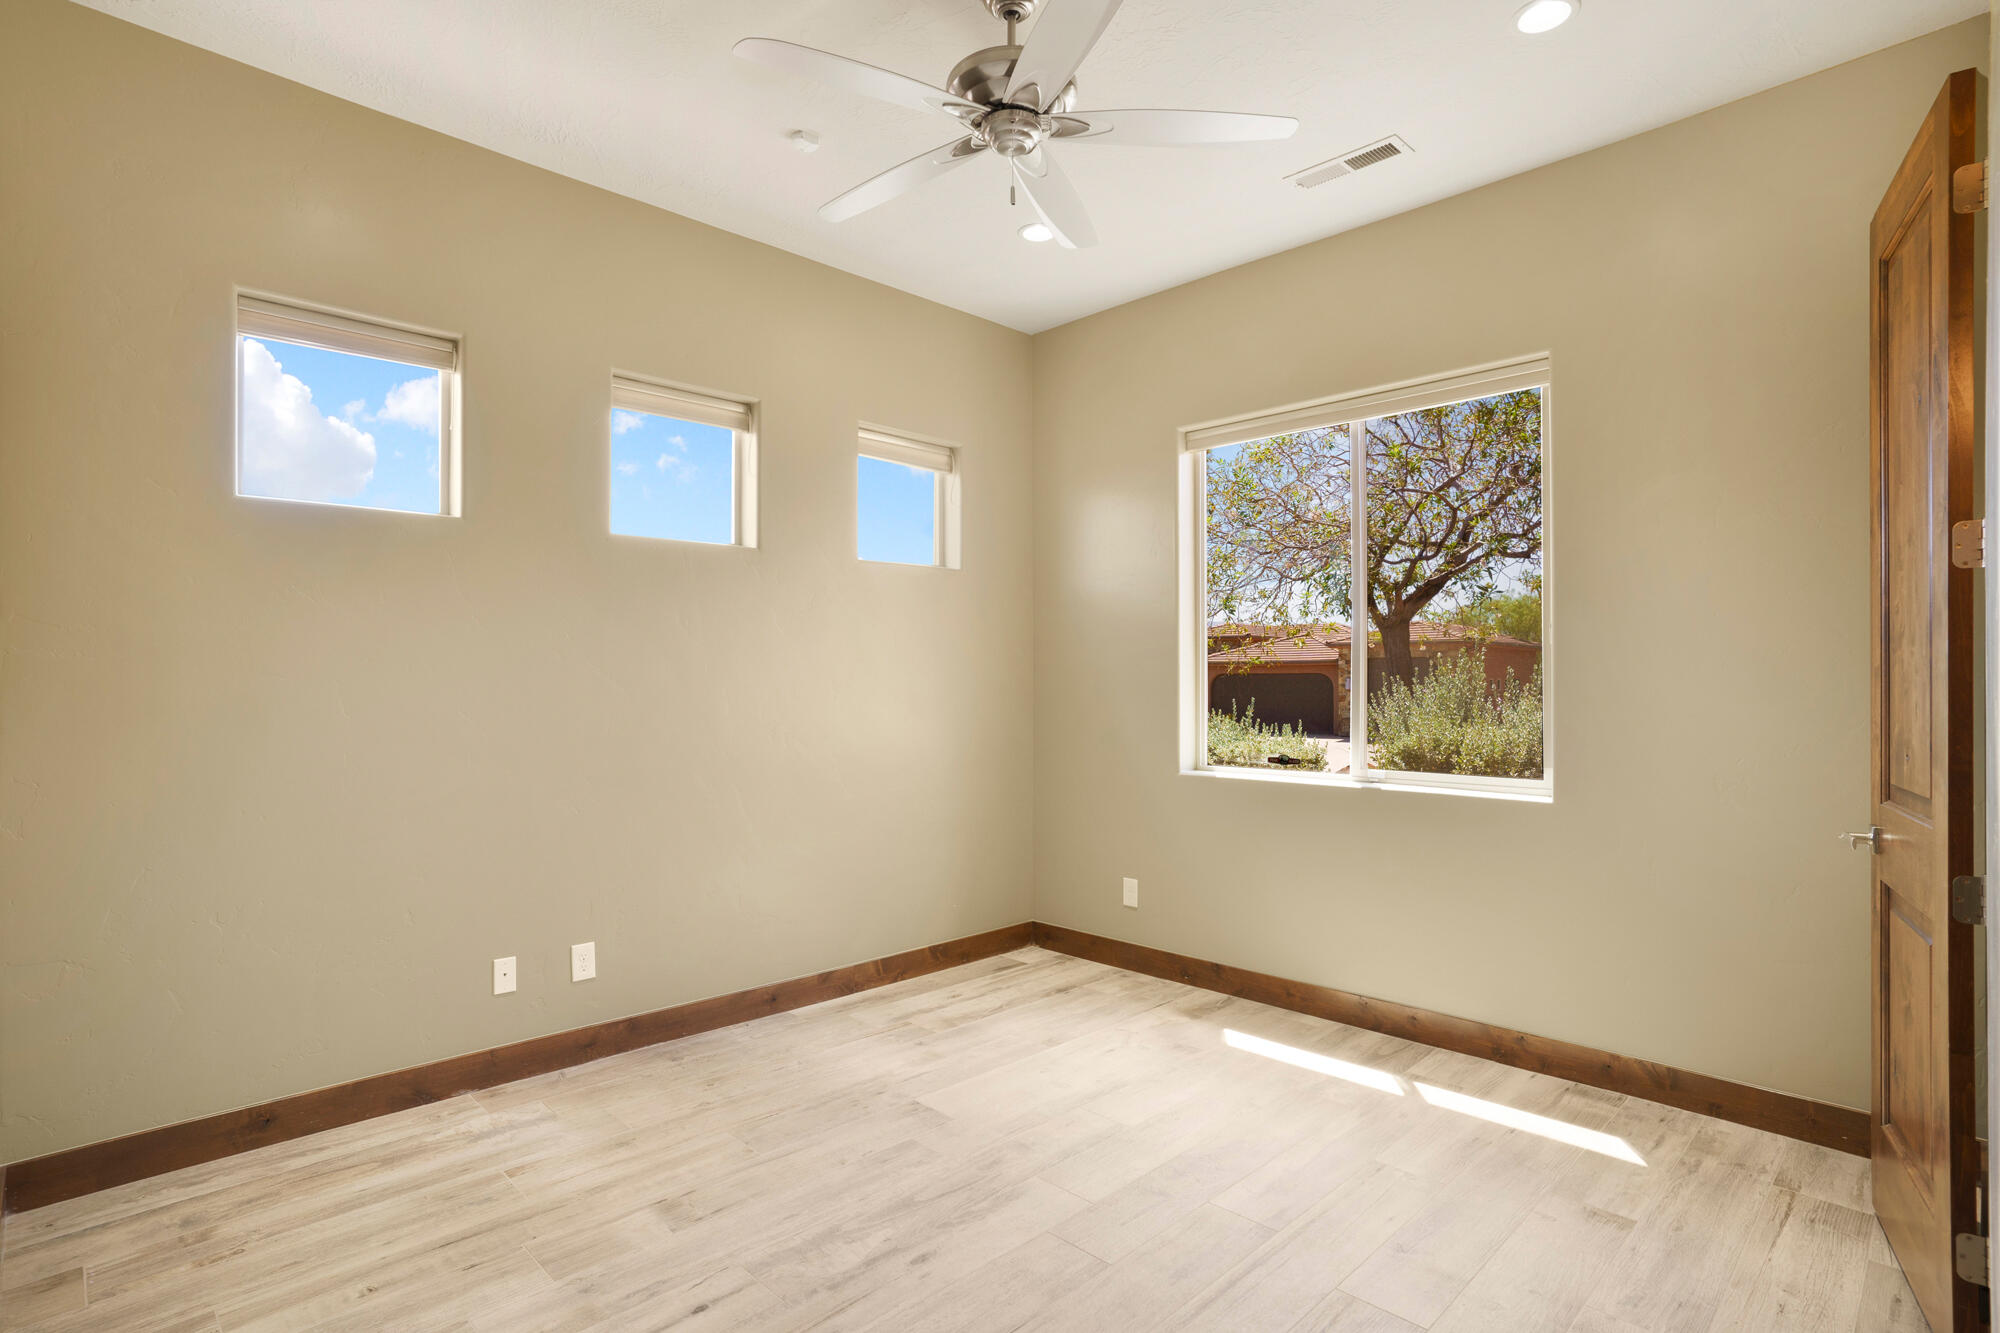
Empty bedroom with light plank flooring, a ceiling fan, and a window overlooking a courtyard.
Empty room with light tile flooring, a ceiling fan, and windows overlooking a tree.
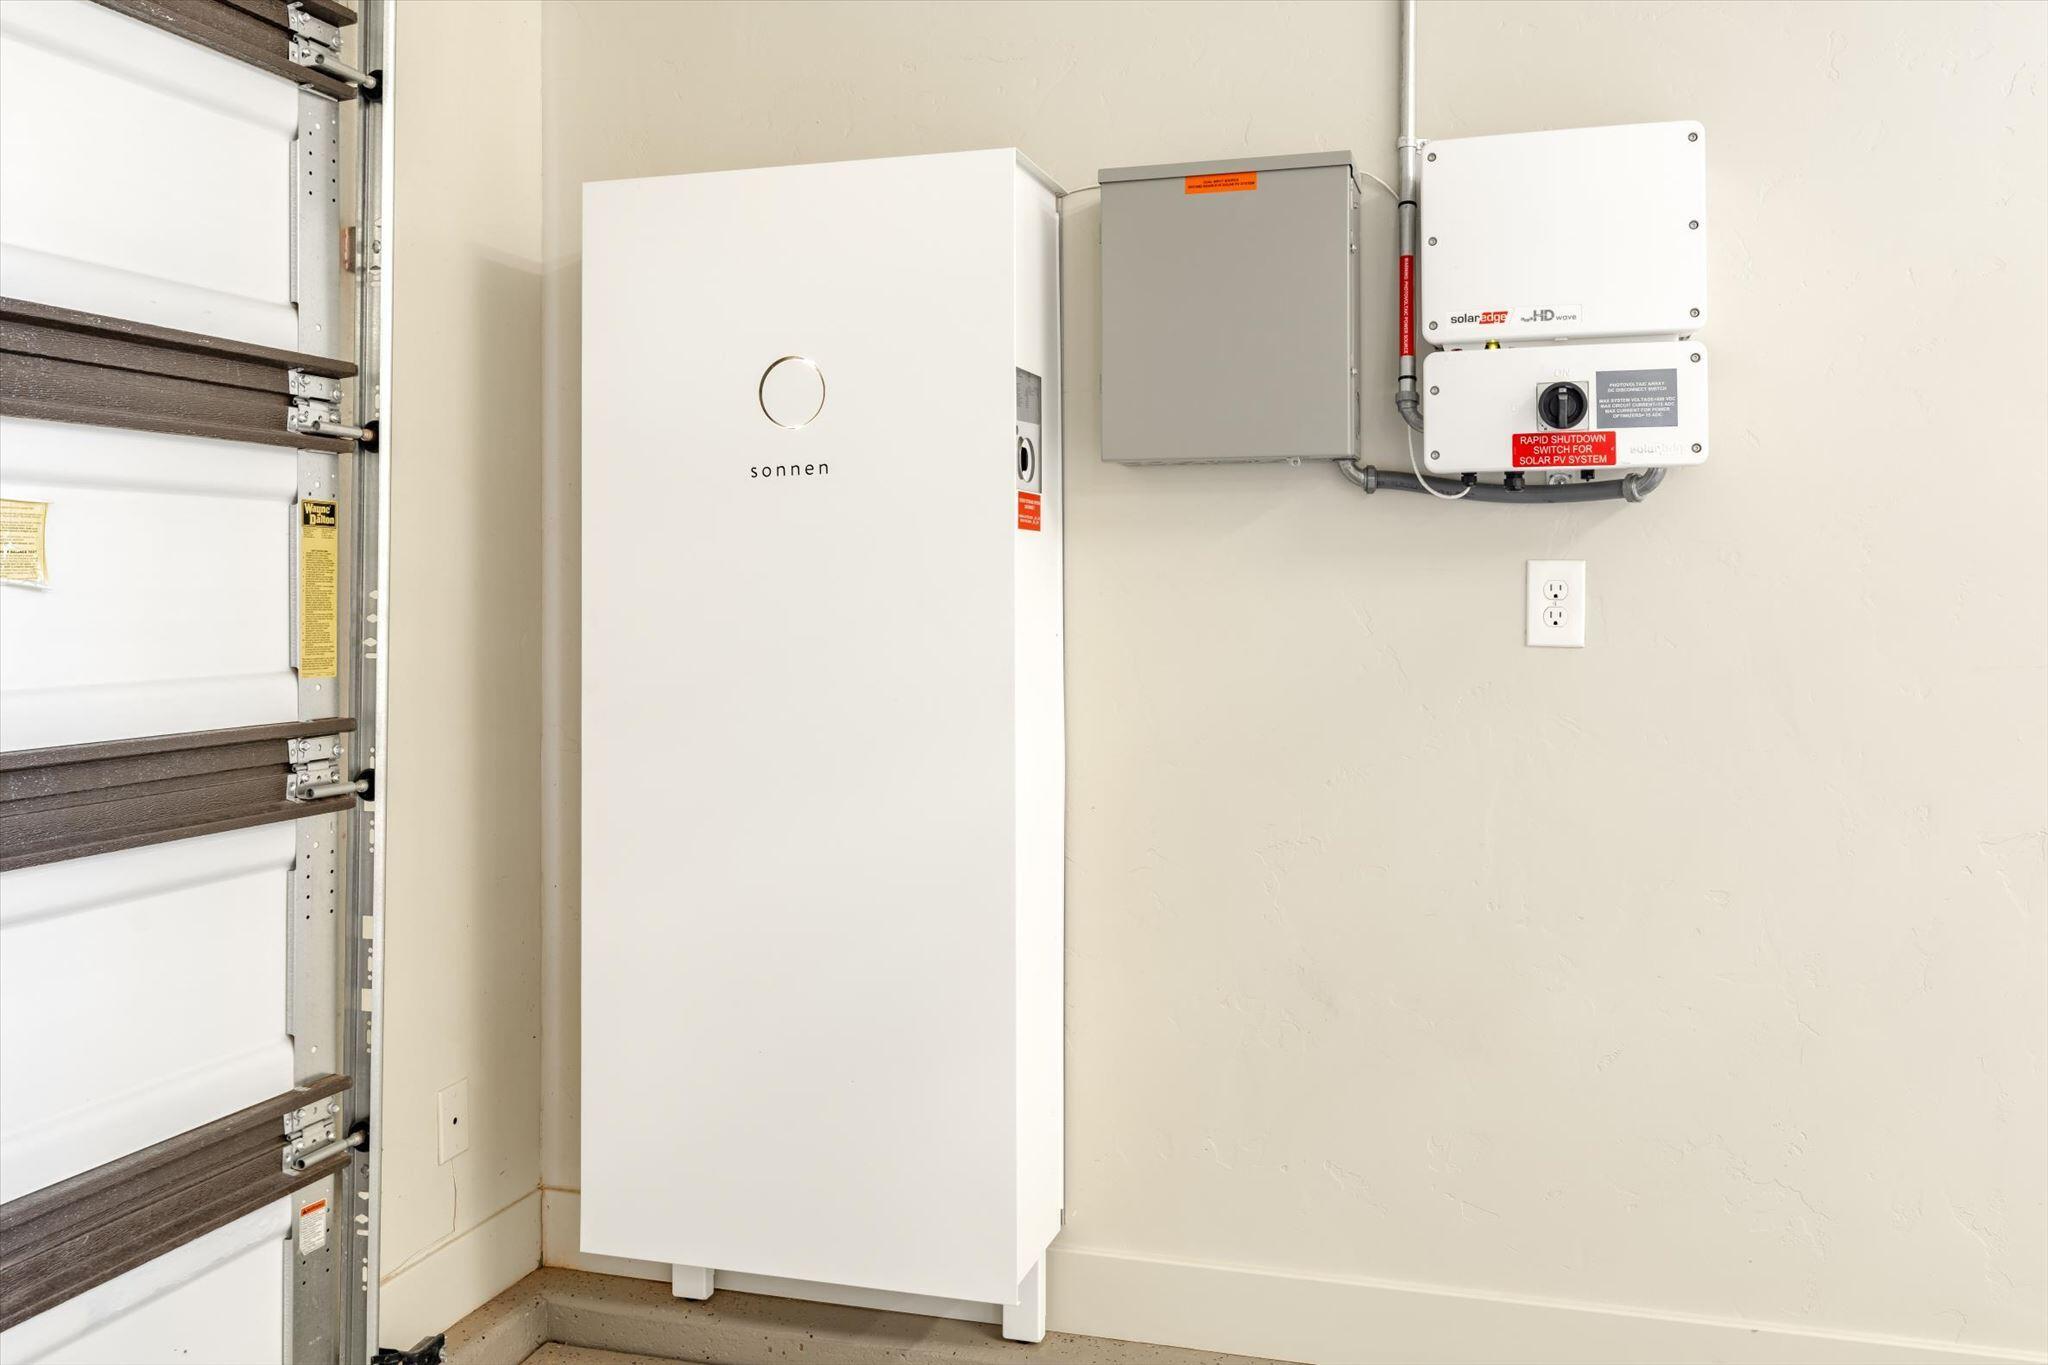
Garage solar setup with a tall Sonnen battery and wall-mounted solar equipment.
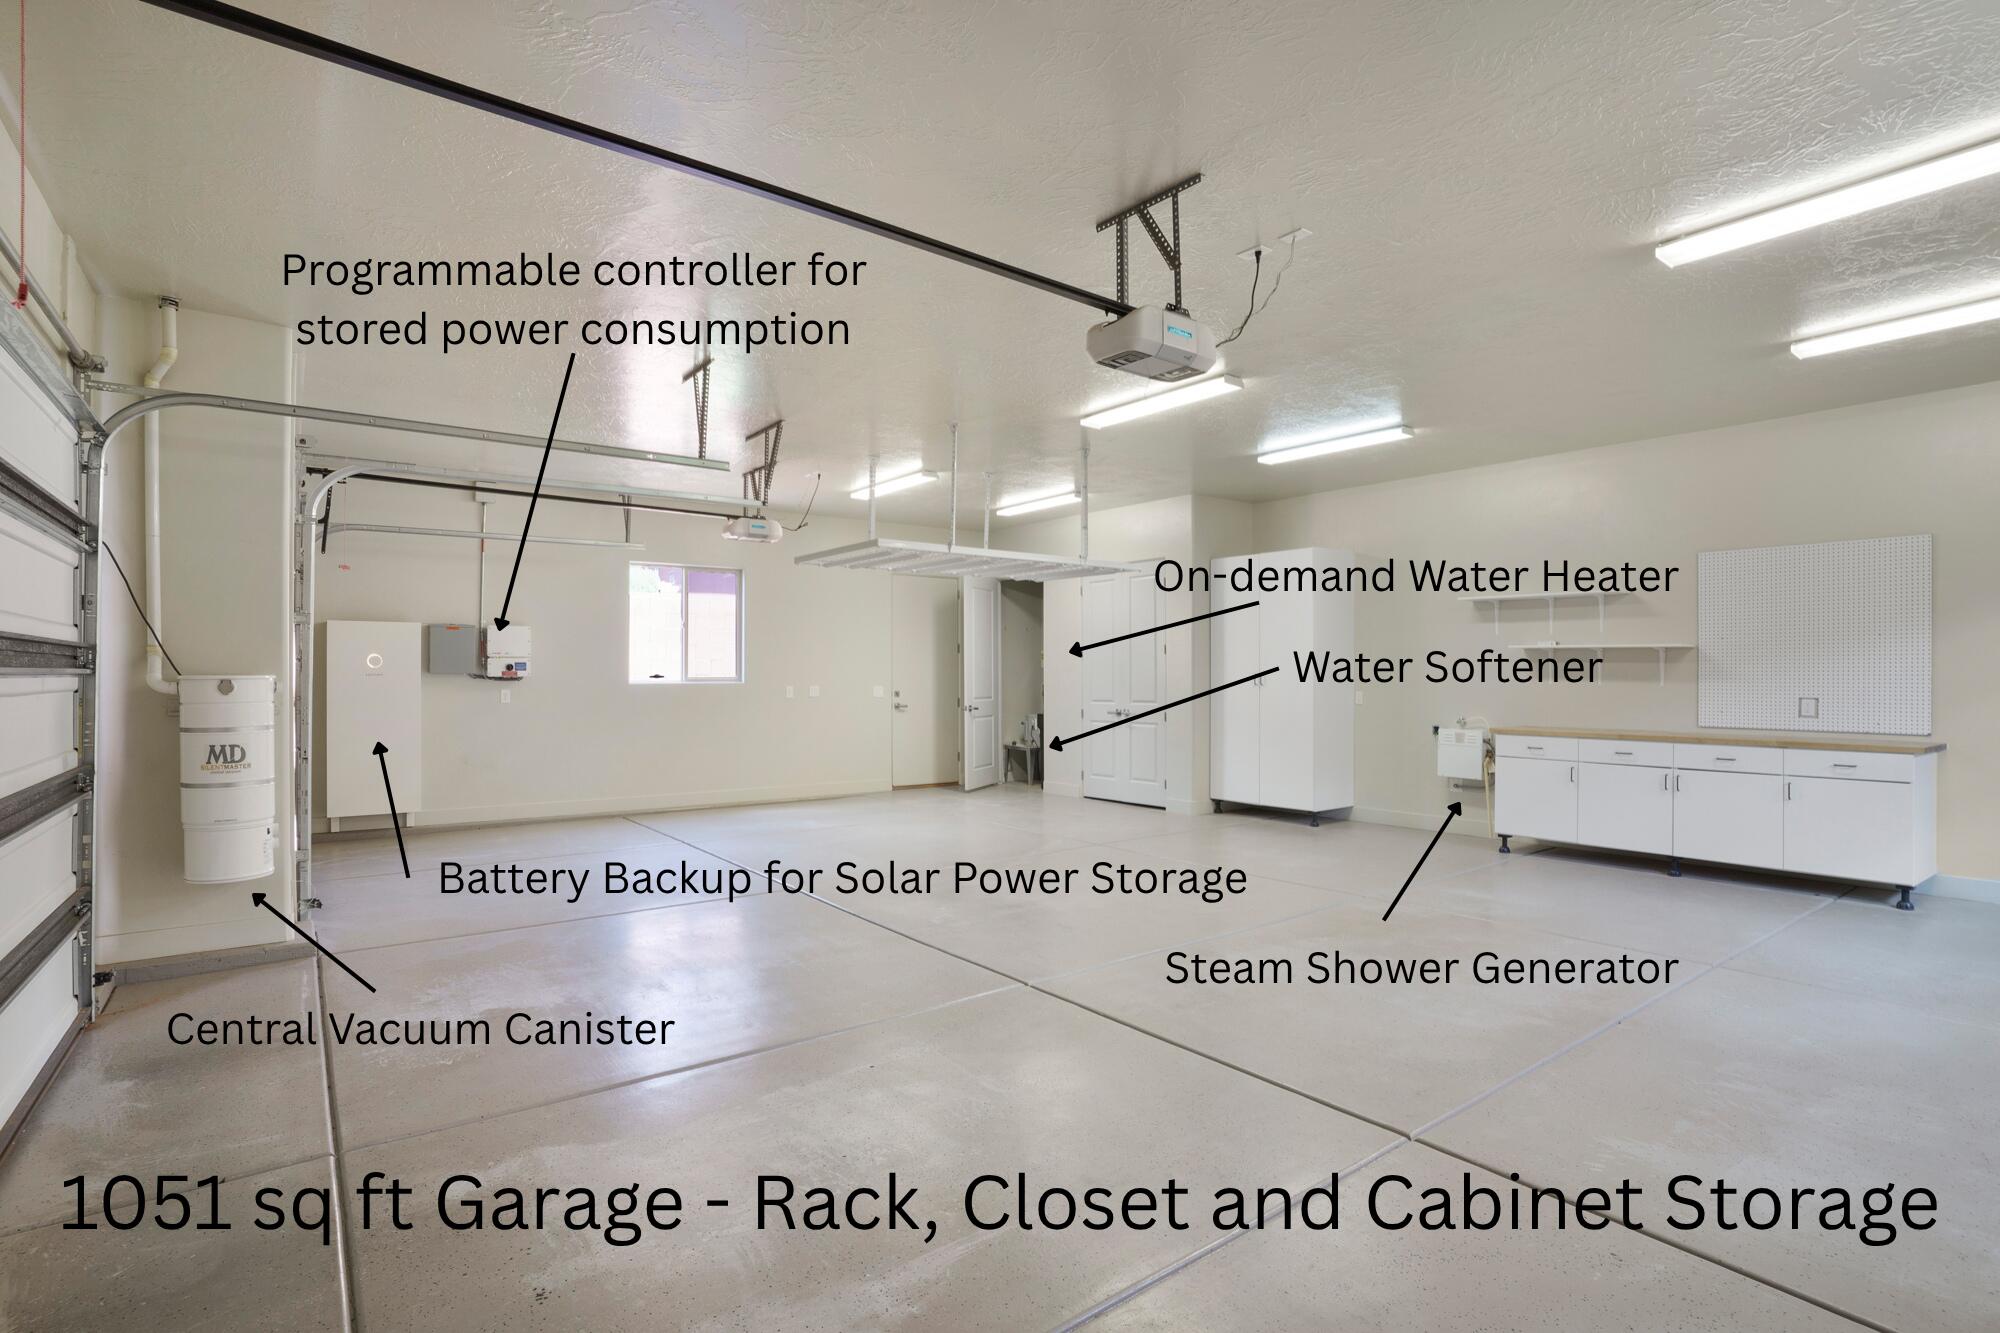
Spacious garage with tiled floor, storage cabinets, solar battery backup and labeled utility equipment.
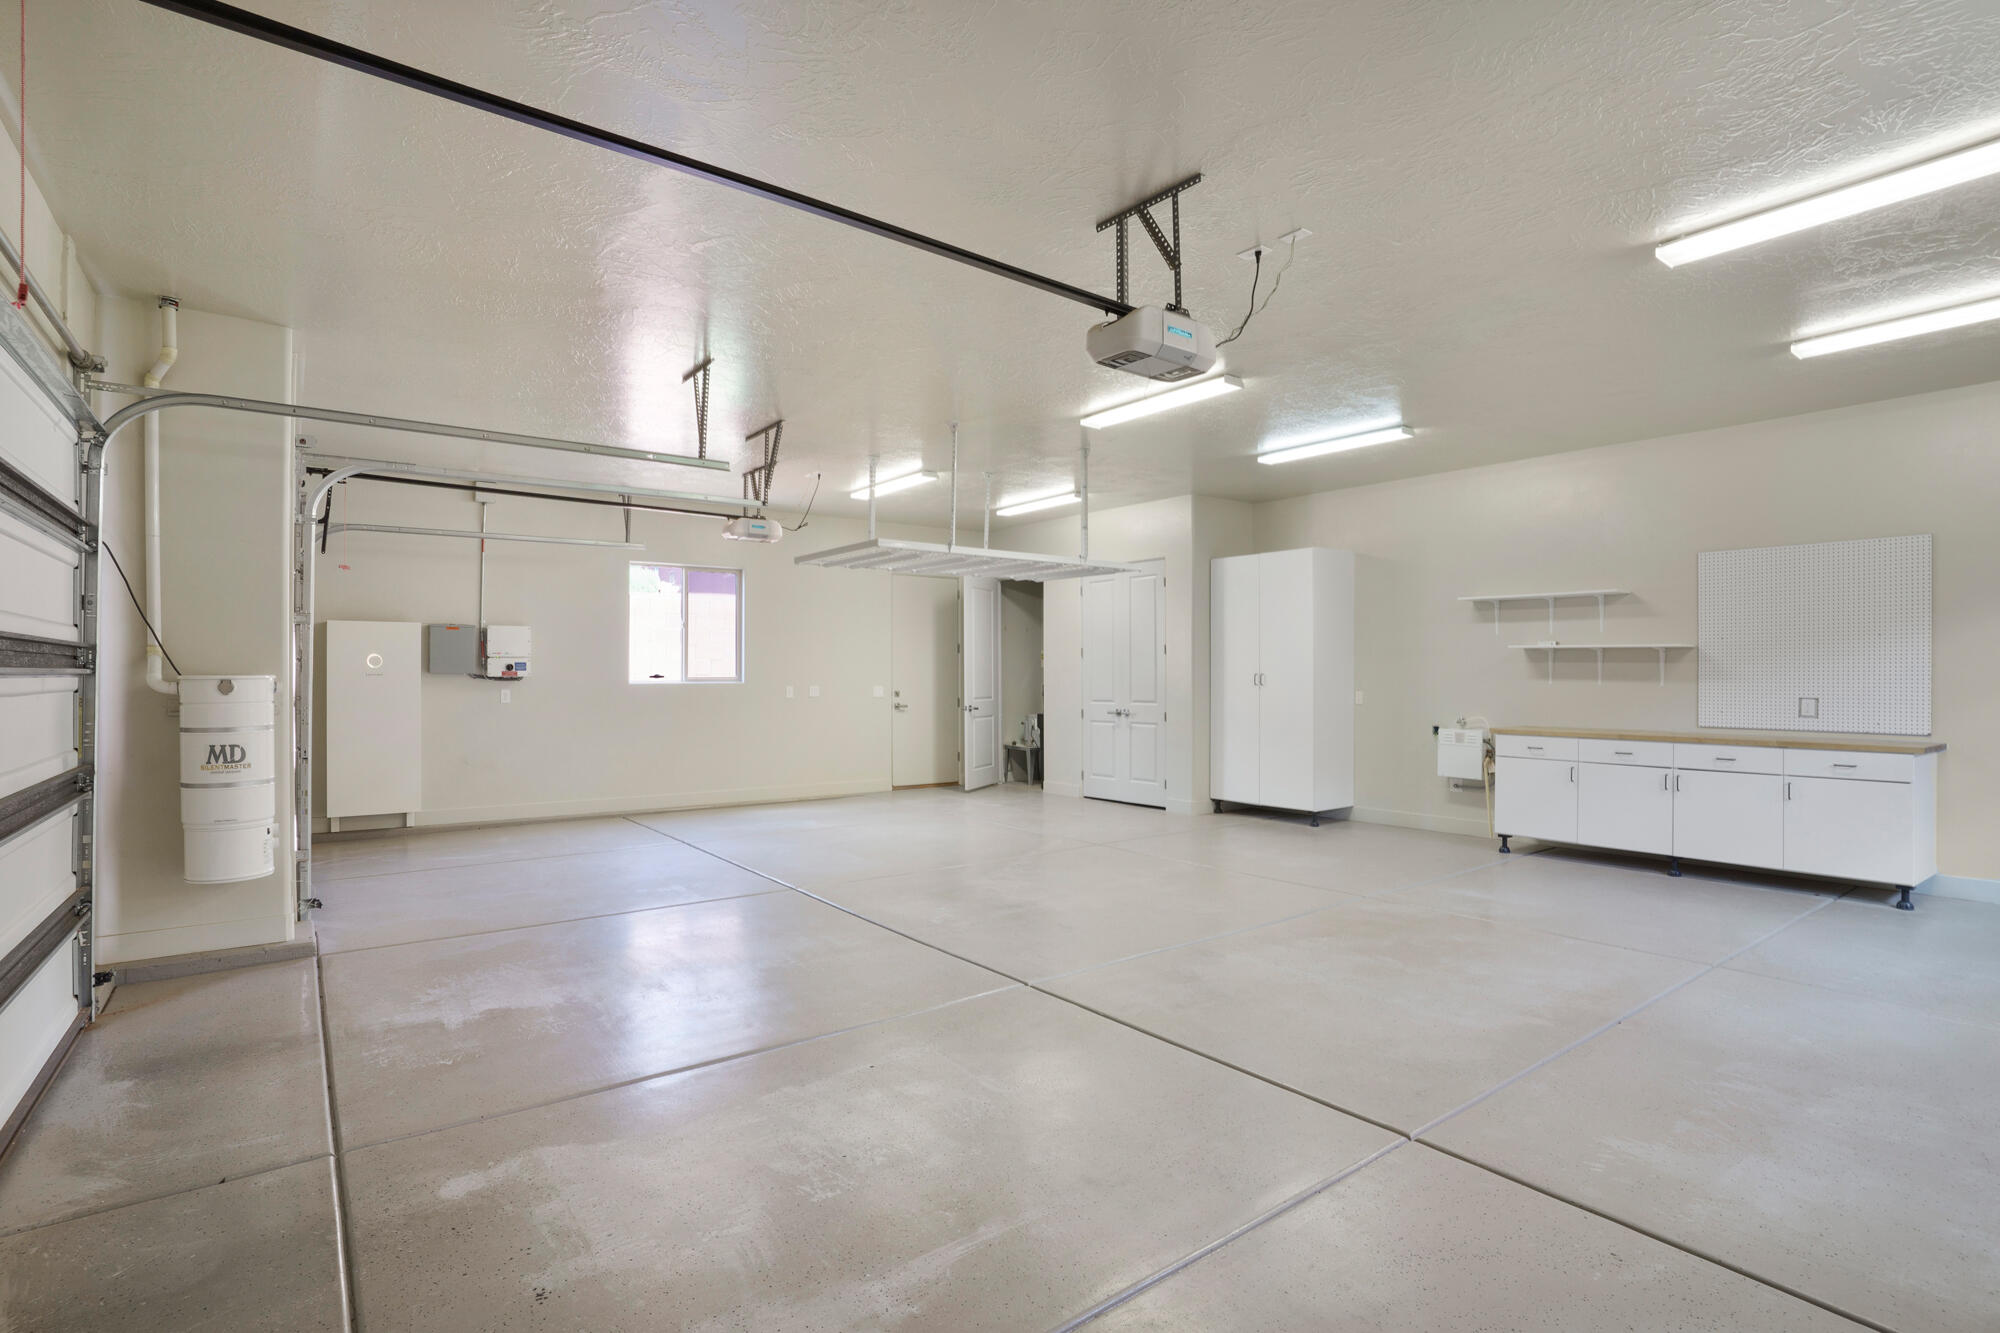
Spacious garage with a concrete floor, white storage cabinets, and a built-in workbench with pegboard.
Utility closet with a wall-mounted tankless water heater, water tank, and water softener equipment.
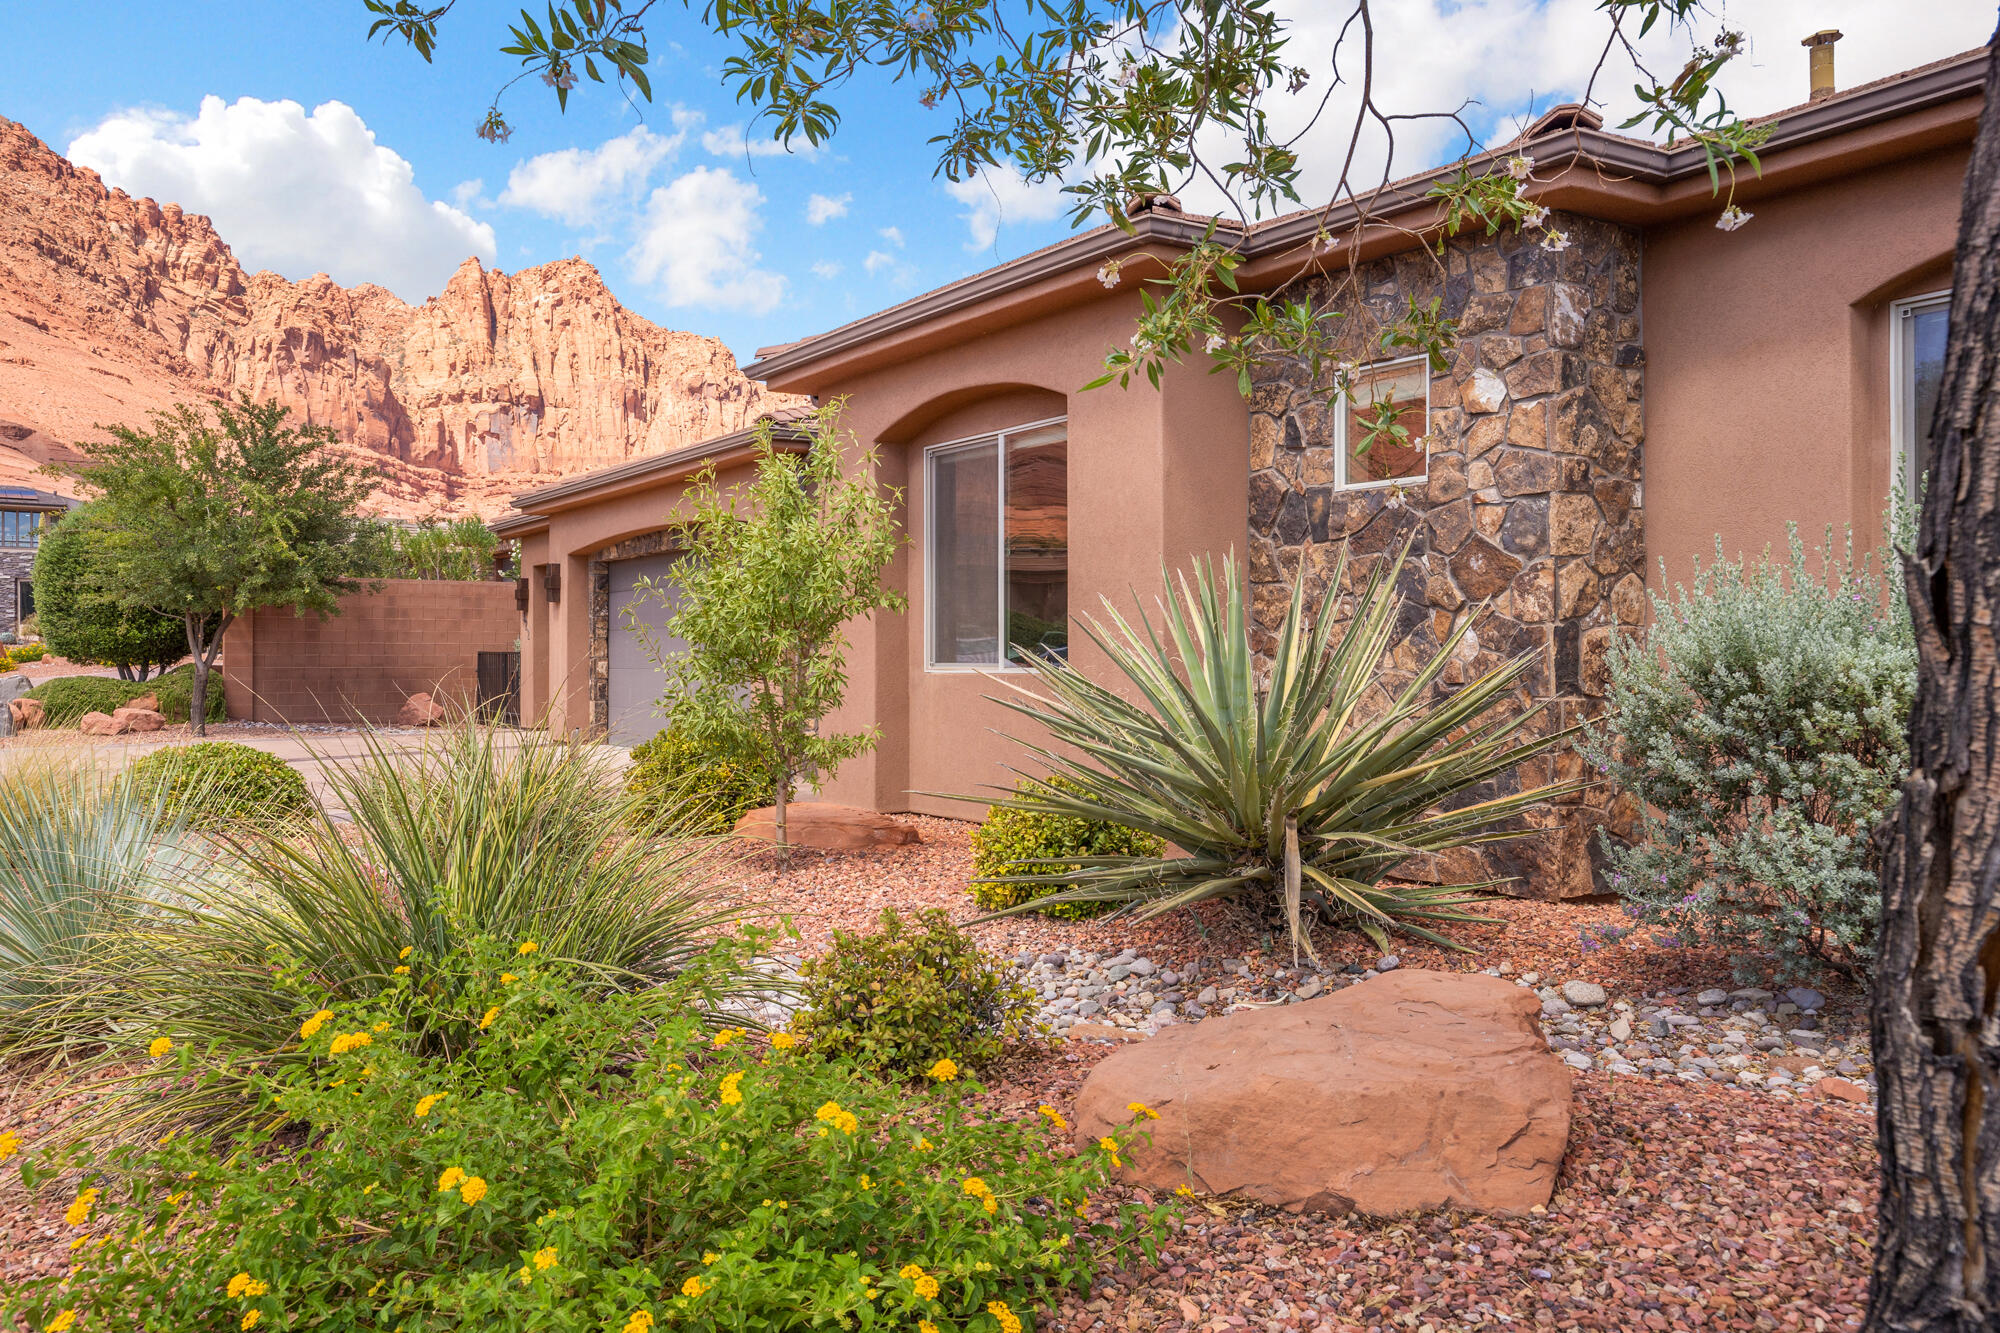
Desert home with a stone facade, gravel landscaping, and red rock cliffs behind it.
Single-story terracotta stucco home with stone accents, a two-car garage, desert landscaping, and a red rock ridge behind it.
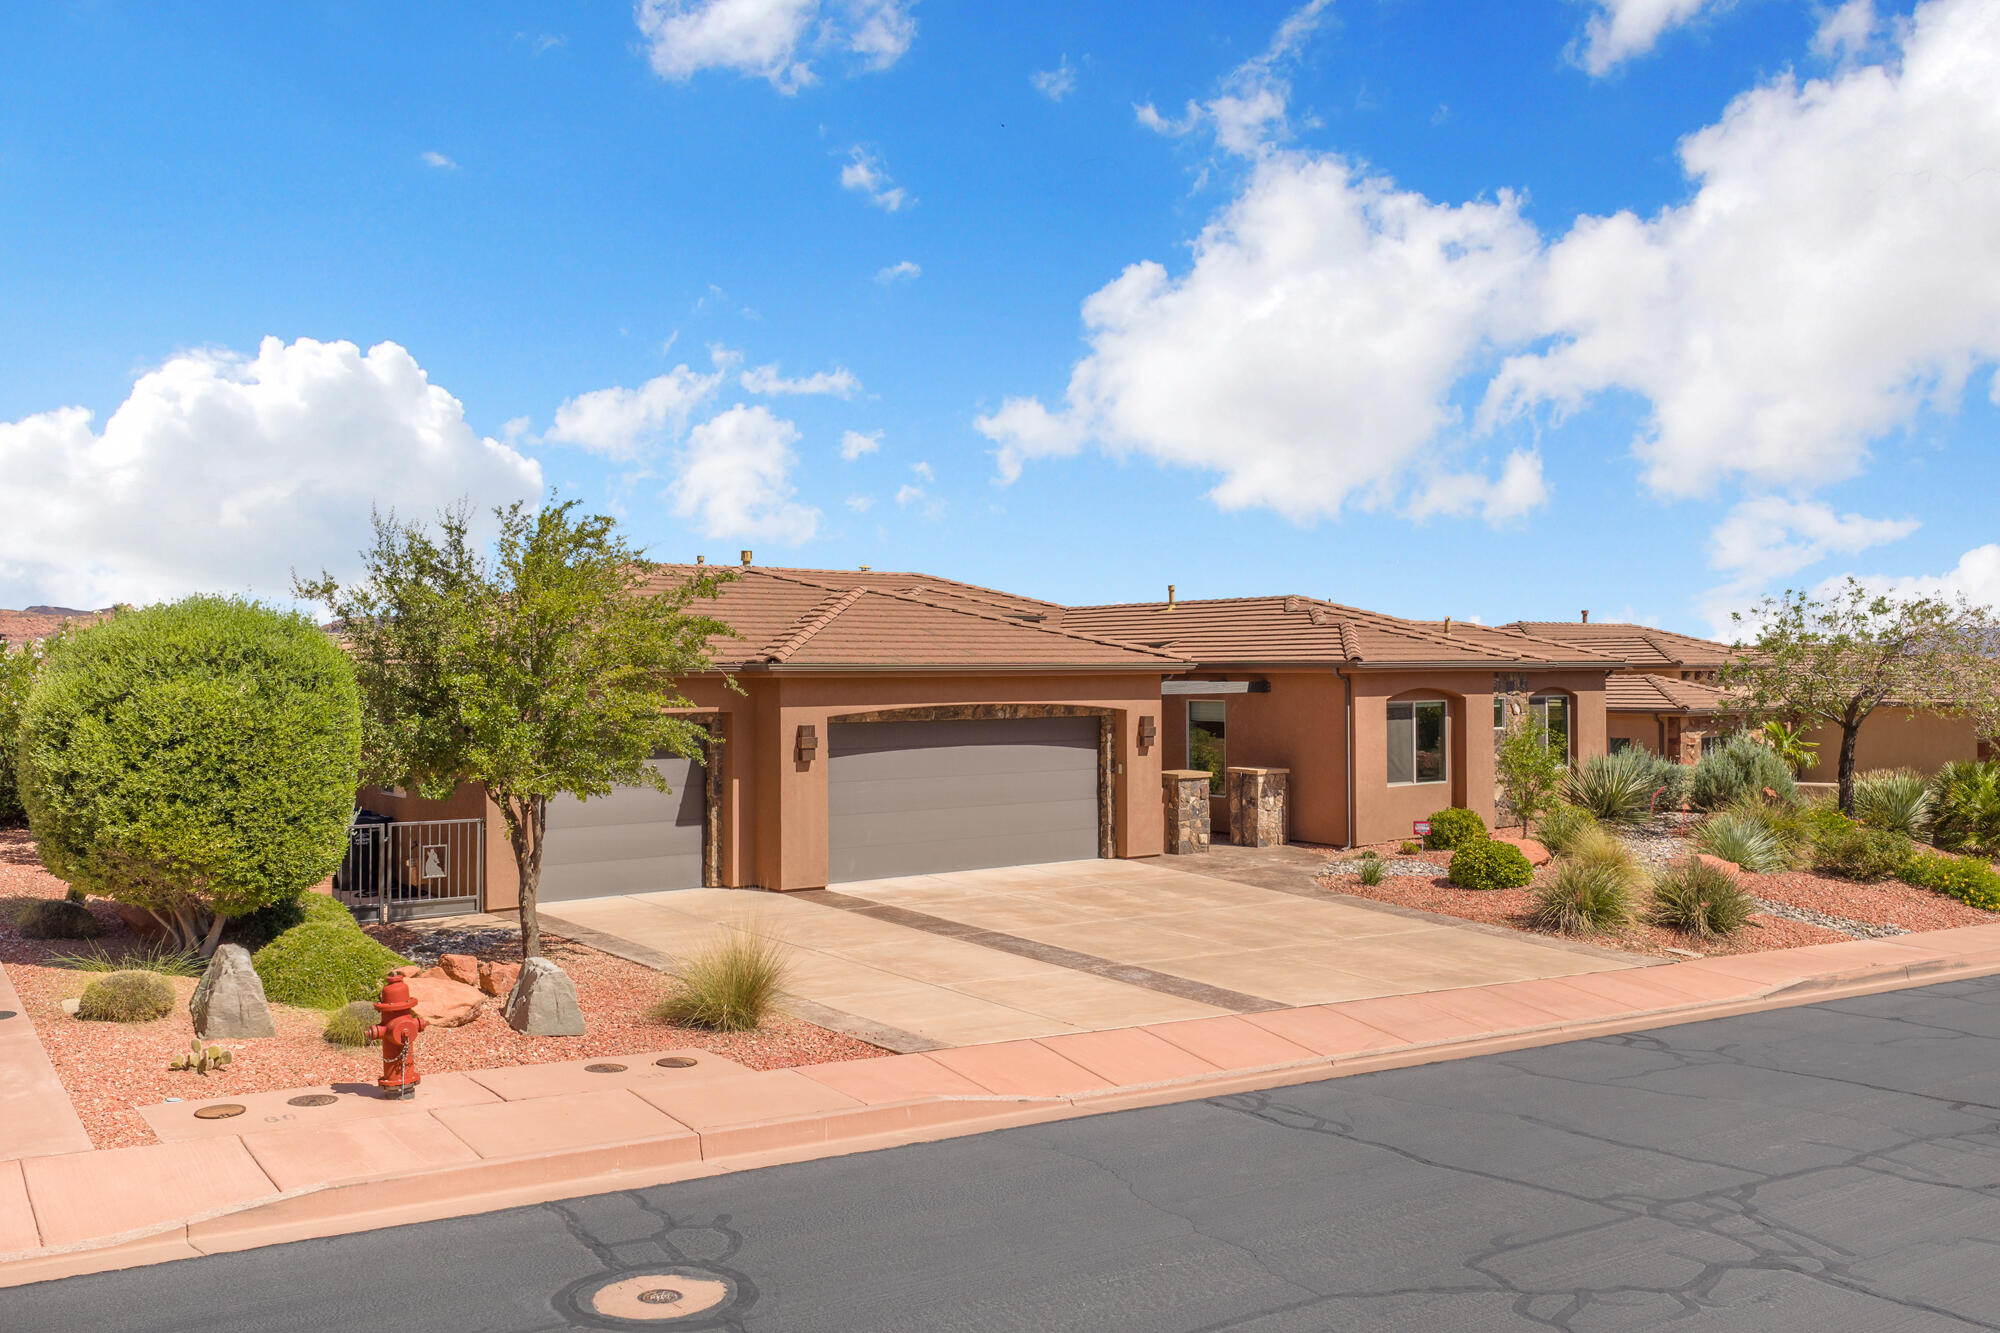
Single-story stucco home with a two-car garage and desert landscaping.
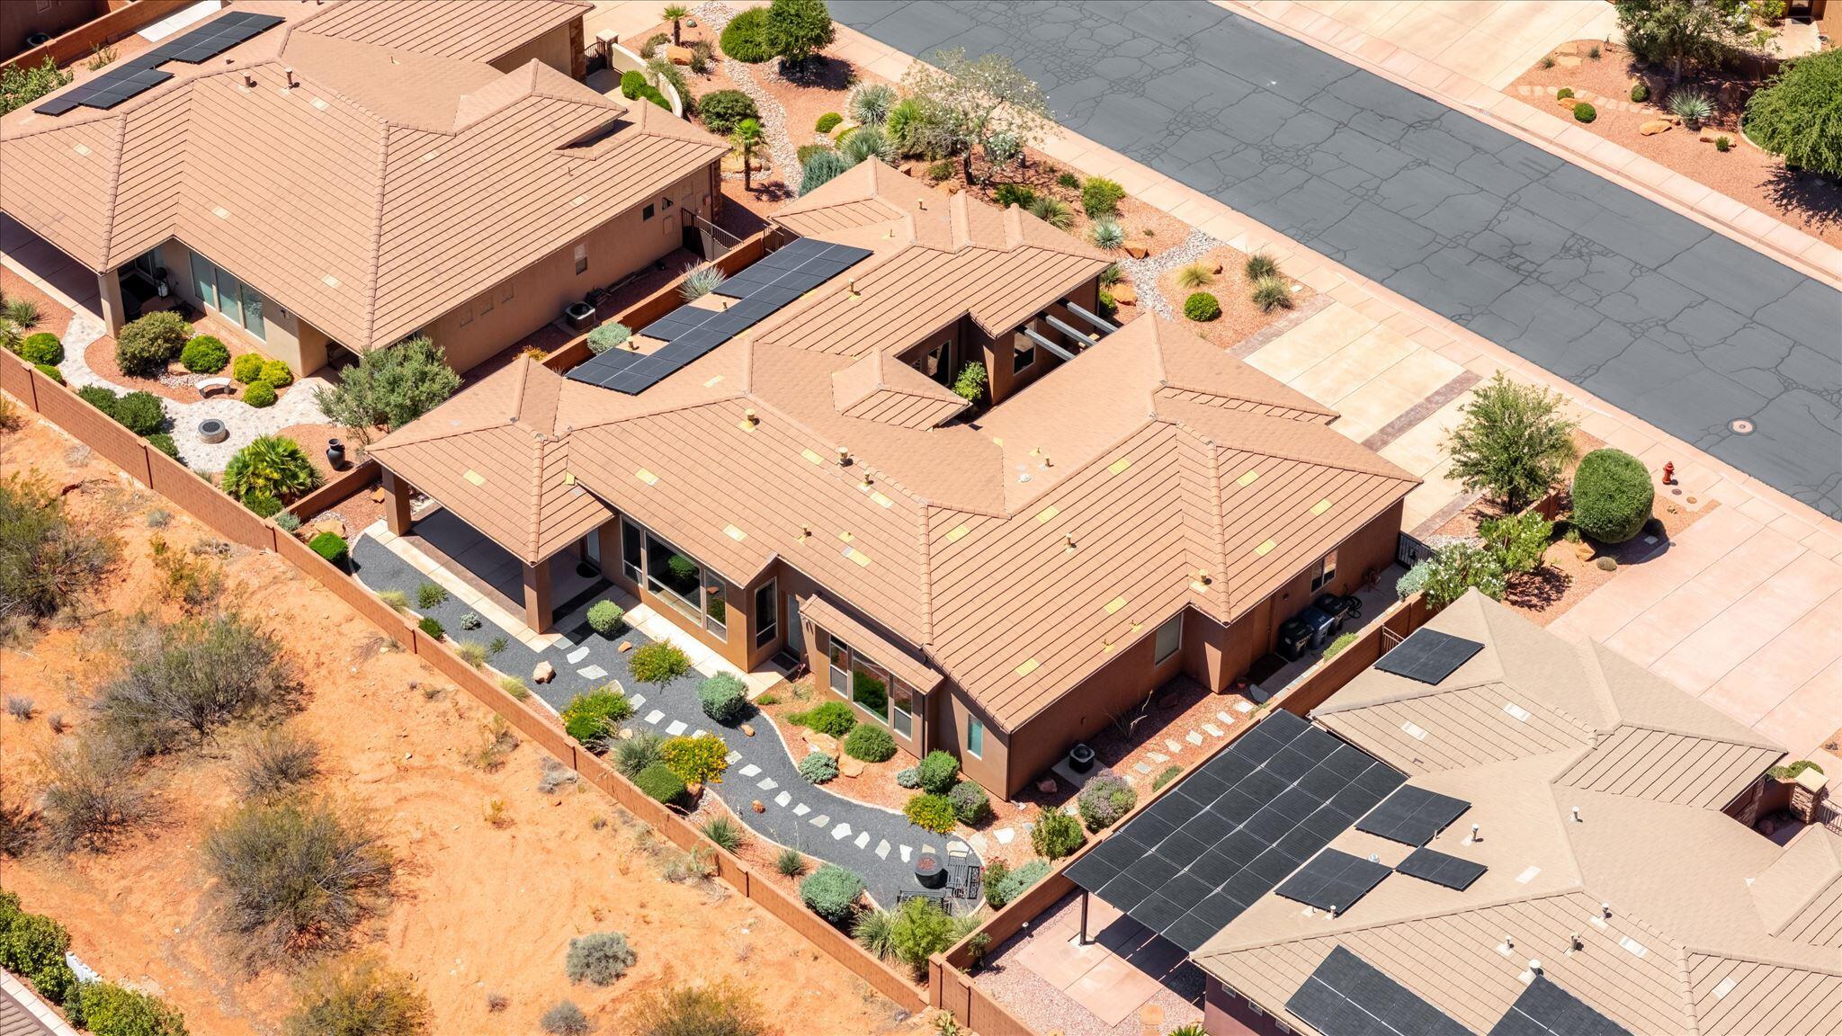
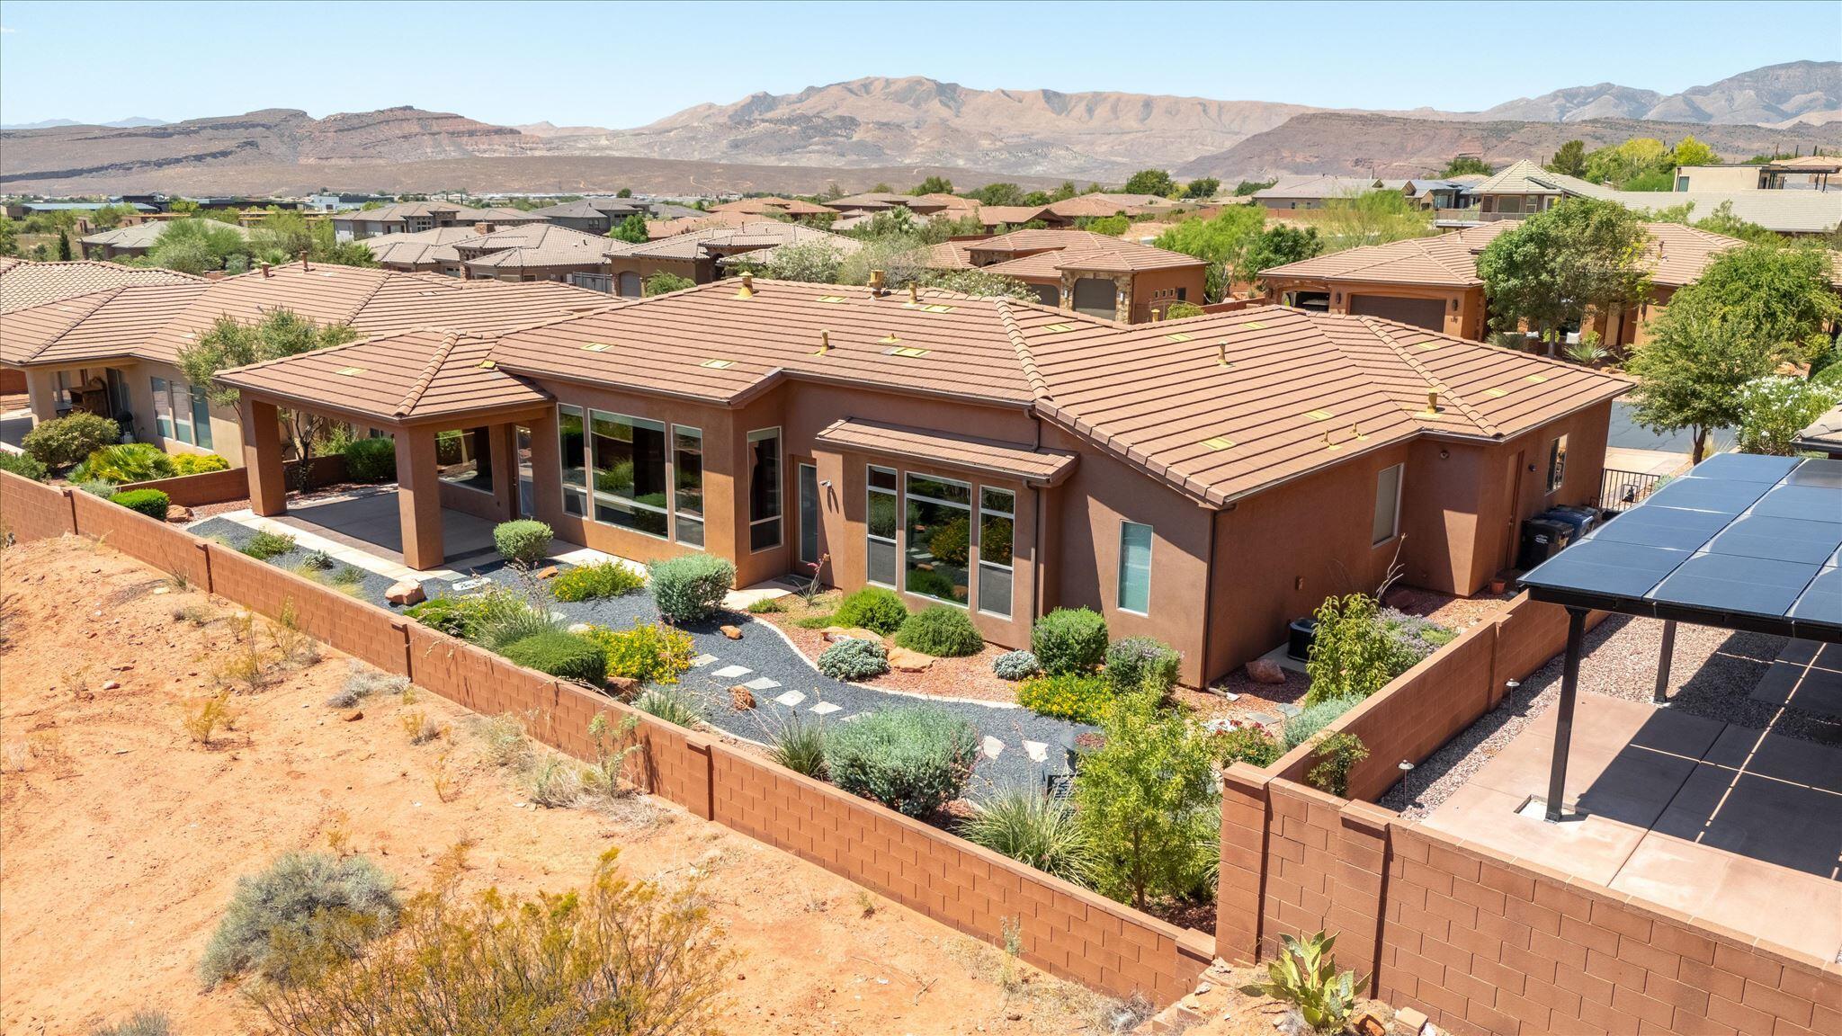
Aerial view of a terracotta-roofed home with solar panels and desert landscaping.
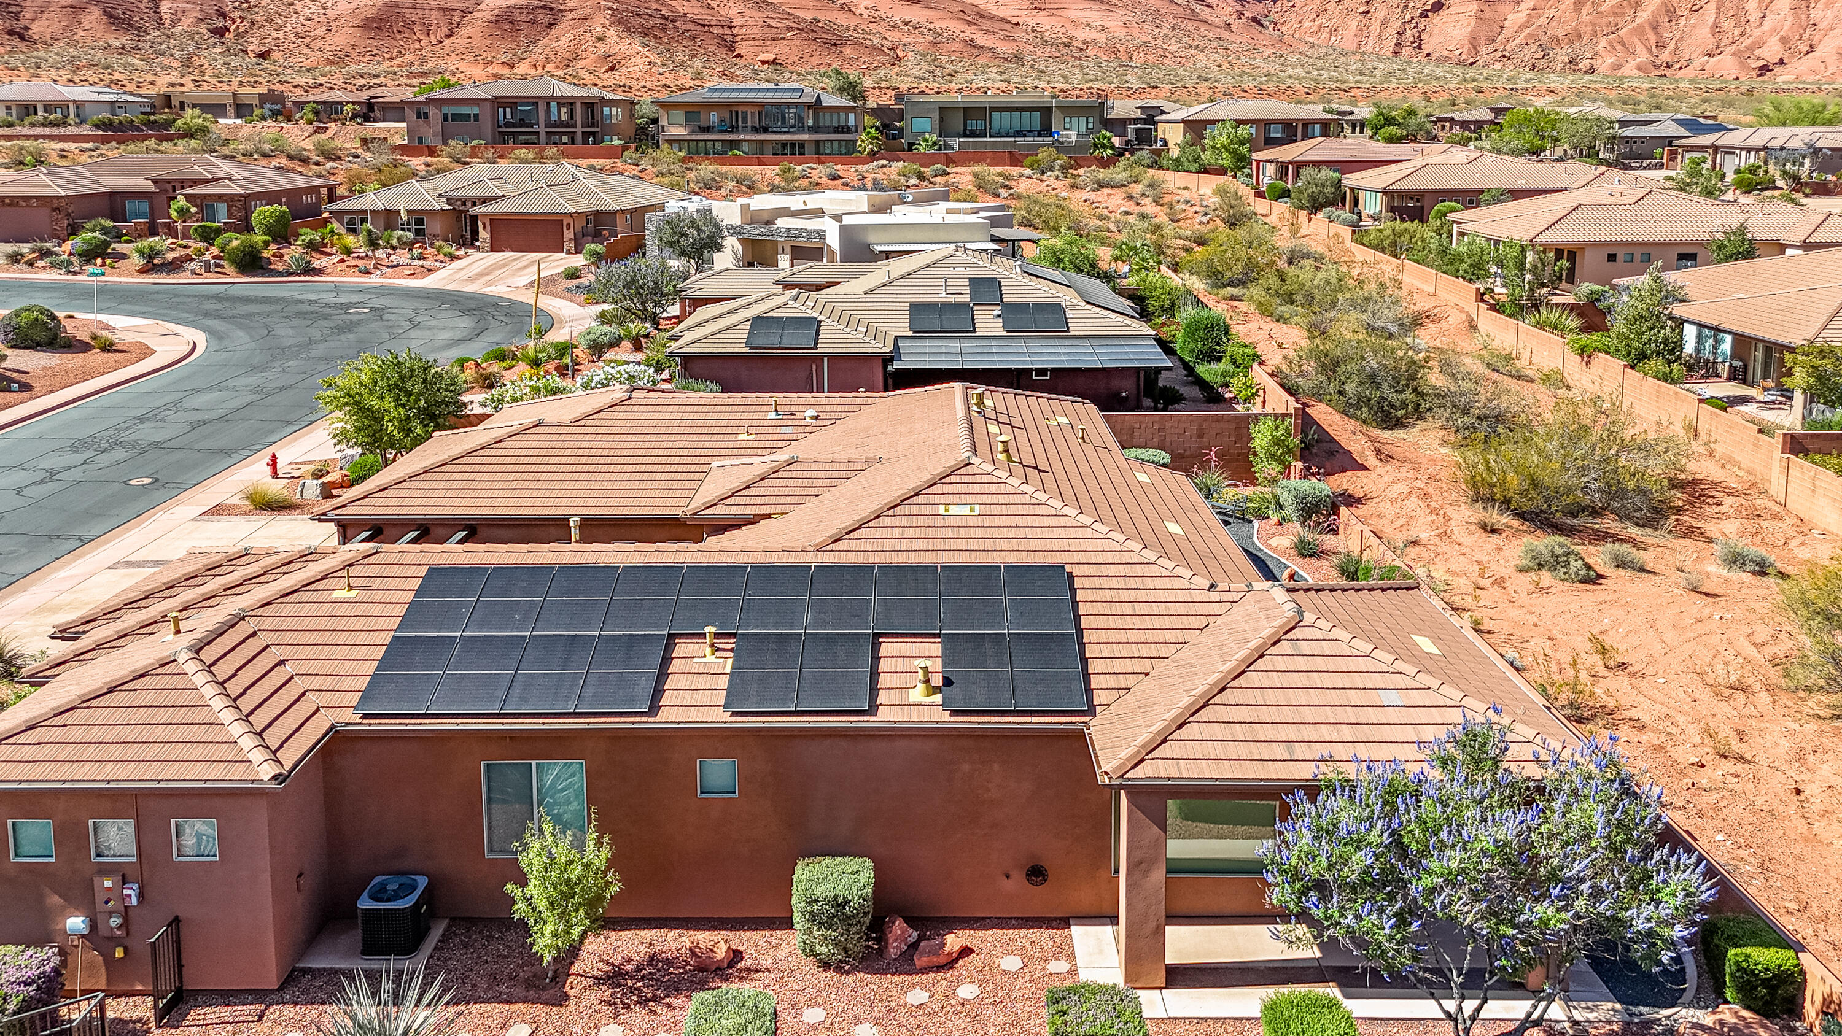
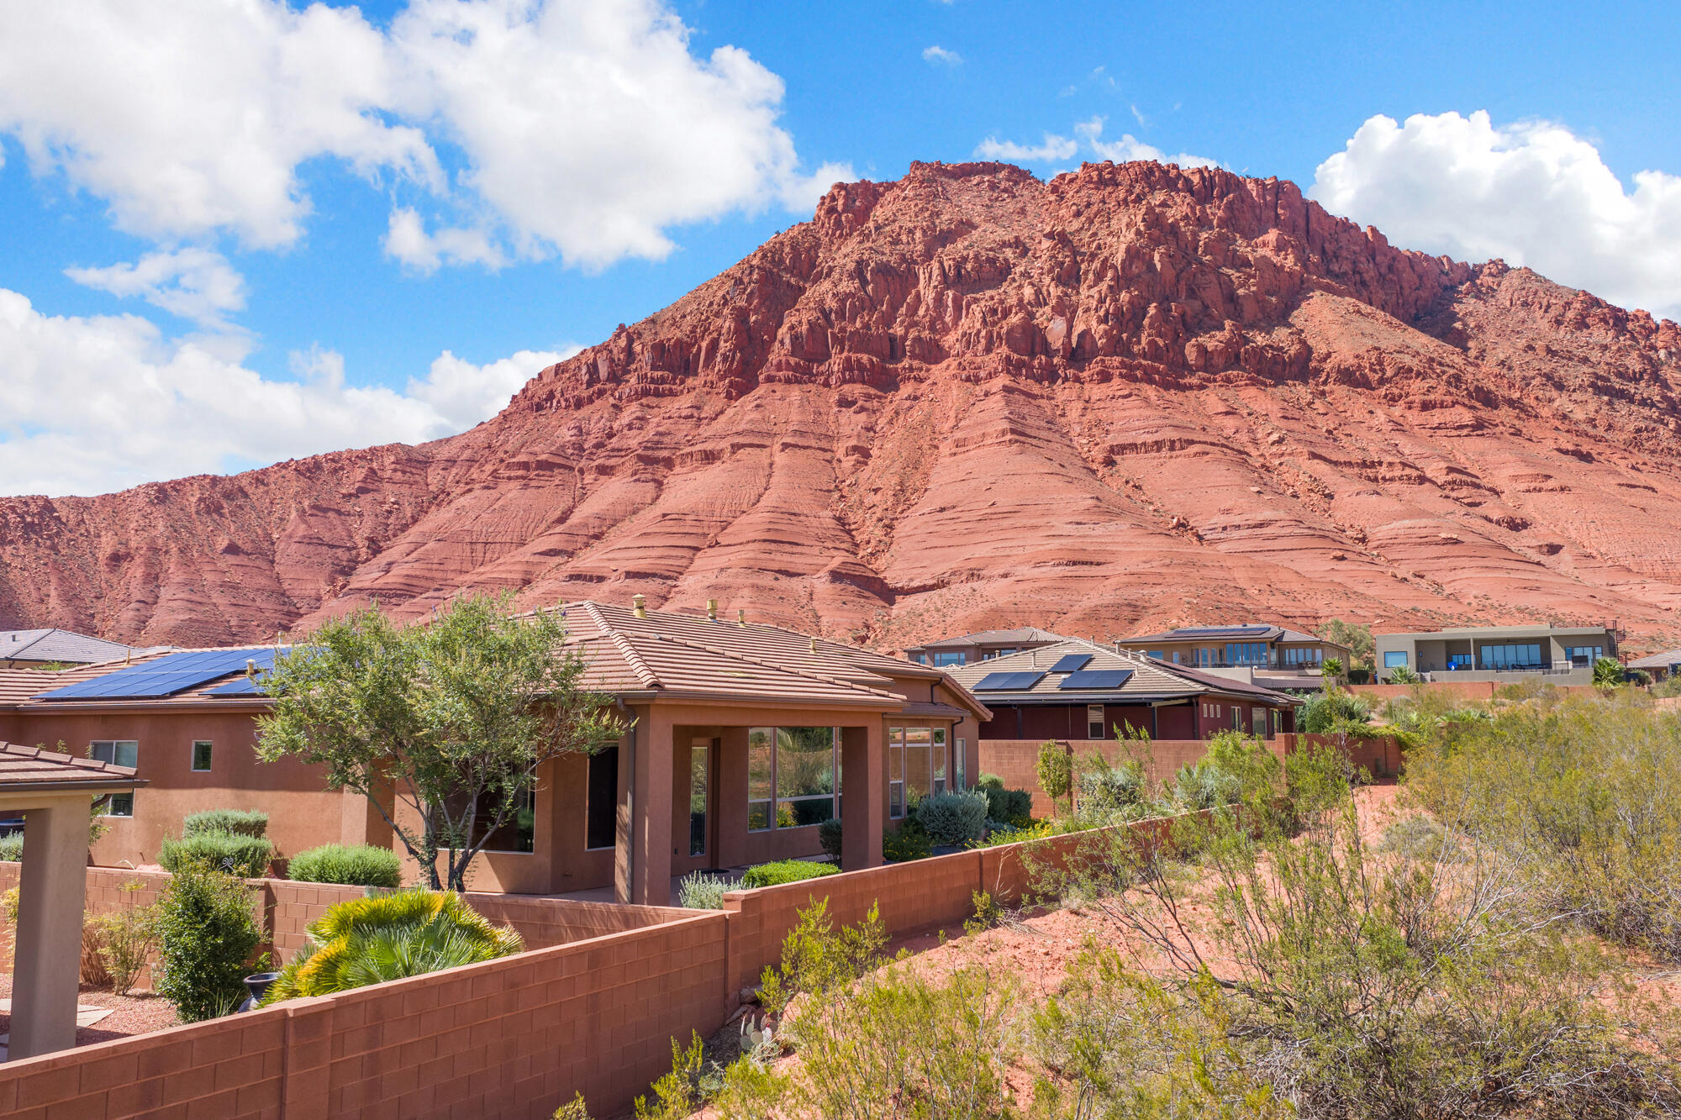
Aerial view of a desert home with rooftop solar panels, red rock cliffs, and neighboring houses.
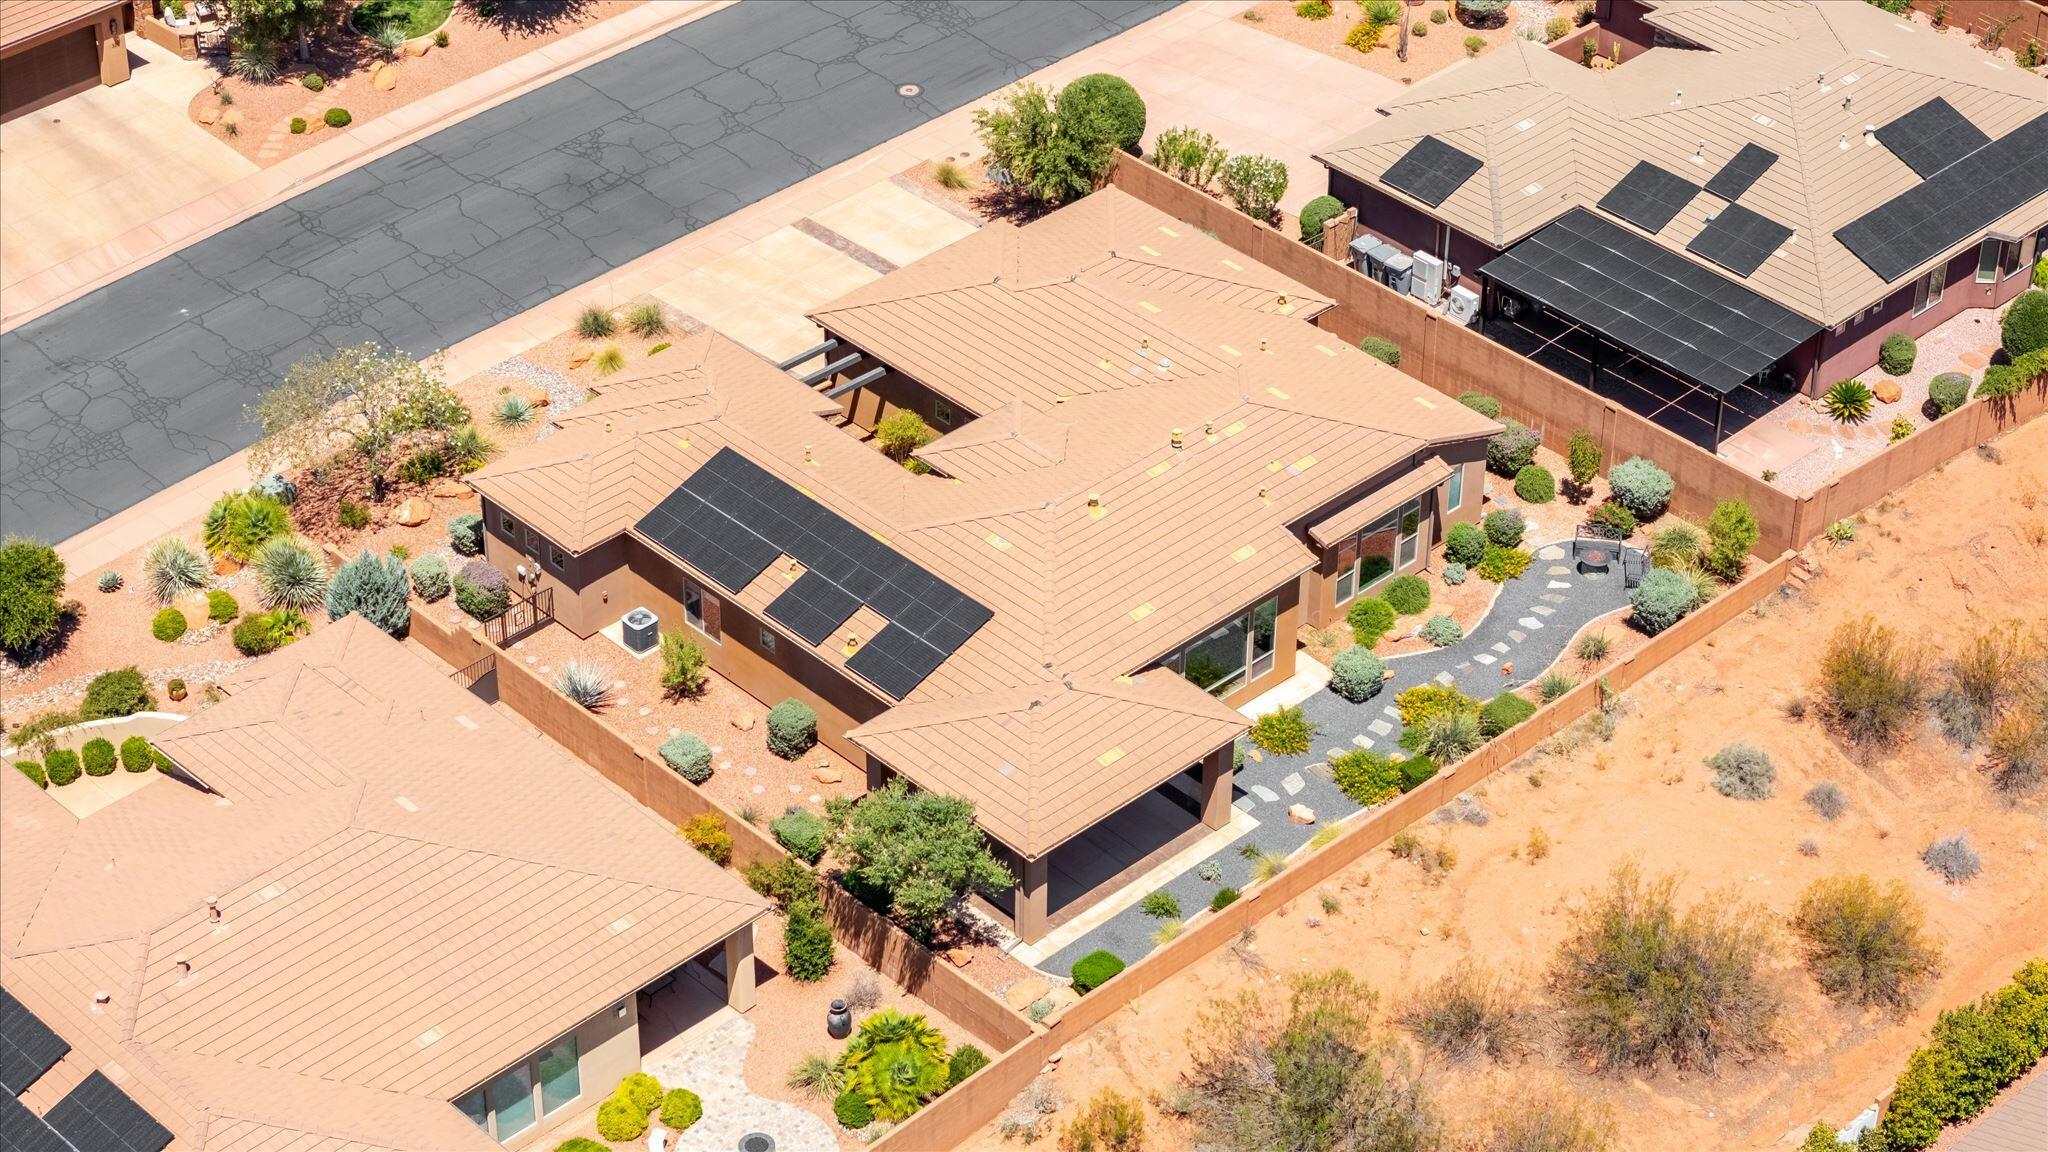
Aerial view of a tan-roofed home with solar panels and desert landscaping.
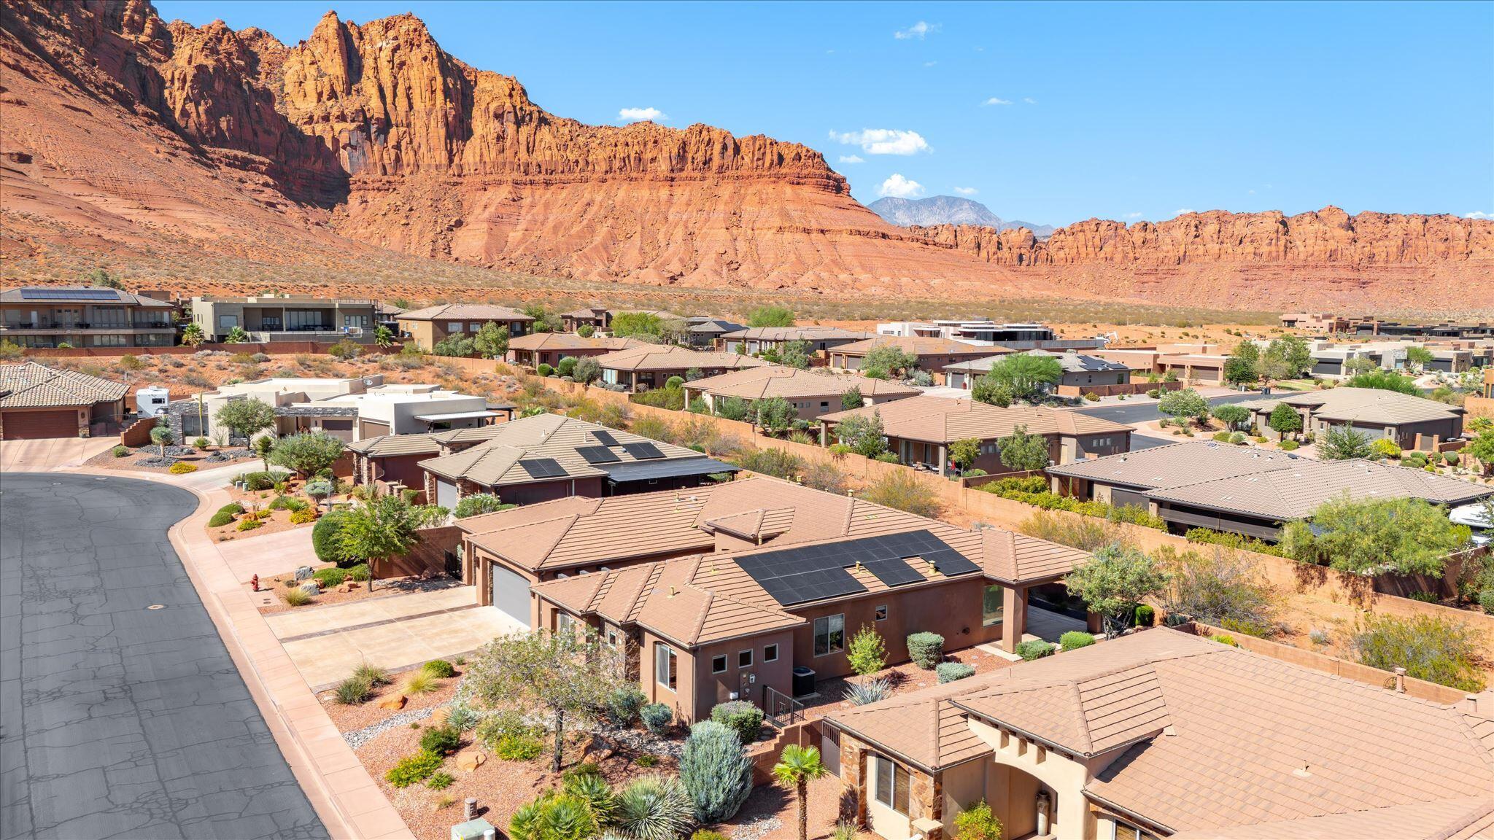
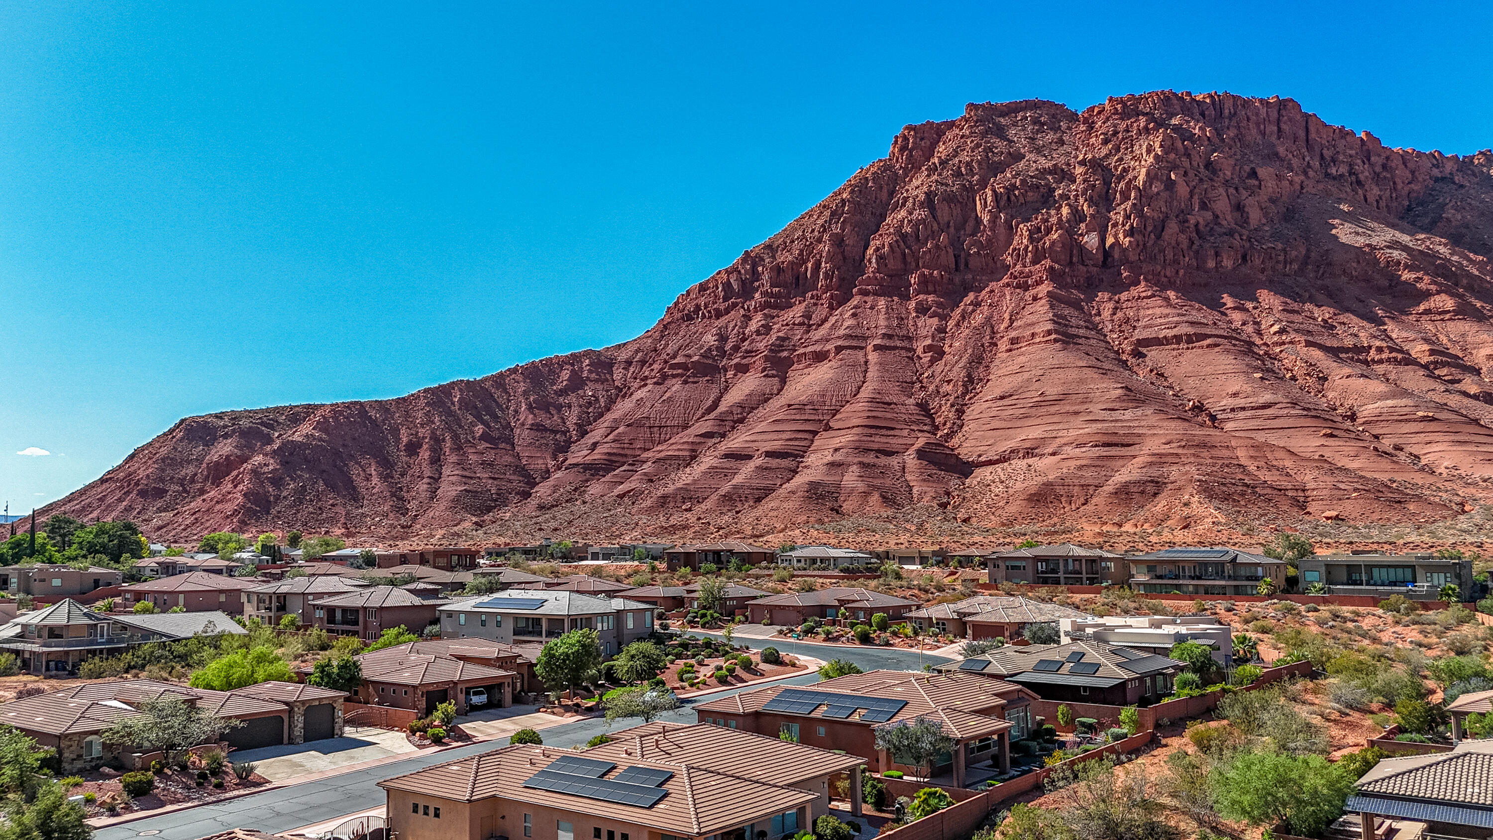
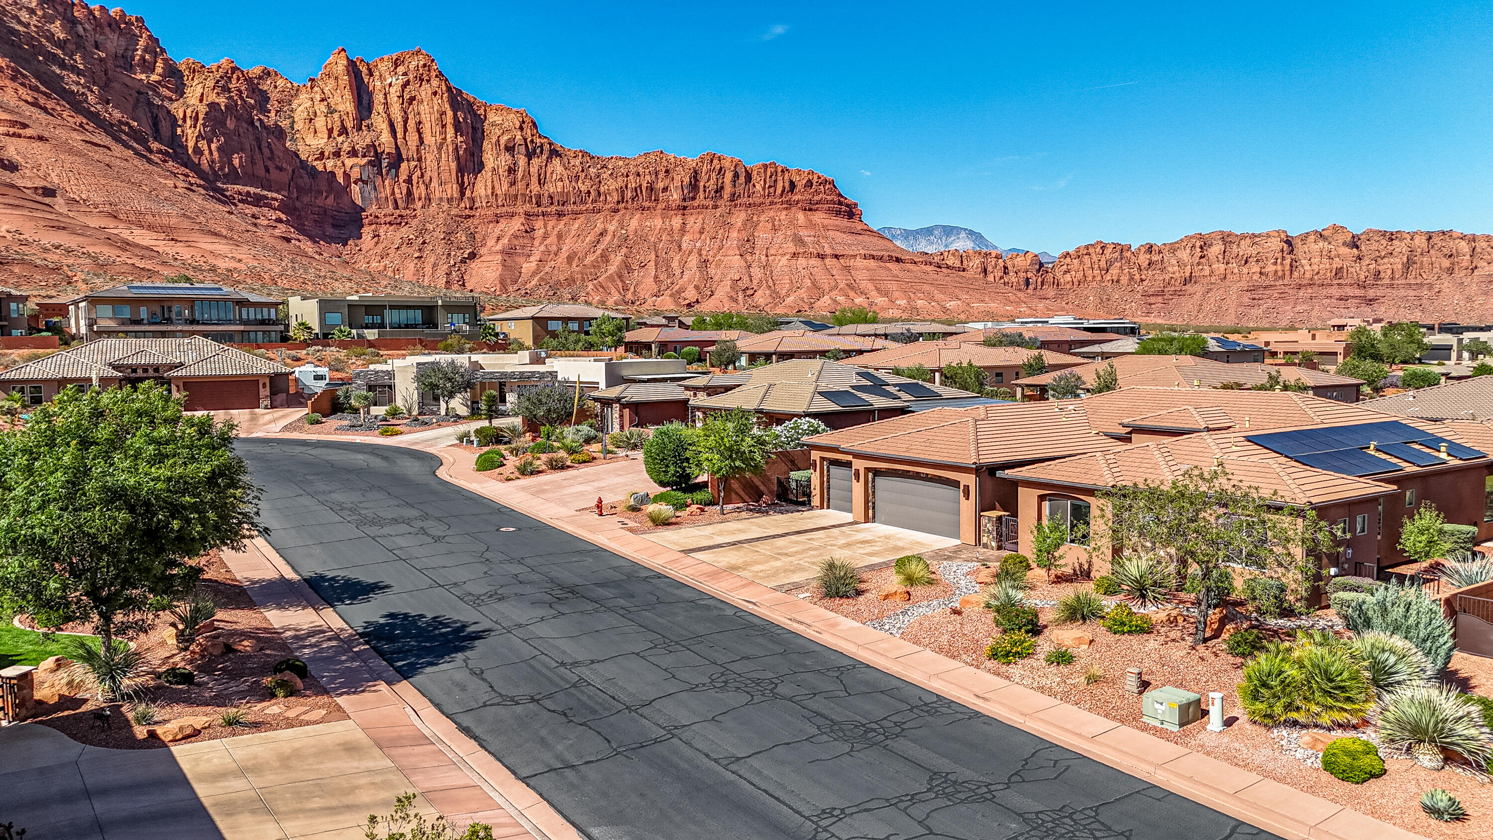
Aerial view of desert homes below towering red sandstone cliffs.
Ivins neighborhood homes beneath towering red sandstone cliffs.
Stucco home and desert landscaping beneath a towering red sandstone mountain.
Ivins neighborhood with desert homes and red sandstone cliffs behind them
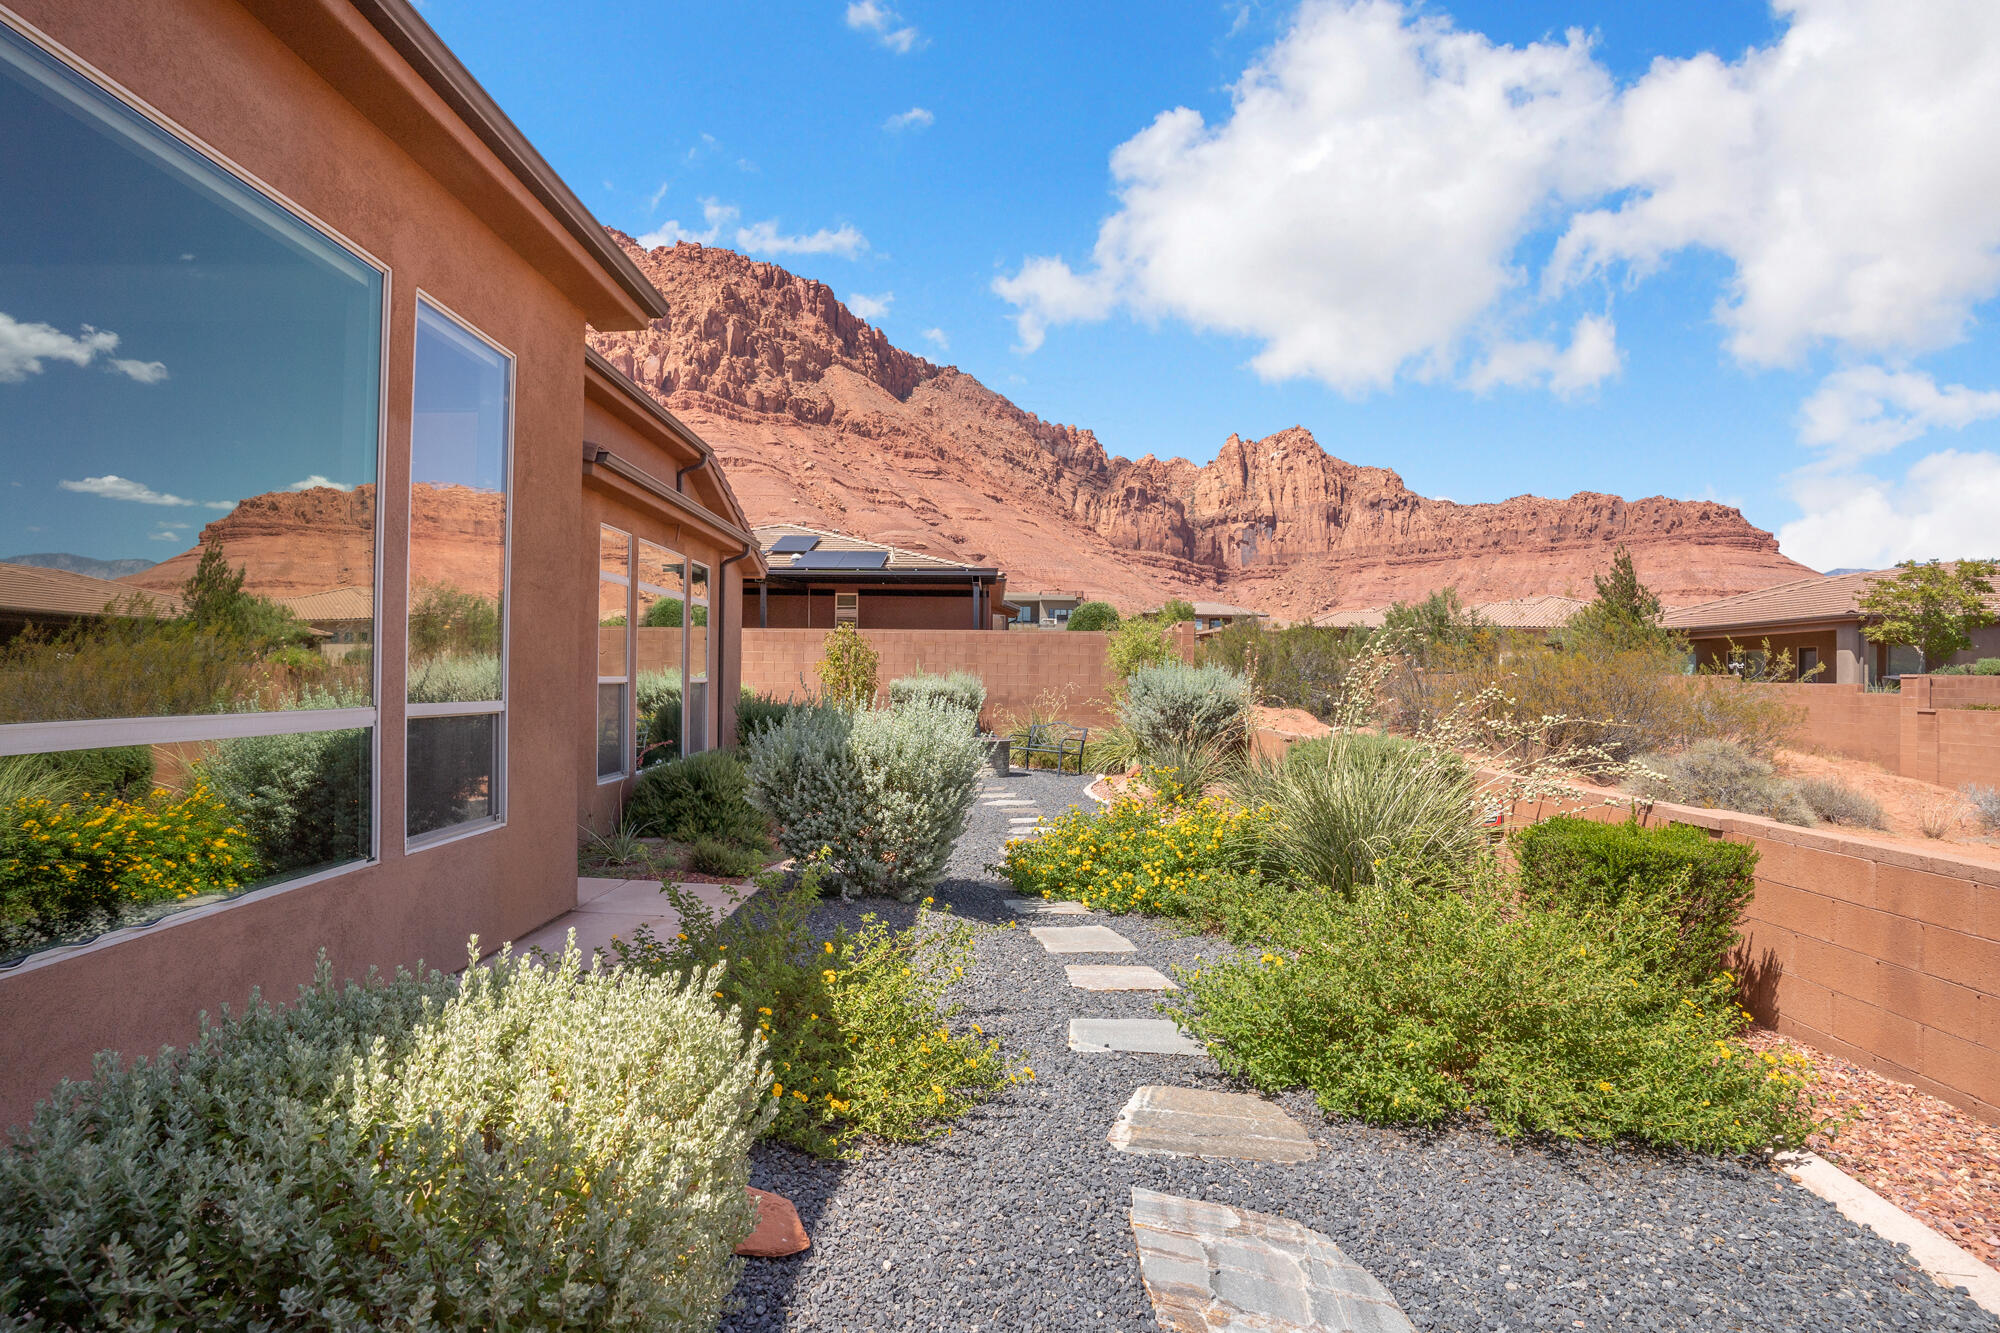
Desert landscaping with a gravel stepping-stone path beside a stucco home, backed by red rock mountains.
Stucco home's rear patio with gravel landscaping, a fire pit, and covered seating.
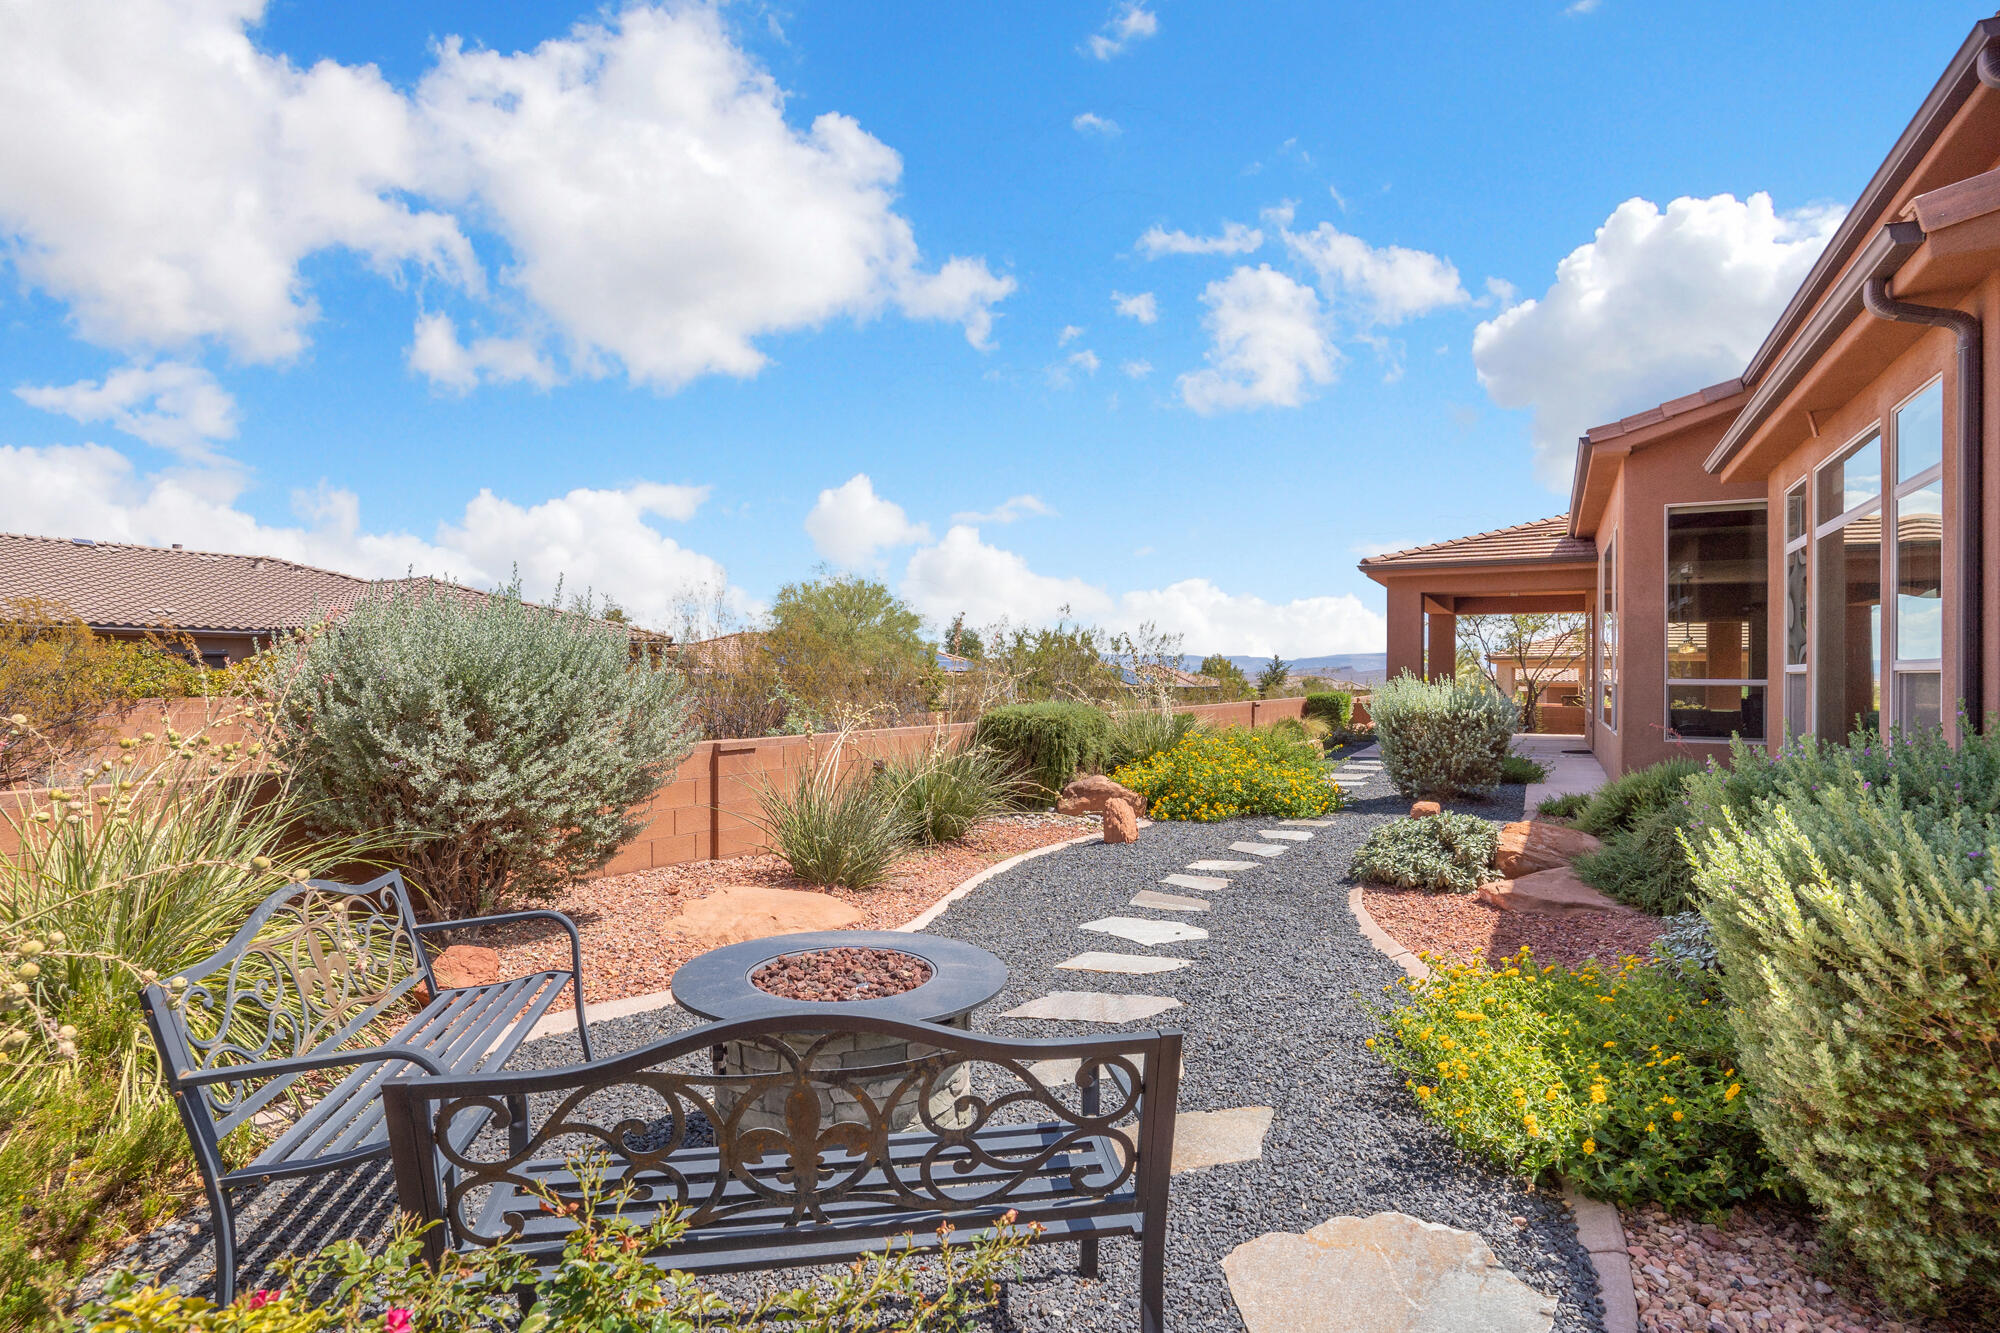
Landscaped side yard with a gravel path, flowering plants, and bench seating around a fire pit.
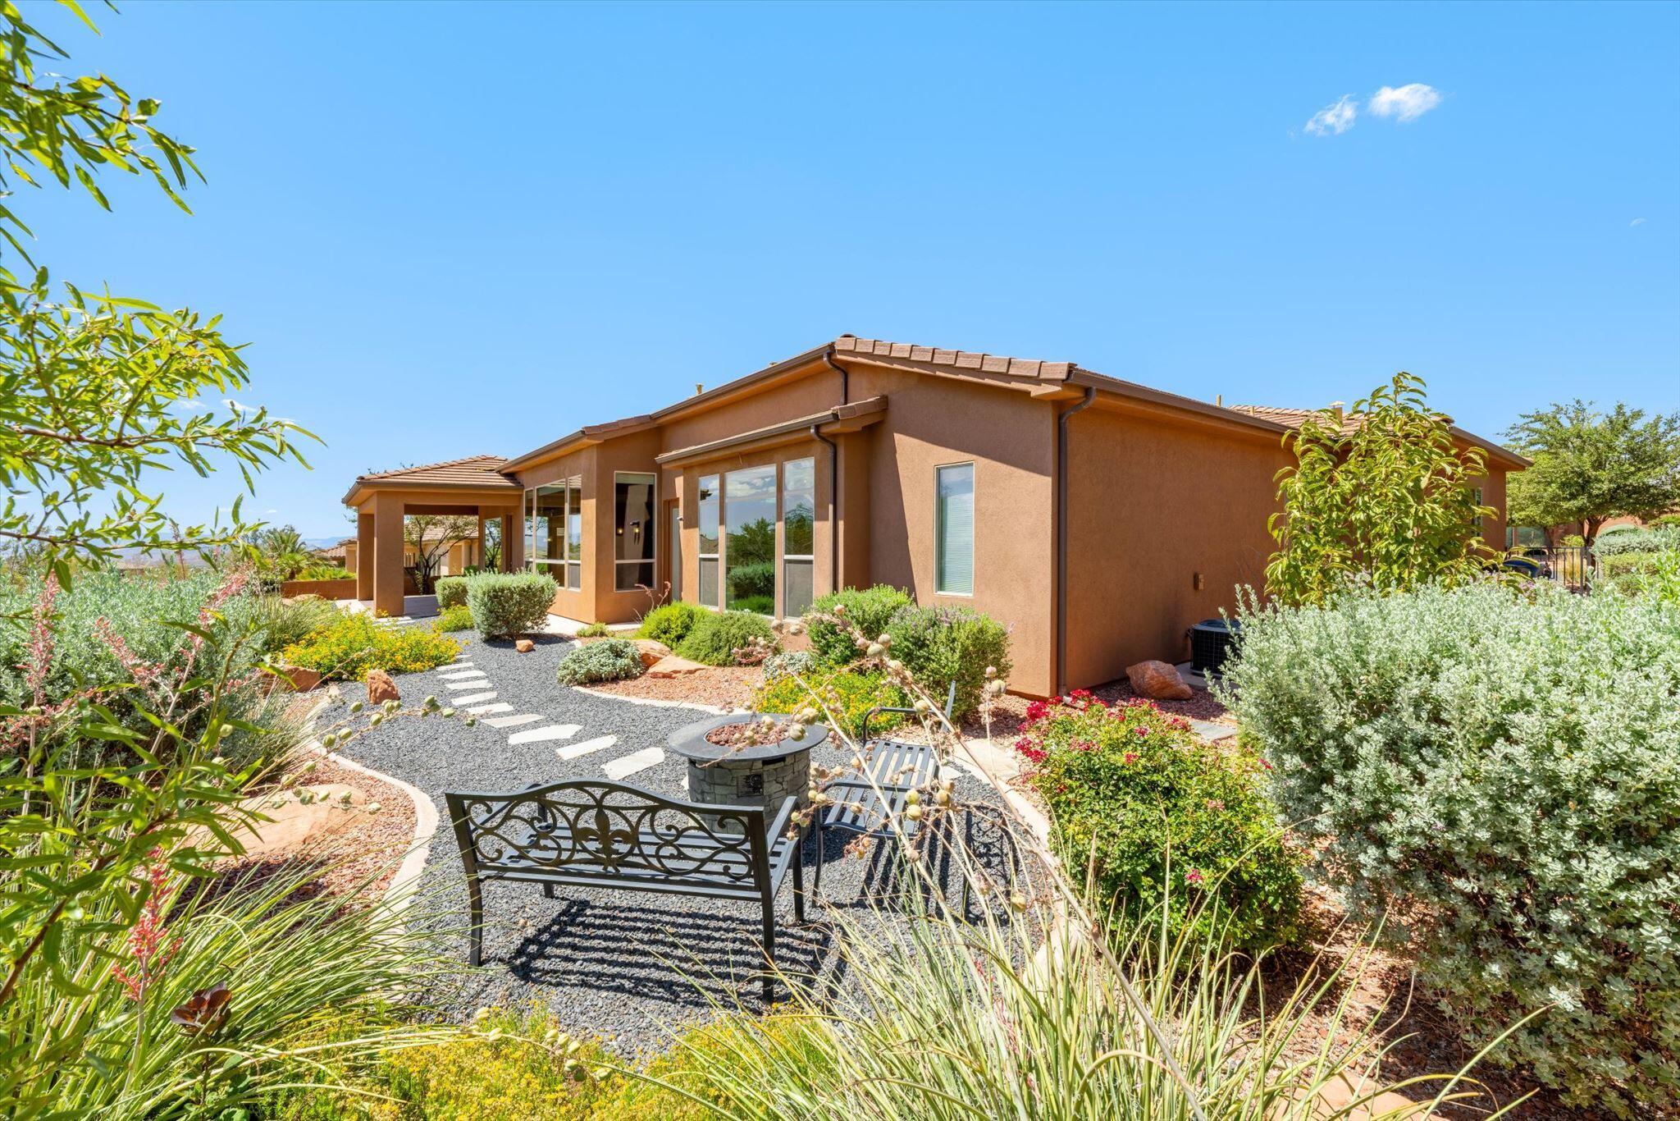
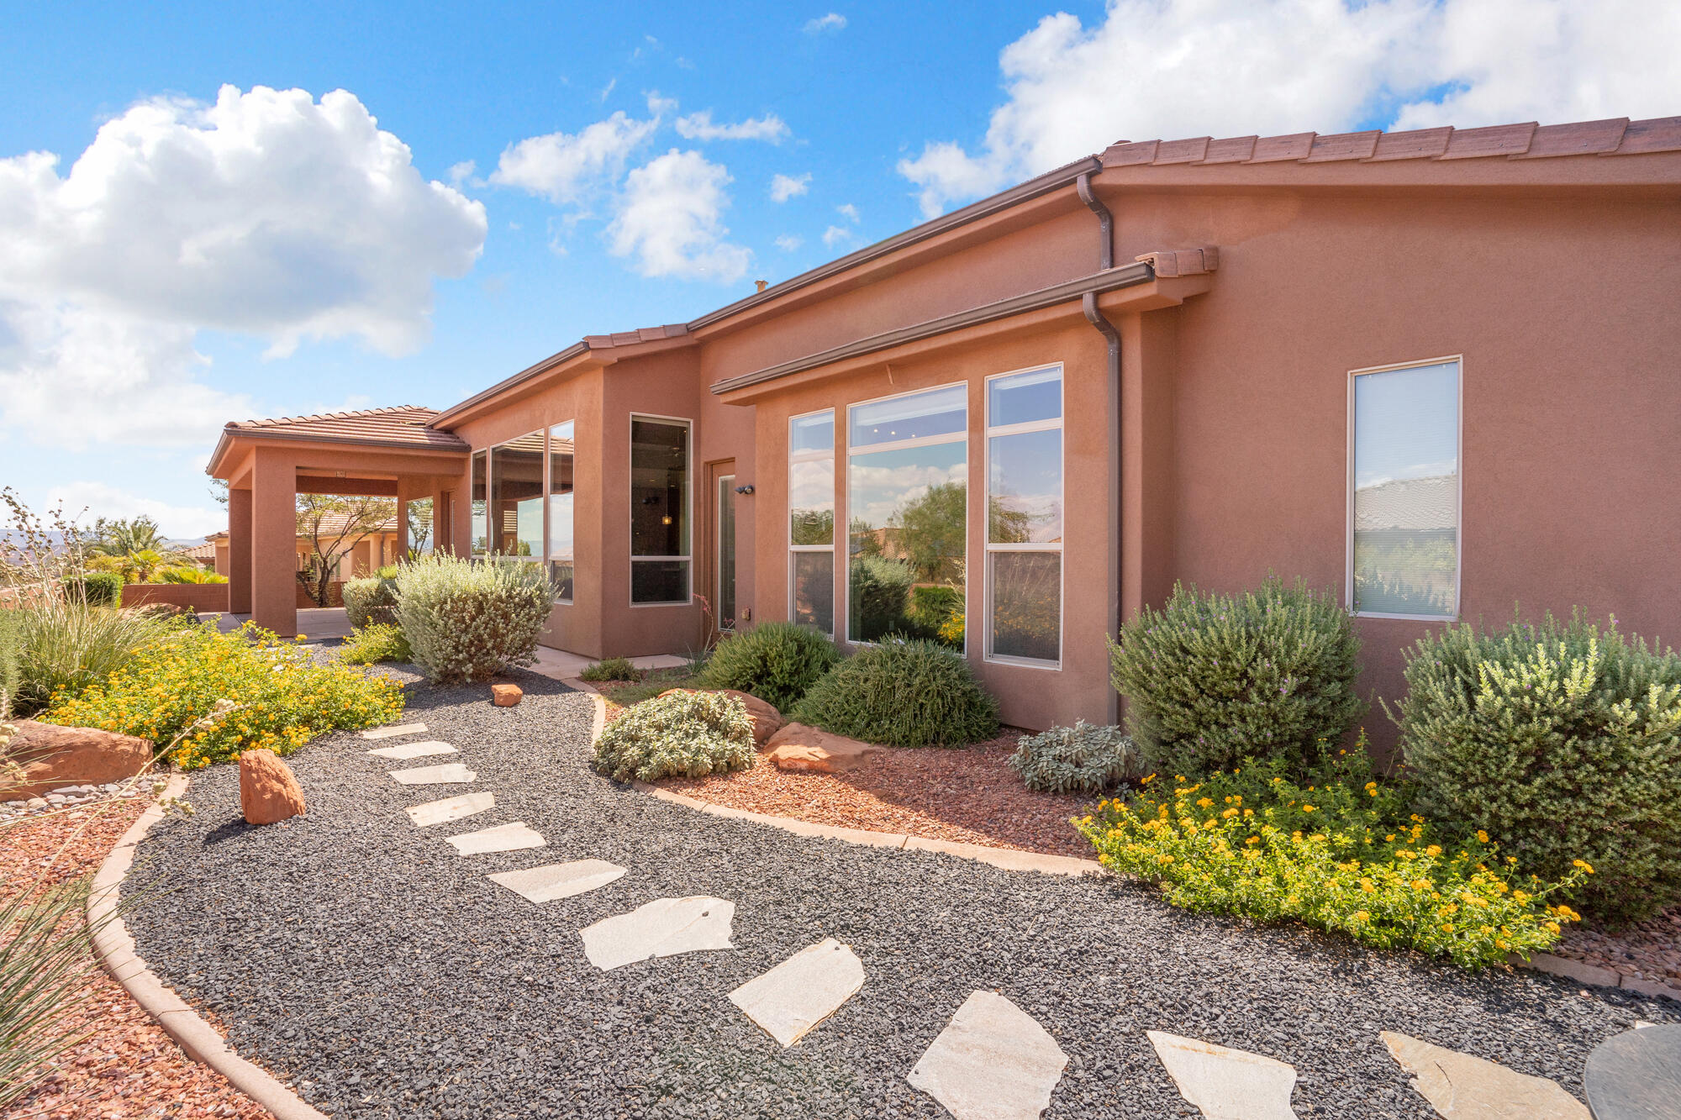
Stucco home exterior with a covered patio and a curving gravel path through desert landscaping.
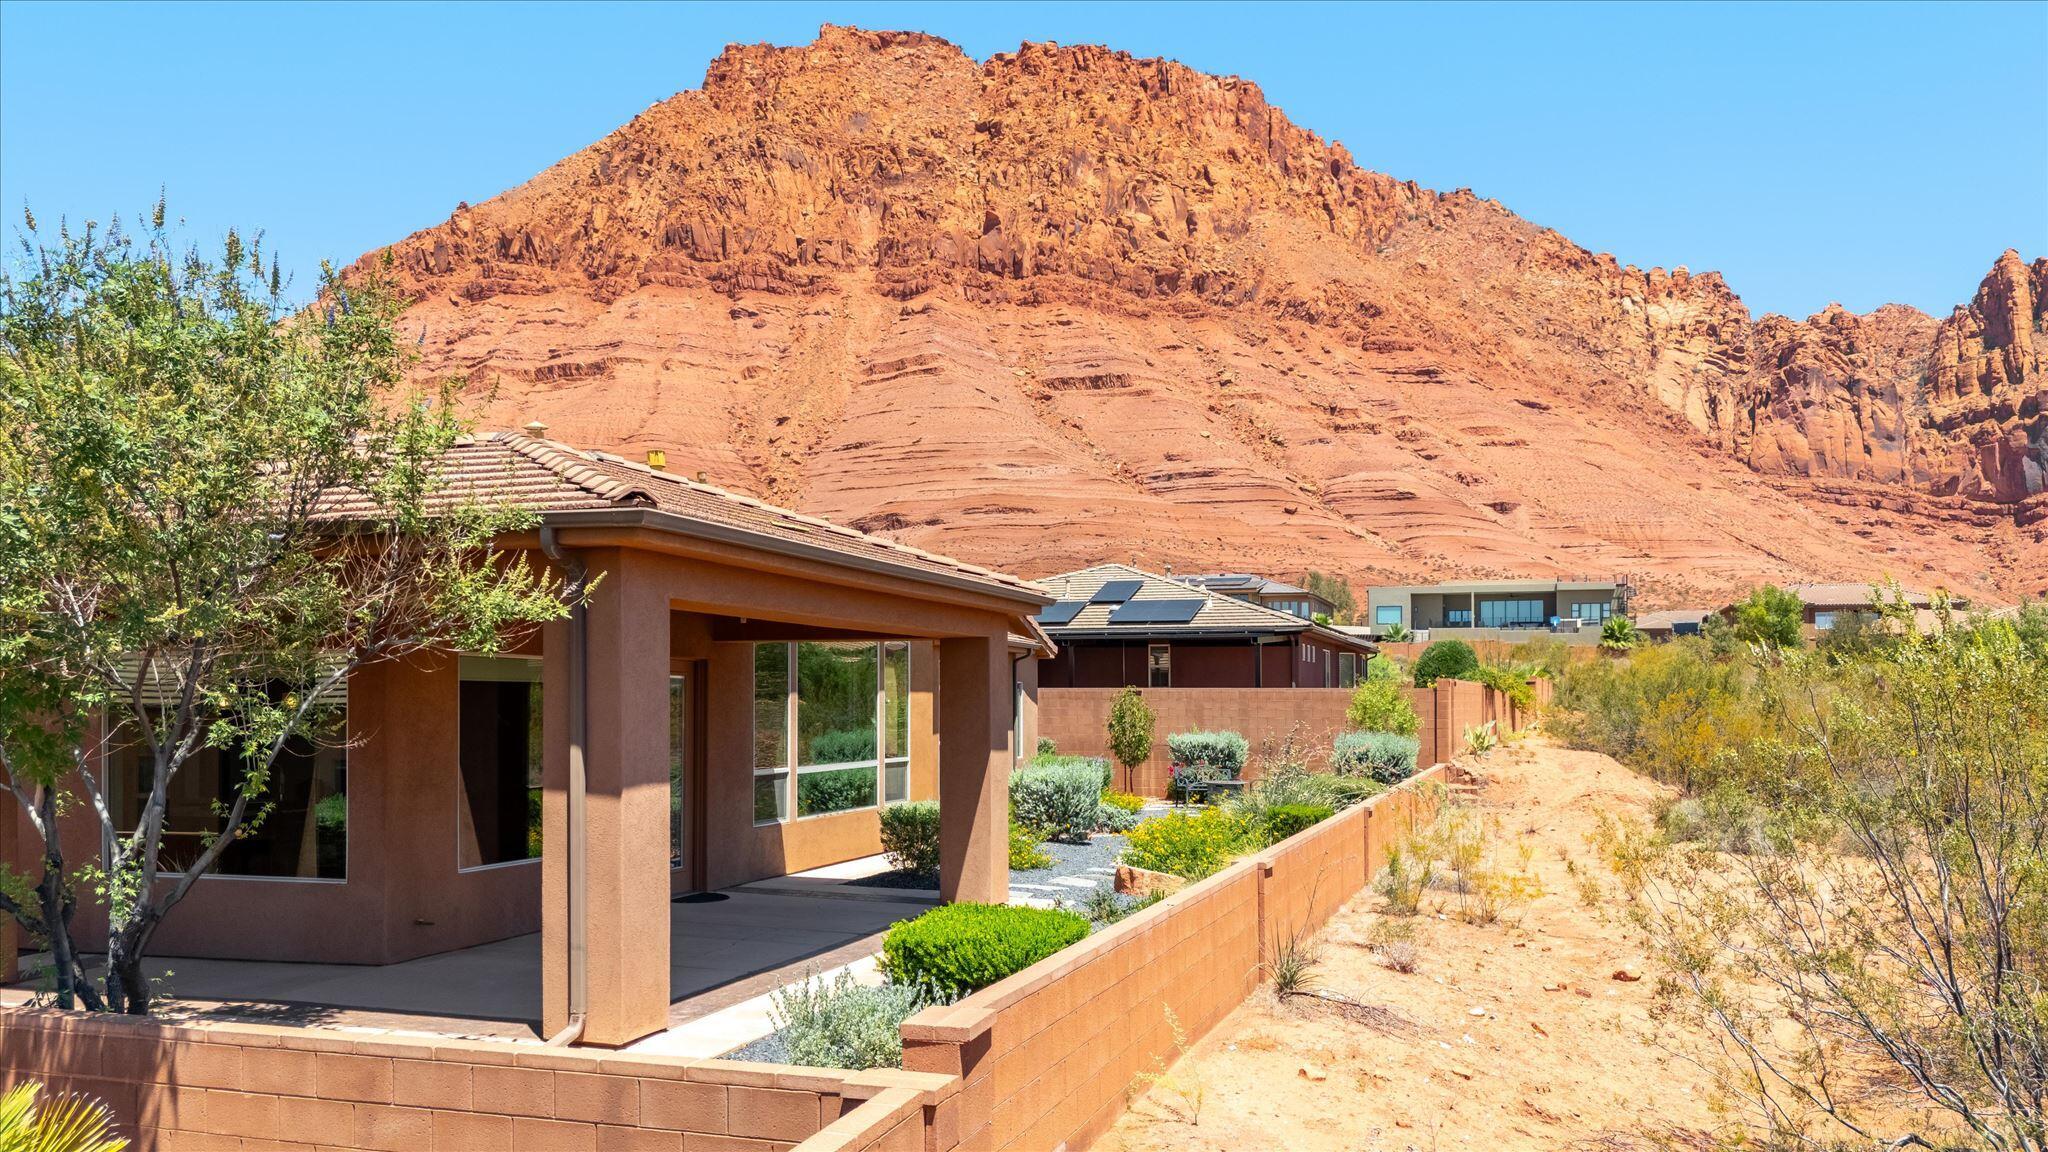
Stucco home and landscaped yard beneath towering red rock cliffs.
Single-story home with solar panels and desert landscaping, backed by distant mountains.
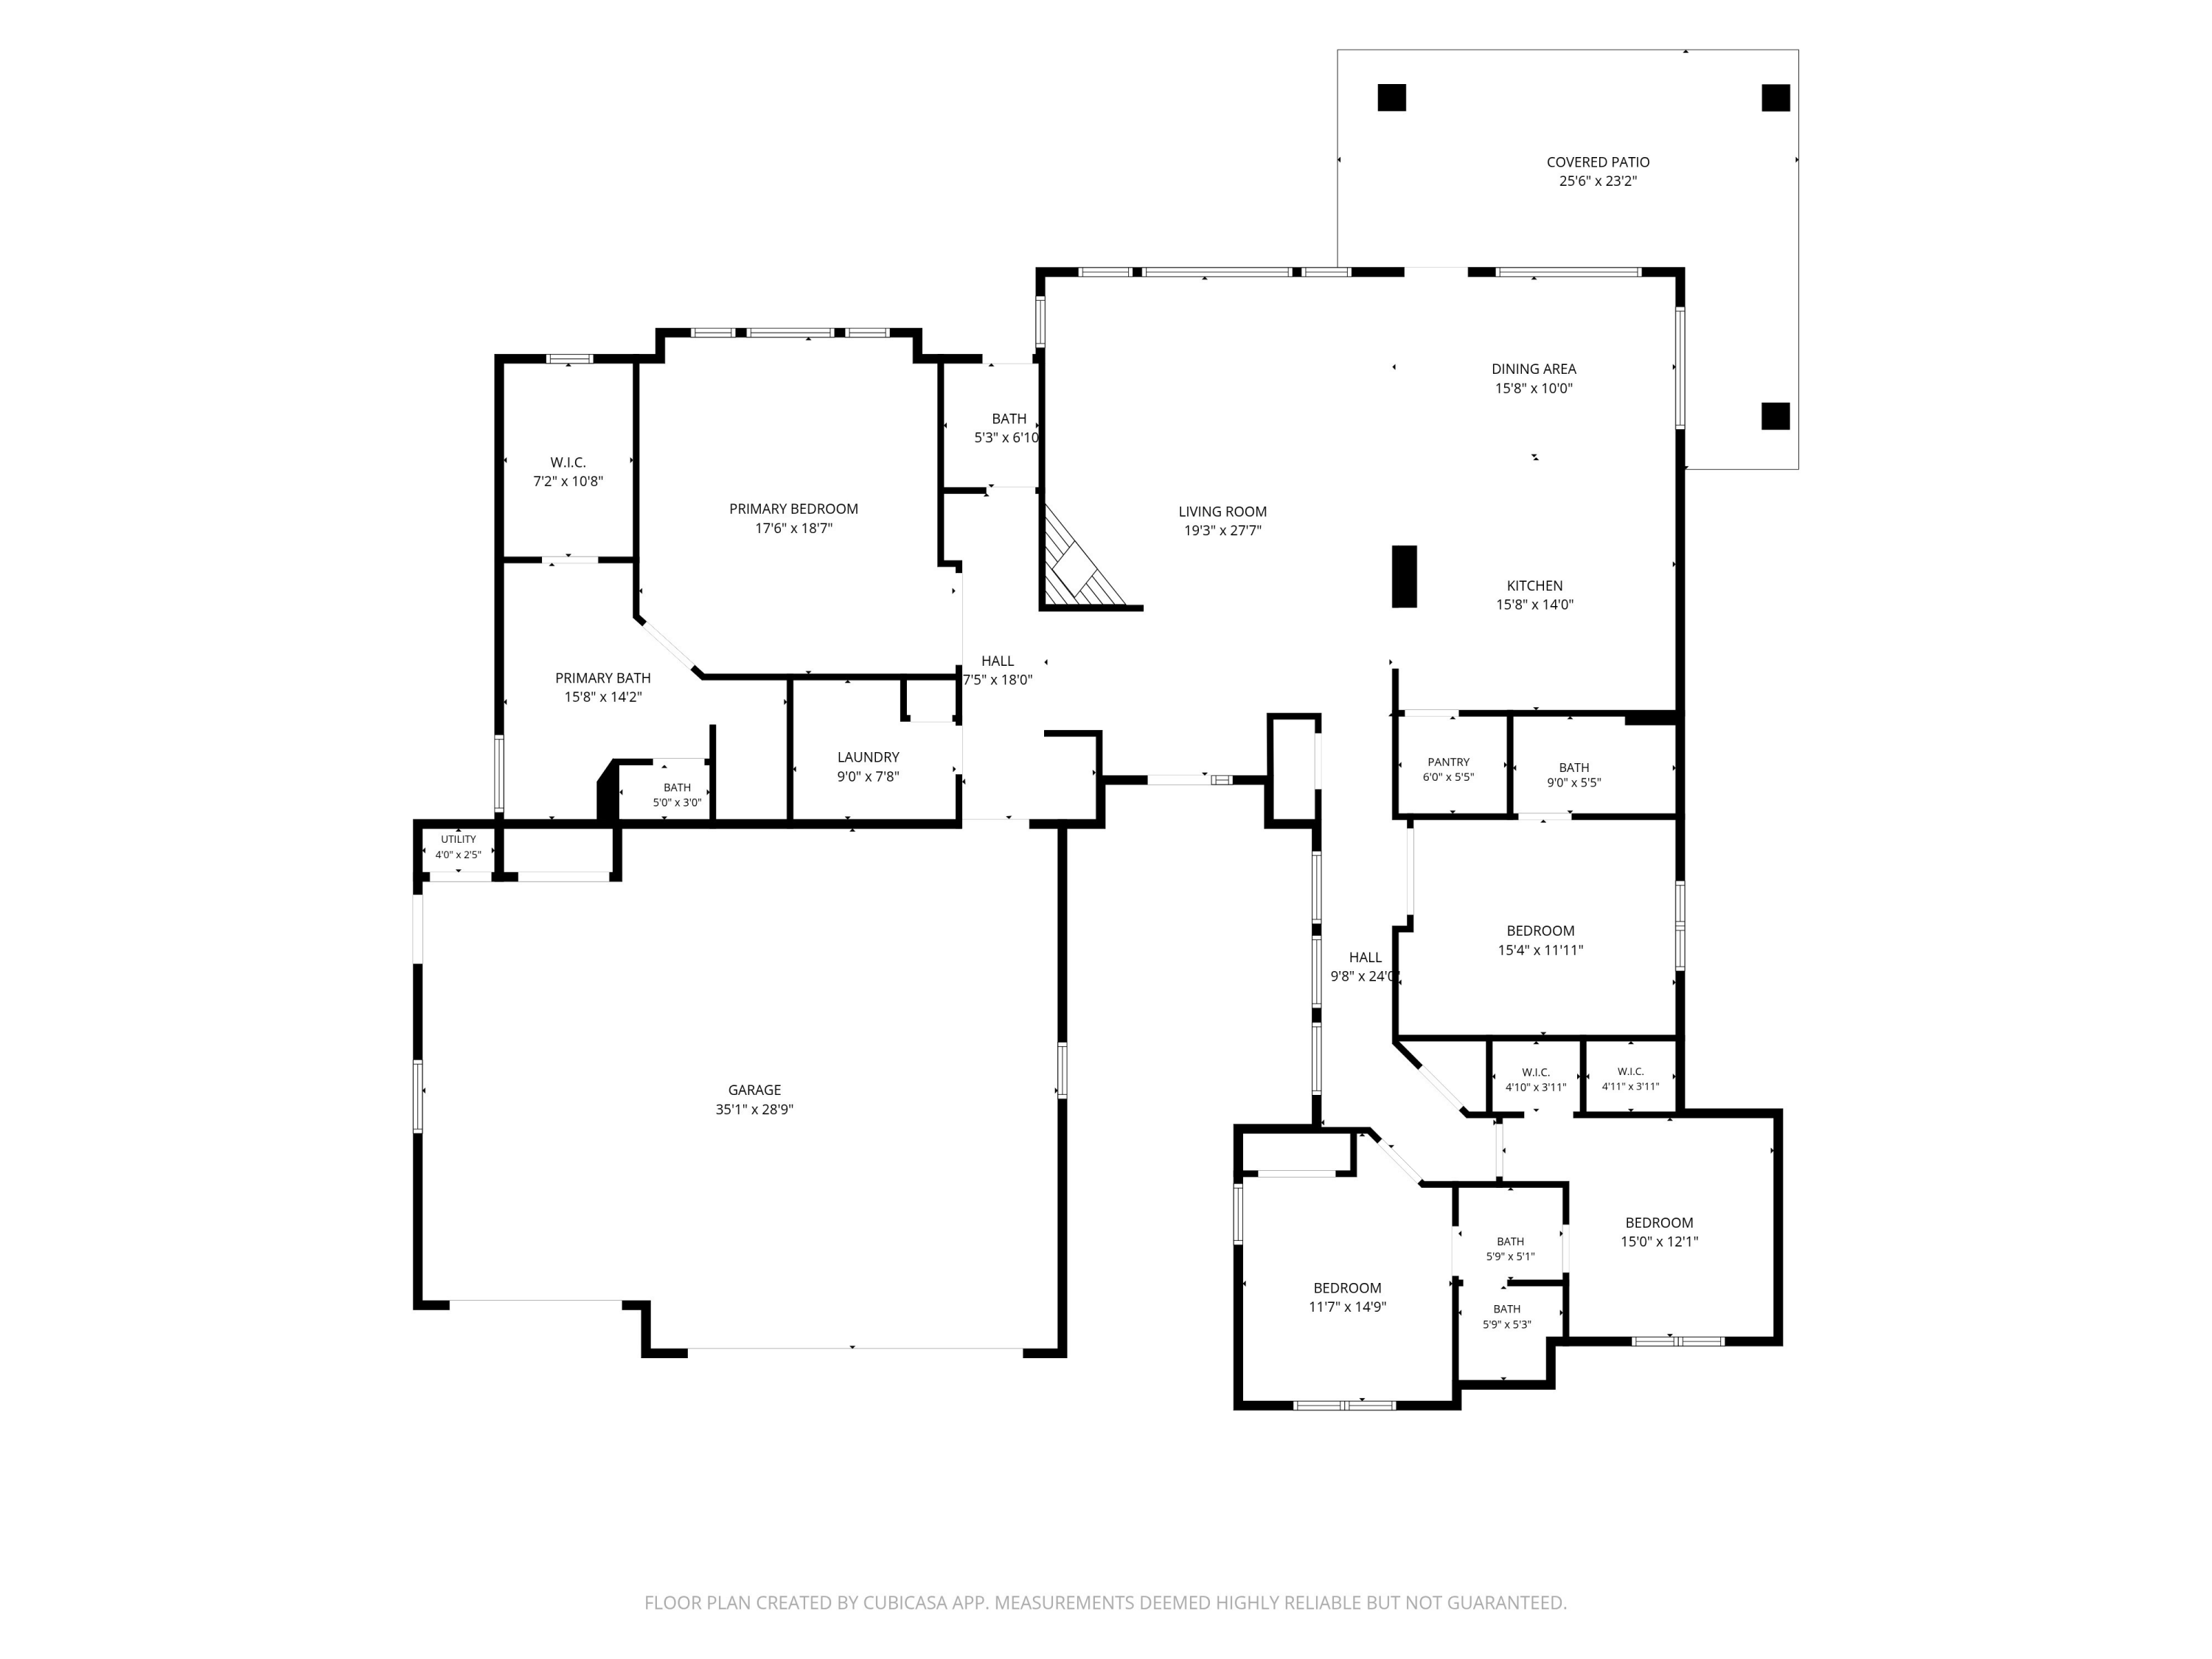
Floor plan showing the home's room layout, dimensions, garage, and covered patio.
SEE ALL PHOTOS
Southwestern-style home with a double garage and desert landscaping beneath red rock cliffs.
Home entrance with stone walls, a concrete walkway, and open pergola beams.
Home entrance with a stone-framed glass door, stucco walls, and shrubs lining the walkway.
Home entrance with a dark wood and textured-glass door framed by stone and stucco.
Entryway with a decorative-glass front door, matching built-in wood cabinets, and sunlight on the tile floor.
Living room with a stone fireplace, leather recliners, and windows overlooking red rocky hills.
Living room with a stone fireplace, leather recliners, and large windows overlooking red rock formations.
Living room with large windows overlooking red rock cliffs and landscaped yards.
Stone fireplace with a black insert, thick wooden mantel, and raised stone hearth.
Kitchen with honey-toned wood cabinets, a large island, double ovens, and stainless steel appliances.
Kitchen with floor-to-ceiling wood cabinets, stainless steel appliances, and a large stone island with sink.
Walk-in pantry with empty white shelves and gray tile flooring beside a stainless steel refrigerator.
Kitchen with extensive wood cabinetry, a stainless steel refrigerator and a large stone island with a double sink.
Kitchen with warm wood cabinets, a large stone island, stainless appliances, and windows overlooking a walled yard.
Vacant dining area with tile floors, a glass chandelier, and large windows overlooking the yard.
Modern kitchen with a stone-topped island, stainless steel appliances, and large windows.
Kitchen range and hood framed by warm wood cabinets and a mosaic tile backsplash.
Unfurnished tiled room with a terracotta tray ceiling, open wooden doors and a built-in bookcase.
Vacant living room with a terracotta tray ceiling, glossy tile floors, and large windows overlooking the garden.
Vacant bedroom with a tray ceiling, tiled floor, and window overlooking red rock scenery.
Walk-in closet with built-in shelves, hanging rods, a narrow window, and raised tile flooring.
Bathroom with double-sink wood vanity and granite counters beside a walk-in closet with built-in shelving.
Walk-in shower with tan tile, dual showerheads, body sprays, and a pebble-tile floor.
Steam shower control beside beige stone tile.
Walk-in shower with beige stone-look tile, mosaic accents, pebble floor, and built-in niches.
White corner soaking tub with polished chrome fixtures and a mosaic tile accent band
Bathroom with a wood vanity, stone countertop, tile backsplash, and tall glass door with blinds.
Bathroom with built-in wooden shelves and a tall exterior door with blinds.
Entryway with a paneled wood door and built-in wooden bench with coat hooks.
Laundry room with front-loading washer and dryer, wood cabinets, and a granite counter beside a mudroom bench.
Empty room with ceiling fan and wood-look flooring beside a window-lined tiled hallway.
Empty bedroom with a ceiling fan, light wood-look flooring, and an adjoining bathroom.
Bathroom with a wood vanity and granite counter beside a tiled tub-shower with a window.
Empty tiled room with large windows overlooking a leafy courtyard and red-rock mountain.
Bathroom with double sinks, a wooden vanity, stone countertop, and mosaic tile backsplash.
Bathroom tub and tiled shower with a mosaic accent band and small window.
Empty bedroom with light plank flooring, a ceiling fan, and a window overlooking a courtyard.
Empty room with light tile flooring, a ceiling fan, and windows overlooking a tree.
Garage solar setup with a tall Sonnen battery and wall-mounted solar equipment.
Spacious garage with tiled floor, storage cabinets, solar battery backup and labeled utility equipment.
Spacious garage with a concrete floor, white storage cabinets, and a built-in workbench with pegboard.
Utility closet with a wall-mounted tankless water heater, water tank, and water softener equipment.
Desert home with a stone facade, gravel landscaping, and red rock cliffs behind it.
Single-story terracotta stucco home with stone accents, a two-car garage, desert landscaping, and a red rock ridge behind it.
Single-story stucco home with a two-car garage and desert landscaping.
Aerial view of a terracotta-roofed home with solar panels and desert landscaping.
Aerial view of a desert home with rooftop solar panels, red rock cliffs, and neighboring houses.
Aerial view of a tan-roofed home with solar panels and desert landscaping.
Aerial view of desert homes below towering red sandstone cliffs.
Ivins neighborhood homes beneath towering red sandstone cliffs.
Stucco home and desert landscaping beneath a towering red sandstone mountain.
Ivins neighborhood with desert homes and red sandstone cliffs behind them
Desert landscaping with a gravel stepping-stone path beside a stucco home, backed by red rock mountains.
Stucco home's rear patio with gravel landscaping, a fire pit, and covered seating.
Landscaped side yard with a gravel path, flowering plants, and bench seating around a fire pit.
Stucco home exterior with a covered patio and a curving gravel path through desert landscaping.
Stucco home and landscaped yard beneath towering red rock cliffs.
Single-story home with solar panels and desert landscaping, backed by distant mountains.
Floor plan showing the home's room layout, dimensions, garage, and covered patio.
Sold

322 N 340 E

322 N 340 E, Ivins, UT 84738

This Red Mountain Estates home in Ivins offers quality finishes and Palisades views, letting you get your Red Rock fix without Palisades prices. While Ivins is served by Rocky Mountain Power, you run off-grid a good part of the day thanks to owned Solar Panels and a battery backup storage system. A courtyard welcomes guests to your front door, opening to a beautiful foyer in the open-concept living space, where you will be immediately drawn to the picture windows, inviting the outdoors to frame your daily living. The home features two ensuite bedrooms plus two additional bedrooms connected by a Jack-and -Jill bathroom for privacy and convenience. The primary suite is its own private corner of the home and shares the amazing views. You'll love the spacious primary bath layout, a custom closet with smart storage solutions supports both utility and luxury living, and a generous steam shower provides a spa-like retreat. The chef's kitchen features a Thermador suite--convection oven, microwave, and rotisserie oven--paired with a Thermador dishwasher and a spacious hidden pantry, all complemented by a large island and floor-to-ceiling knotty alder cabinets that fill the space with warmth. The dining area opens to Southern Utah red rock vistas and flows into the living room or out to the east-facing patio, so your home captures energy and shades your backyard in the afternoon. The backyard space is easily maintained, beautiful and buffered by a desert space behind the property separating it from the rear-adjacent lot. The 3-car garage is extra wide and extra deep, with storage cabinets, closets and racks. All your toys fit. Schedule a tour to experience this blend of luxury finishes, thoughtful design, and dramatic mountain views.

4
beds

4
baths

2,686 Sq.Ft. LIVING AREA

10,454.4 Sq.Ft. lot

Eric Nicholaus

Eric Nicholaus

Features & Amenities

Interior

  • total bedrooms4
  • Total bathrooms4

Area & Lot

  • Status Sold
  • Date Sold October 5, 2026
  • Living Area2,686 Sq.Ft.
  • Total Area2,686 Sq.Ft.
  • Lot Area10,454.4 Sq.Ft.
  • MLS® ID26-273095
  • TypeResidential
  • YEAR BUILT2013
  • View DescriptionMountain(s)
  • Elementary SchoolRed Mountain Elementary
  • High SchoolSnow Canyon High

Exterior

  • STORIES1
  • Garage Space3.0
  • utilitiesSewer Available, Rocky Mountain, Culinary, City, Natural Gas Connected
  • roofTile
  • lot featuresSecluded Yard, Terrain, Flat, Level, See Remarks
  • parkingAttached, Extra Depth, Extra Width, Garage Door Opener, See Remarks
  • HEAT TYPENatural Gas
  • AIR CONDITIONINGCentral Air
  • SubstructureSlab
  • Green featuresSolar

Financial

  • Price Upon Request

Ready When You Are

I am committed to guiding you every step of the way—whether you're buying a home, selling a property, or securing a mortgage. Whatever your needs, I've got you covered.

Follow Me on Instagram