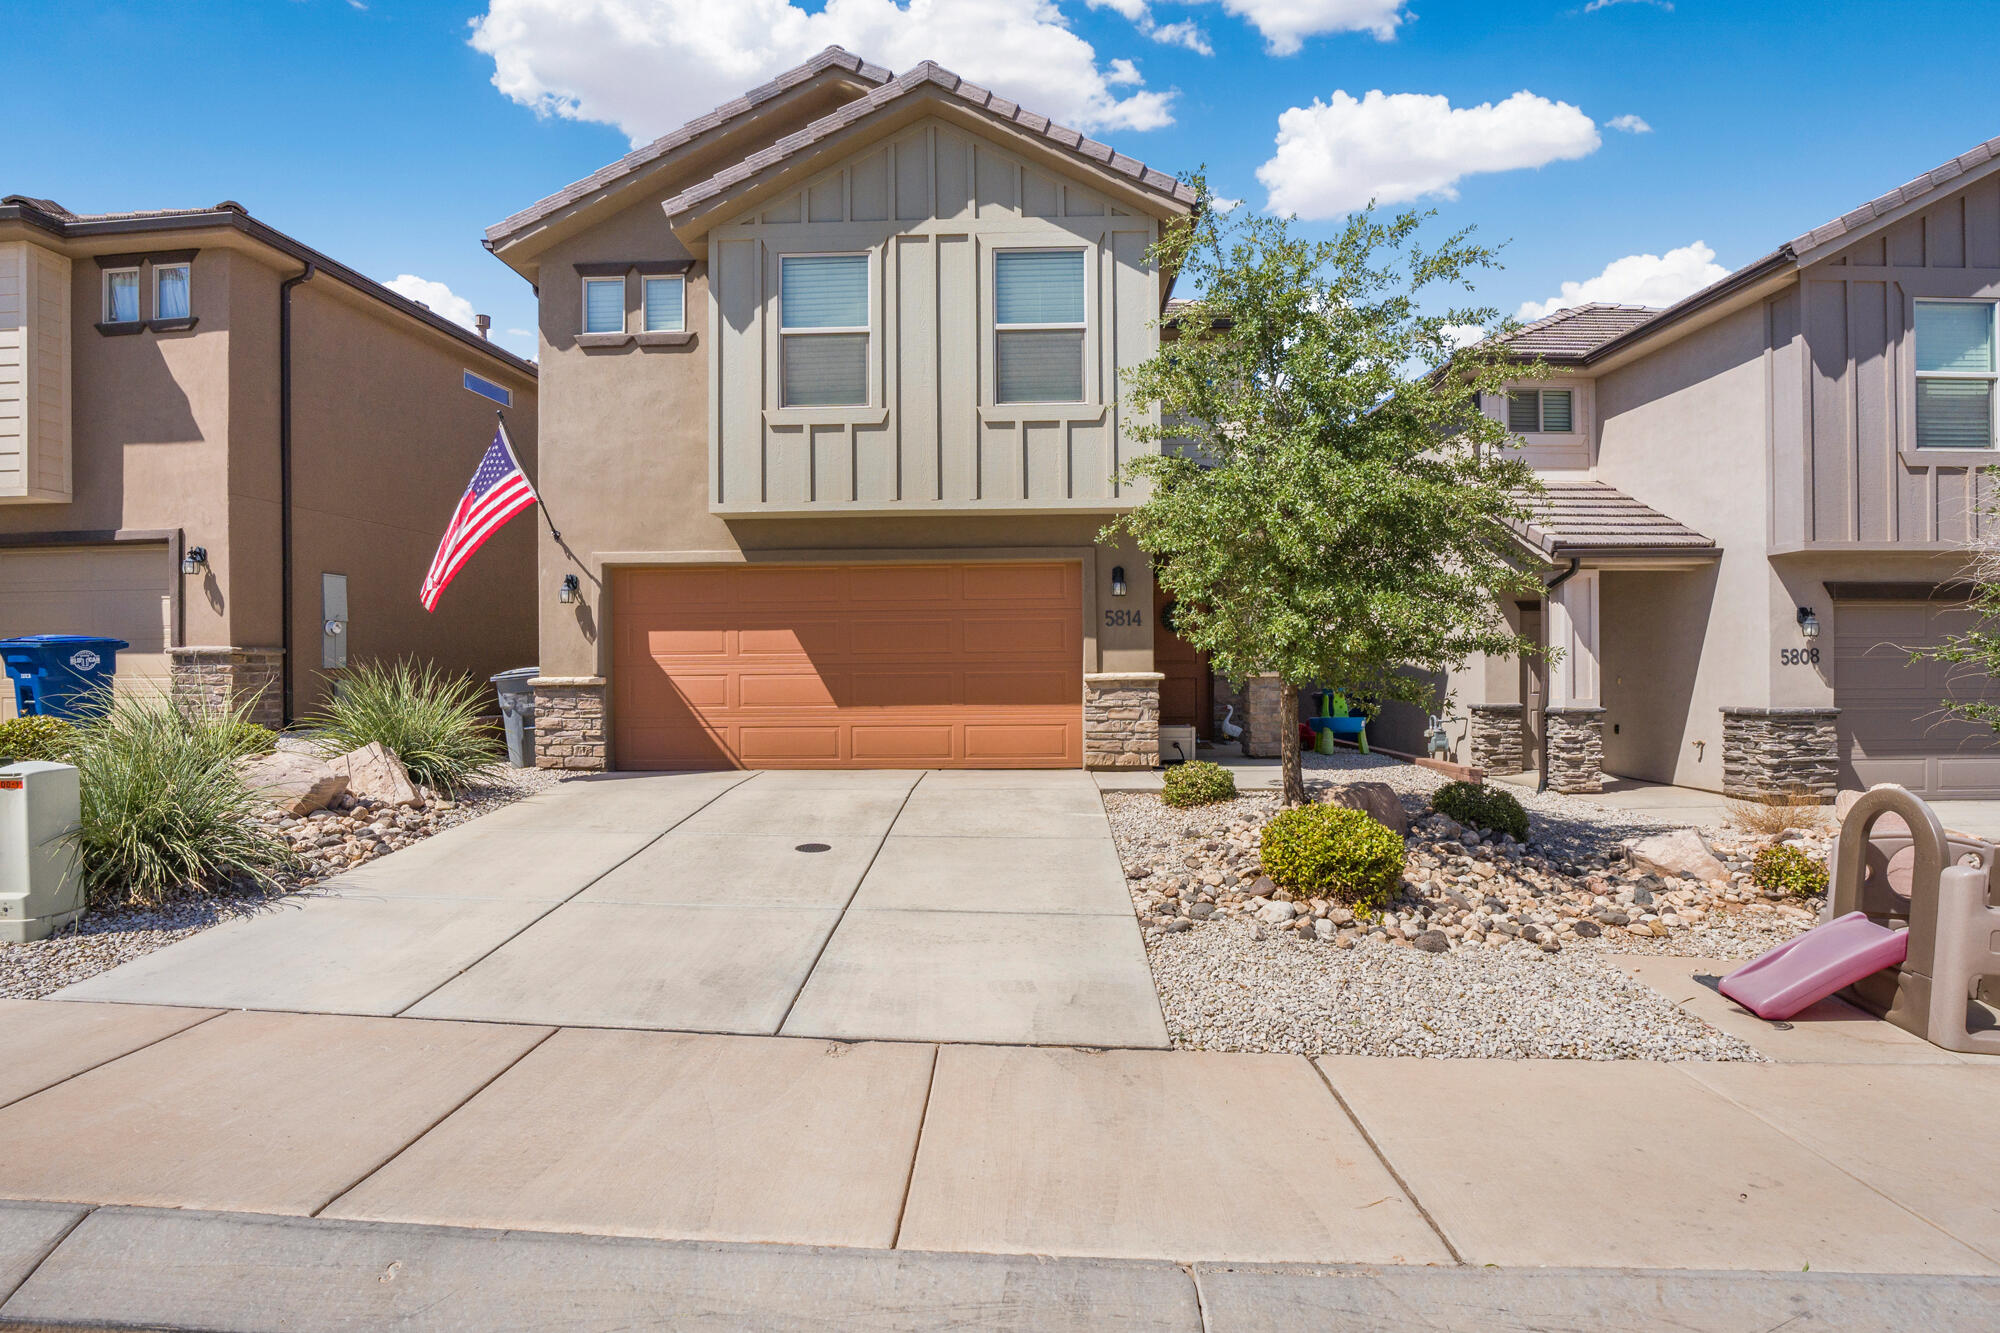
Two-story tan stucco home with a red-brown garage door, U.S. flag, gravel landscaping, and a wide driveway.
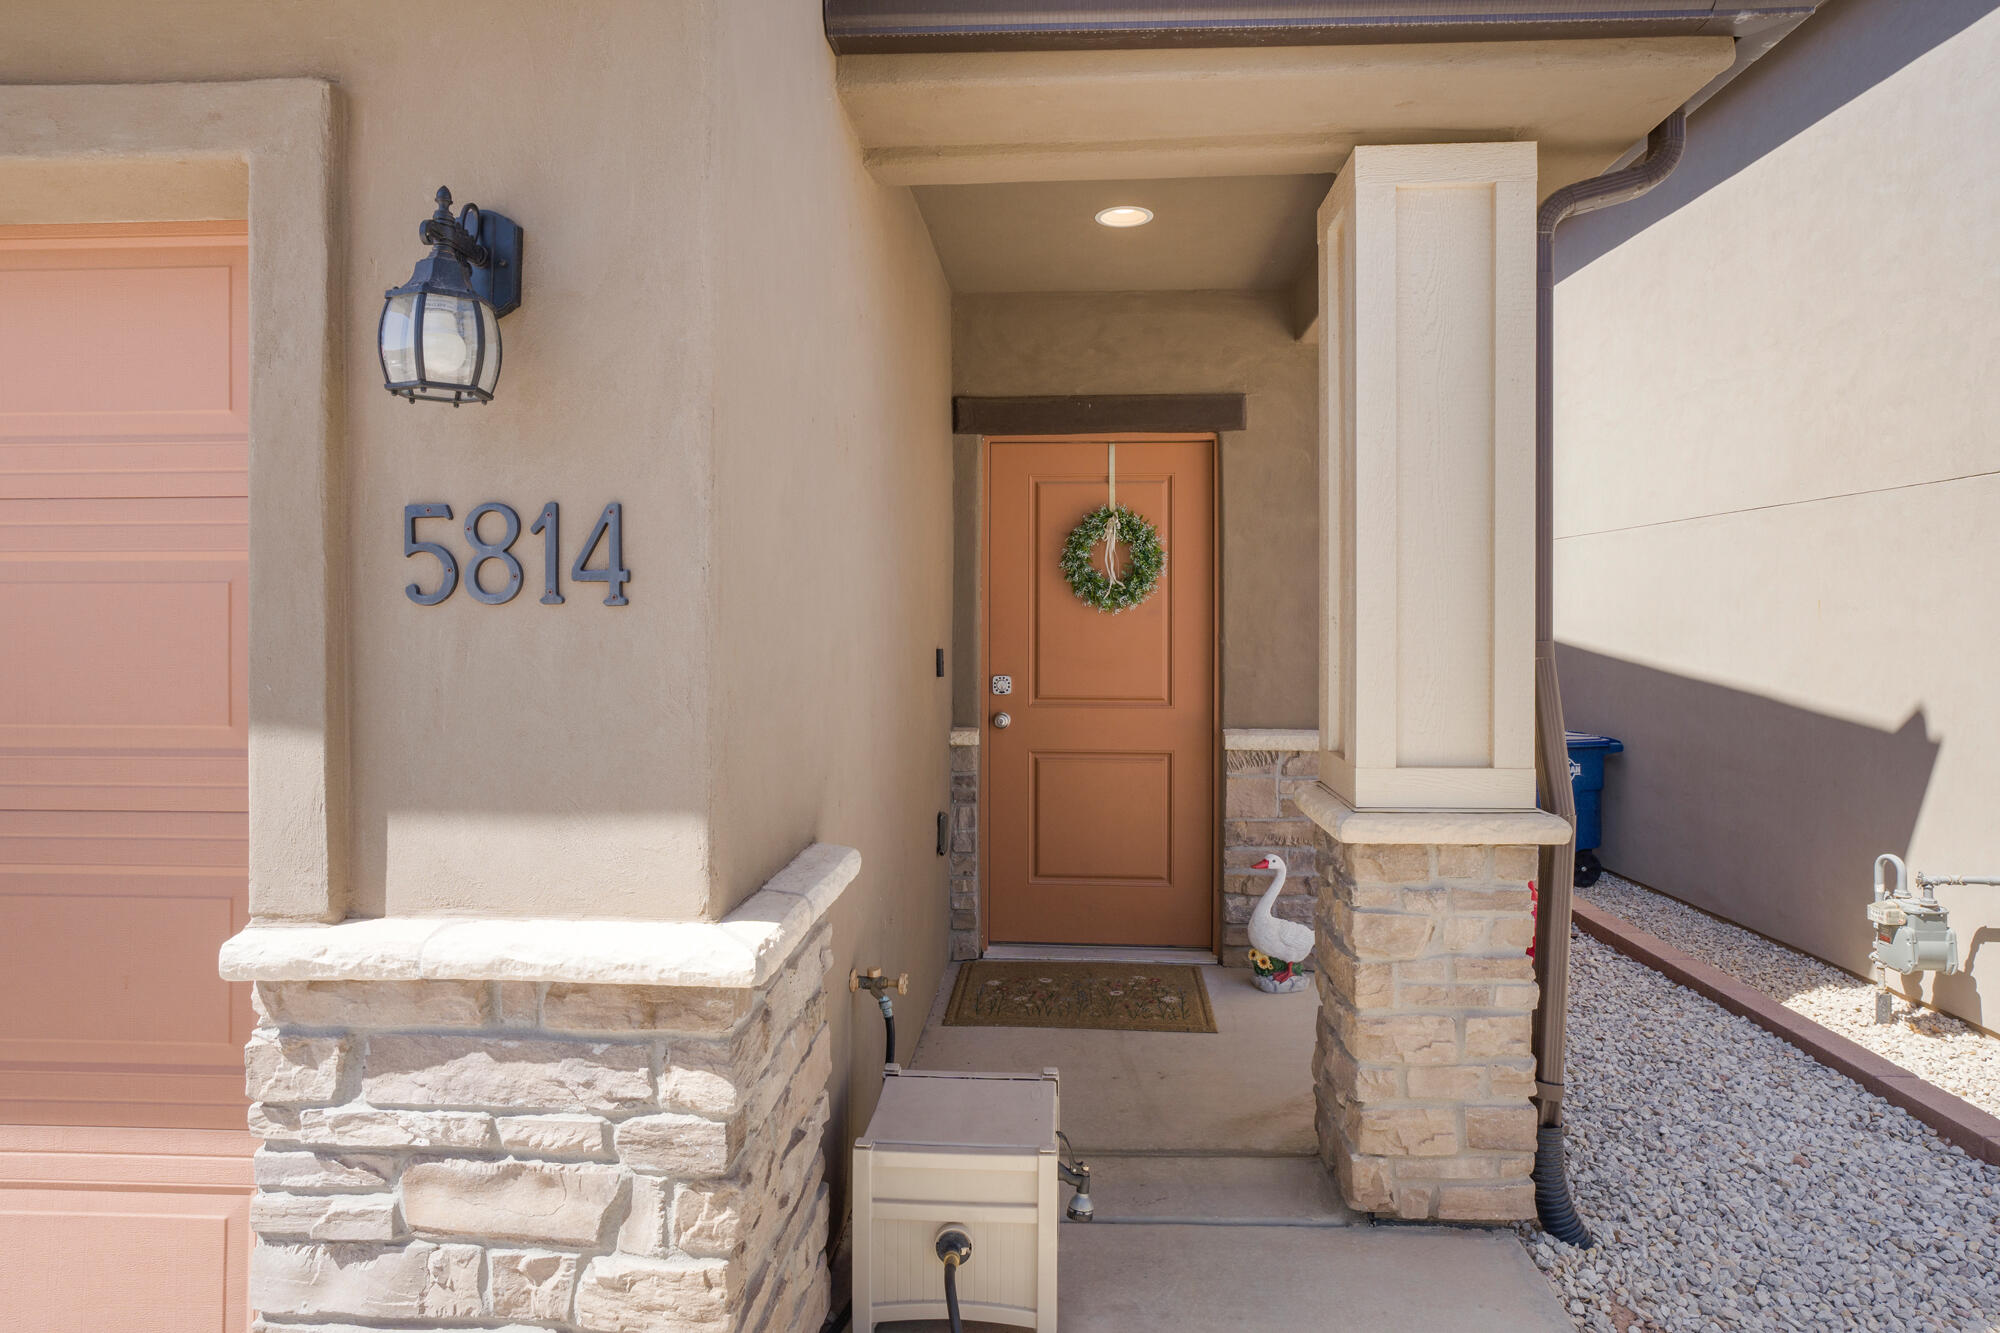
Covered entry with terracotta door, wreath, stone columns, and house number 5814.
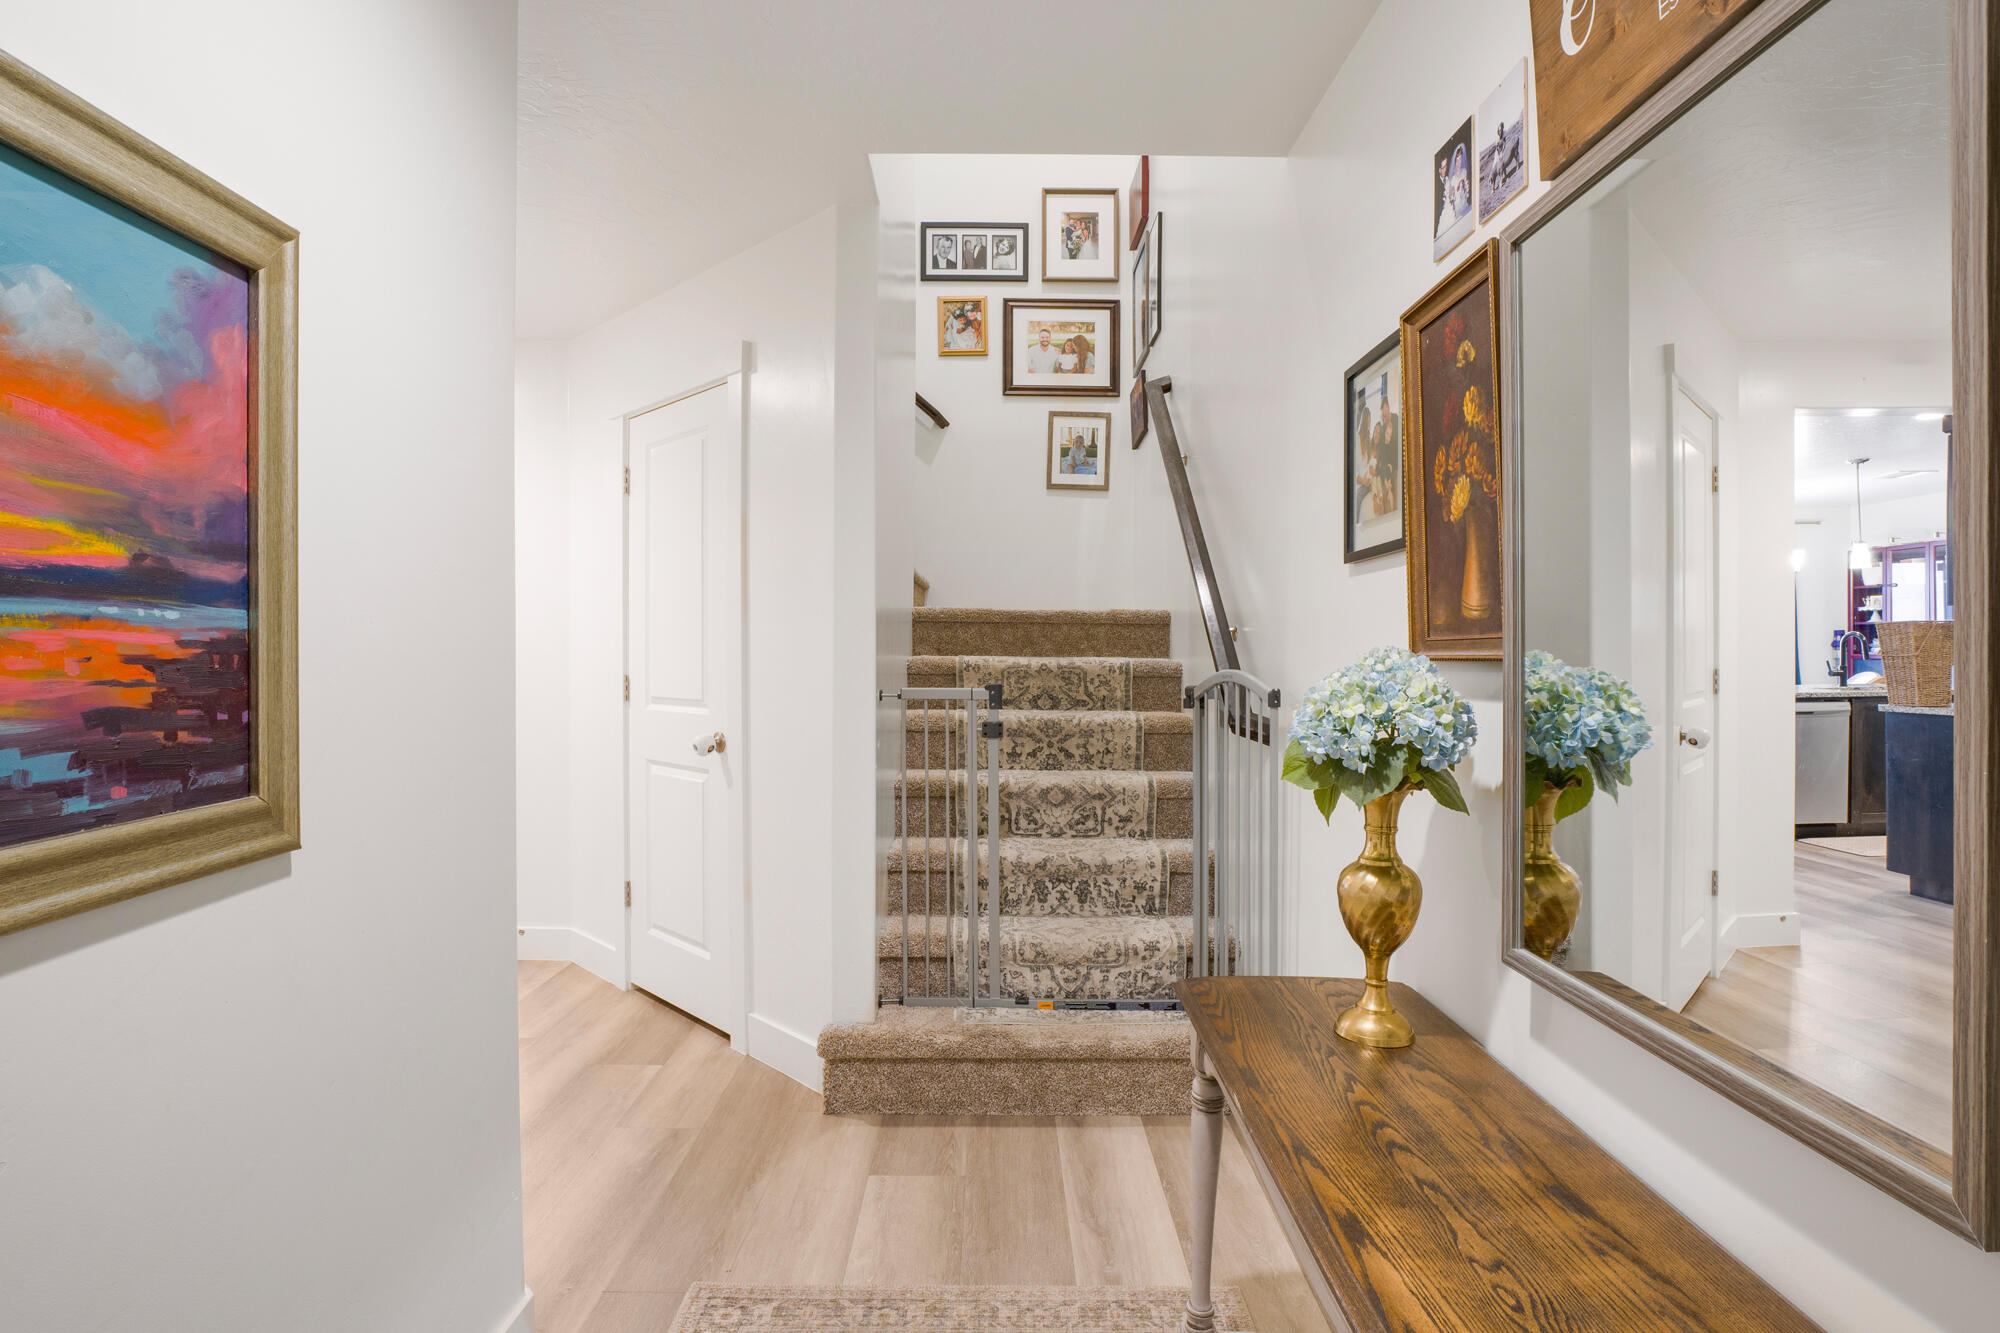
Entry hall with carpeted stairs, a safety gate, framed artwork, and a console table with blue flowers.
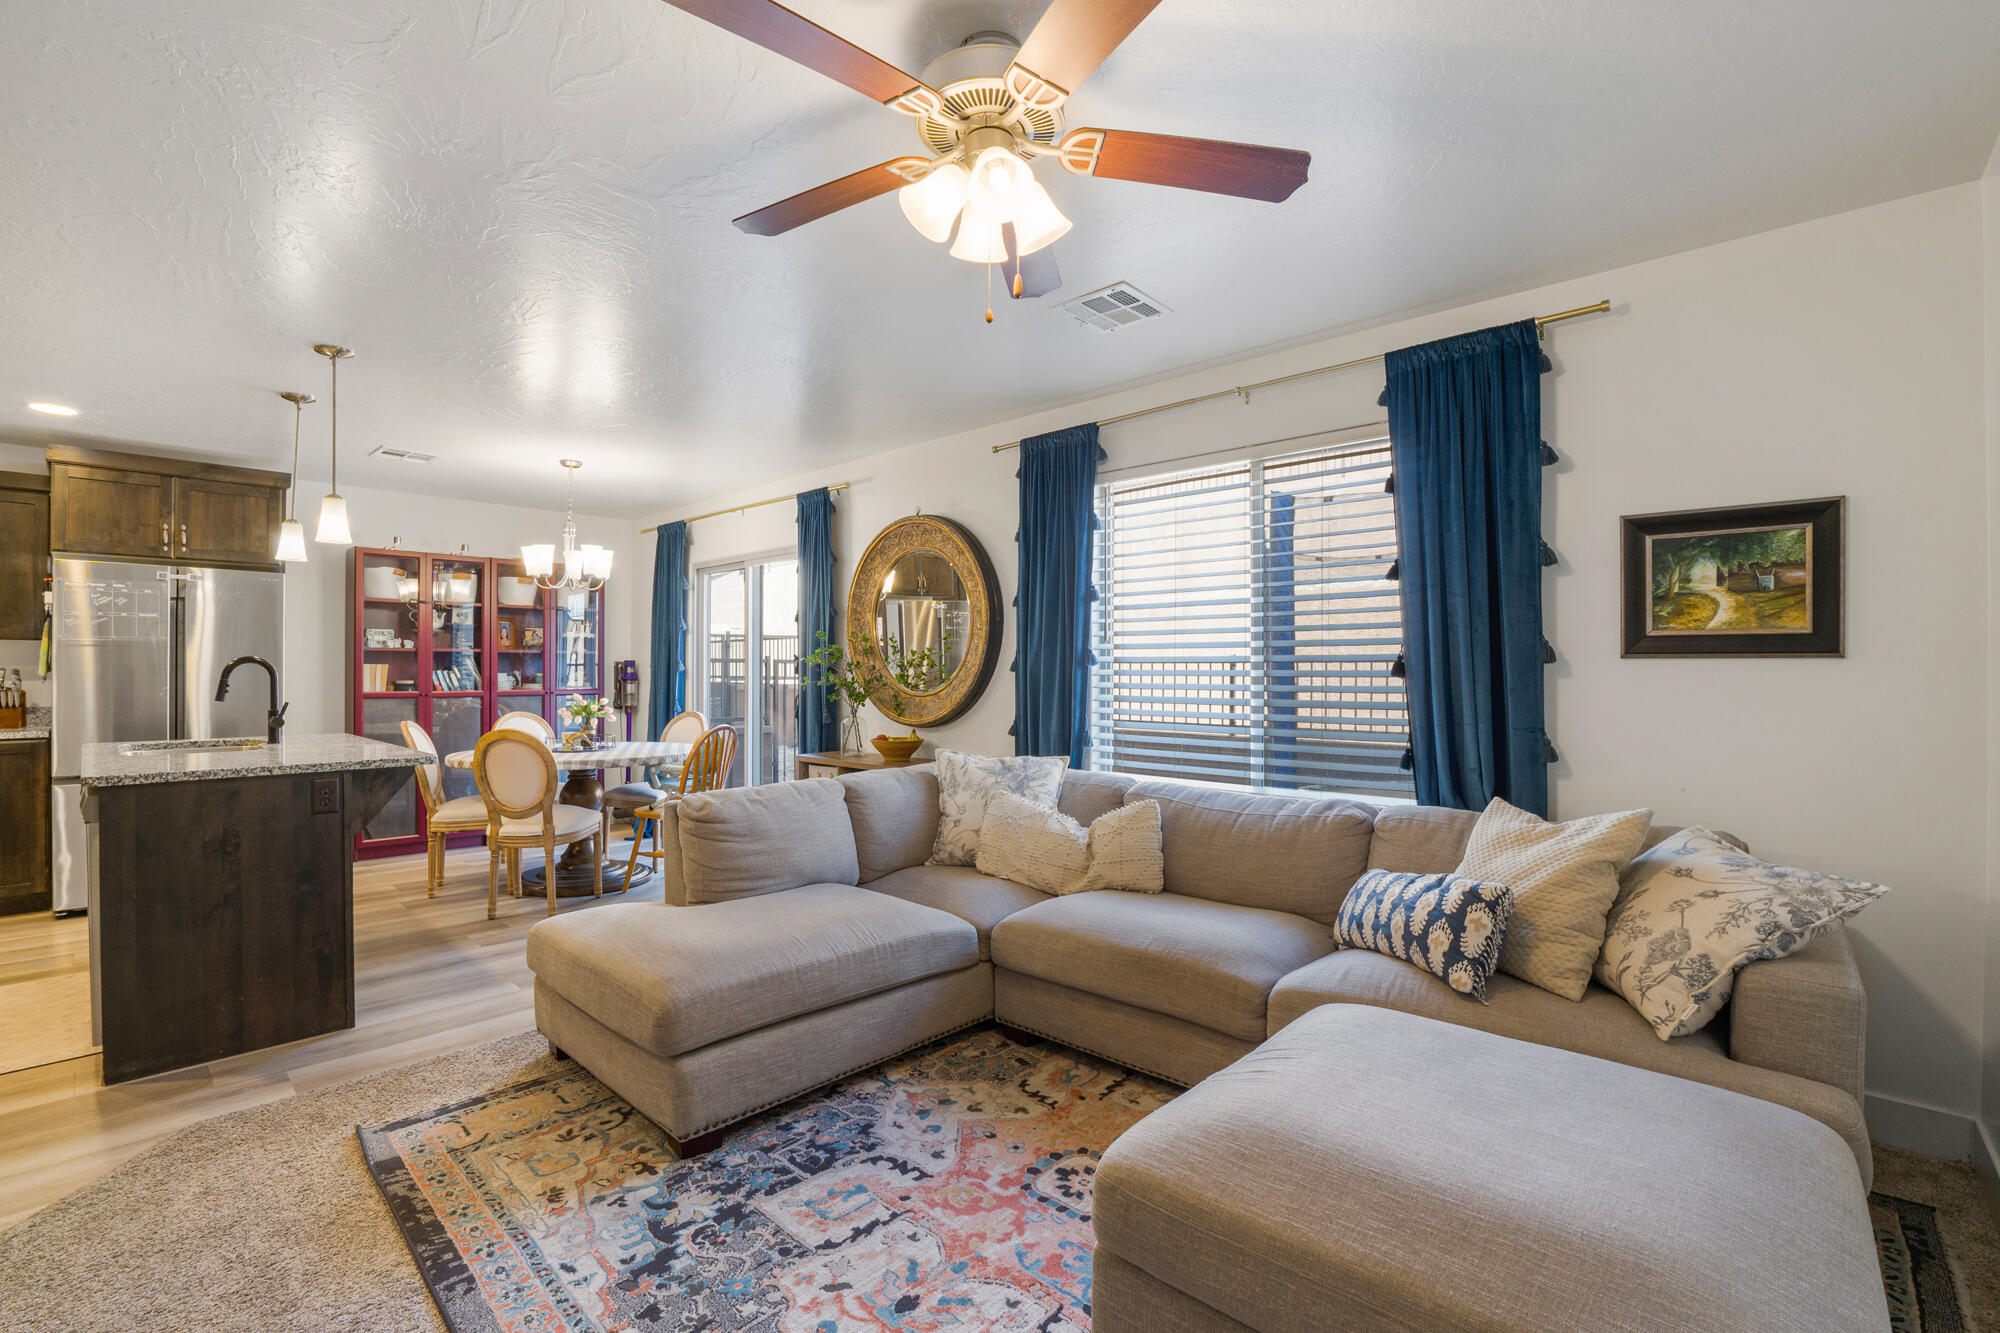
Open-plan living room with a gray sectional, patterned rug, and dining area beside the kitchen.
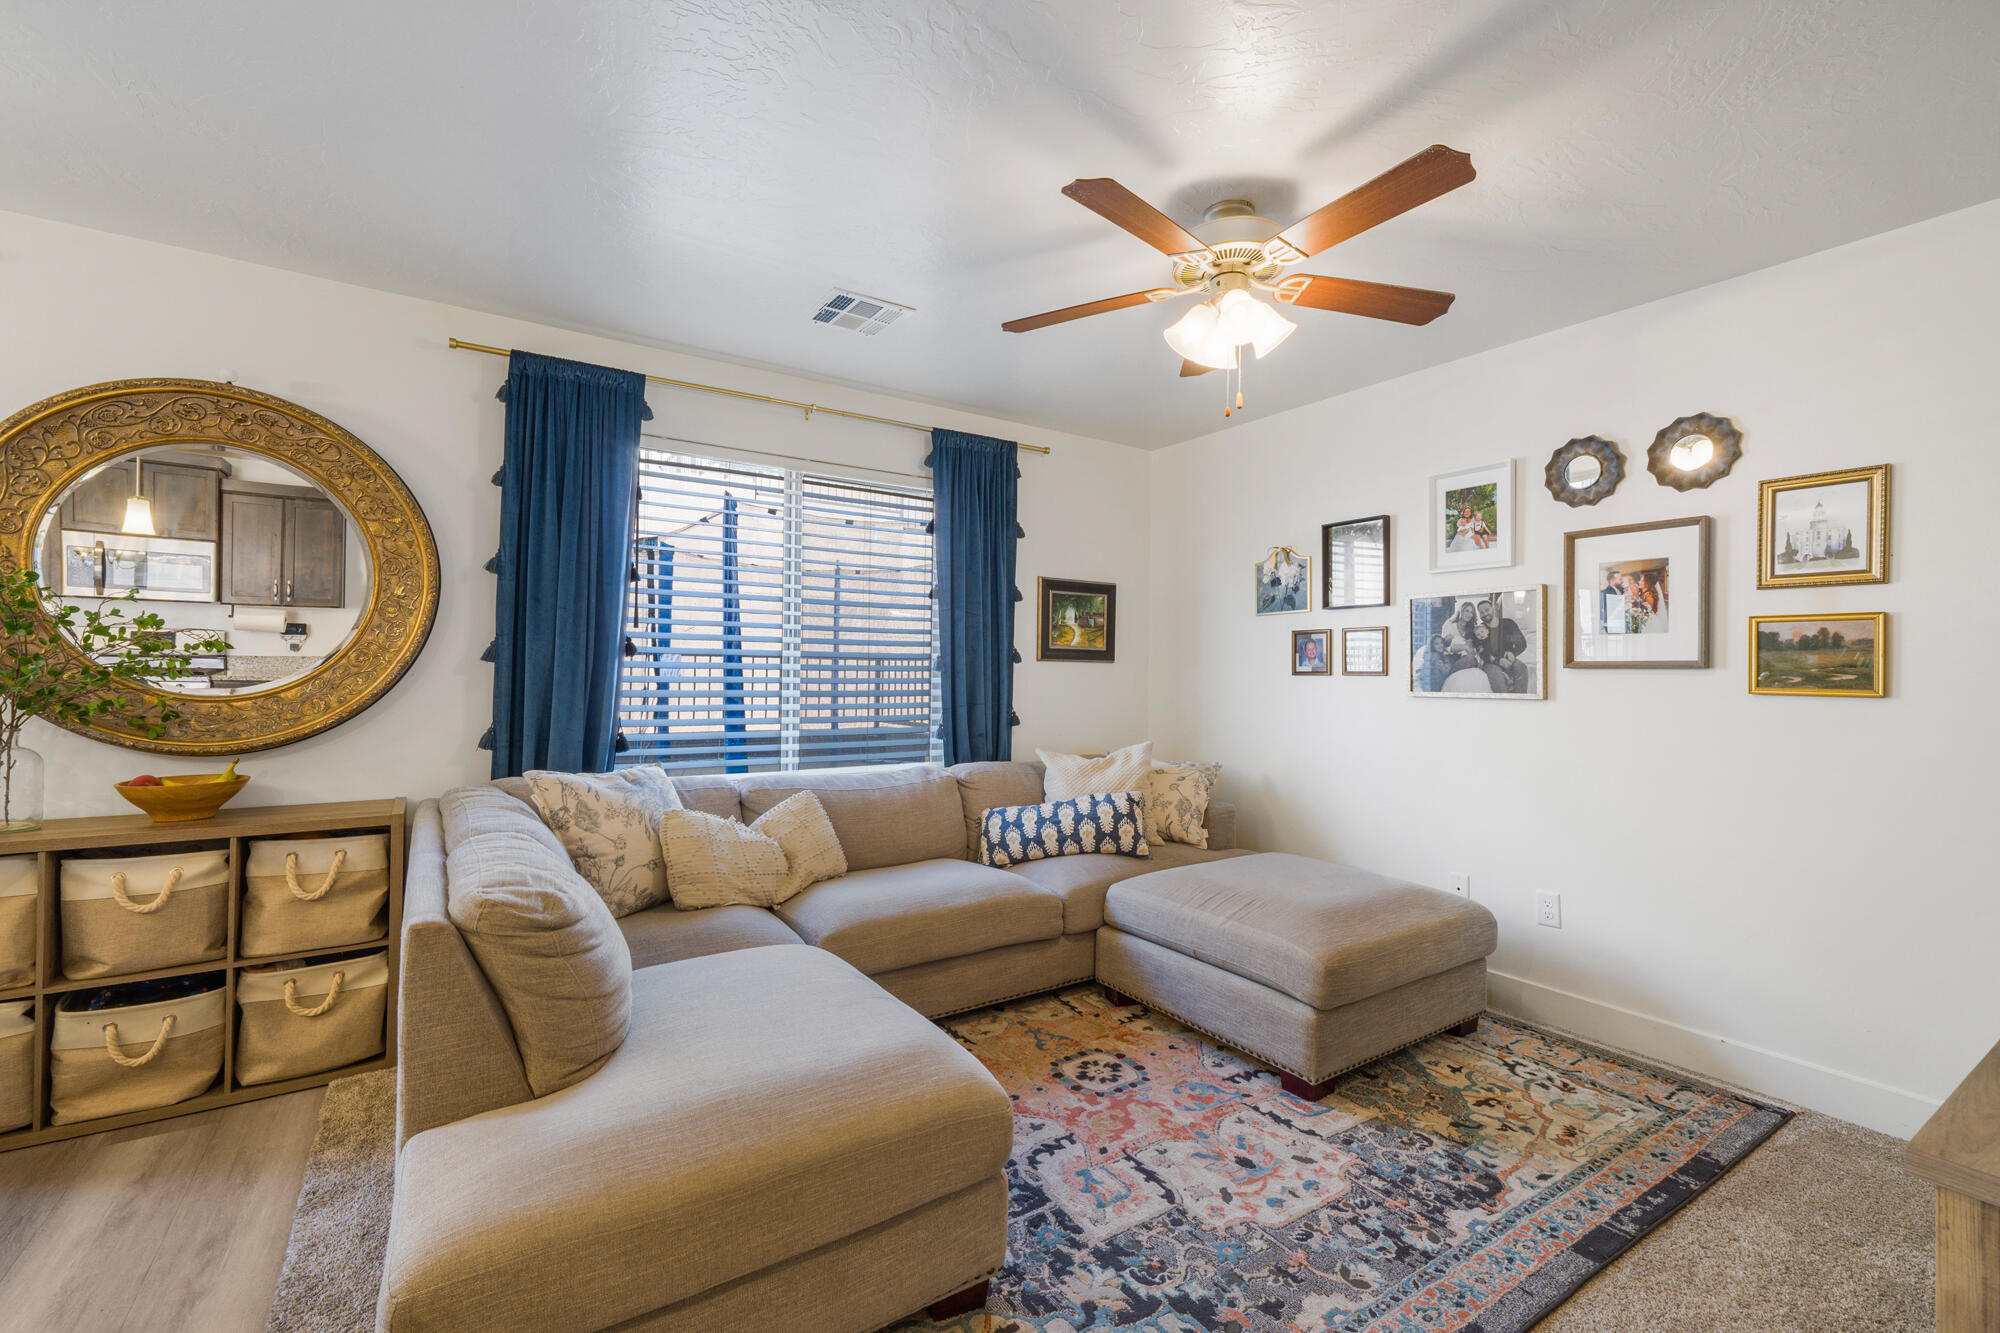
Living room with a beige sectional, colorful rug, blue curtains, and framed pictures.
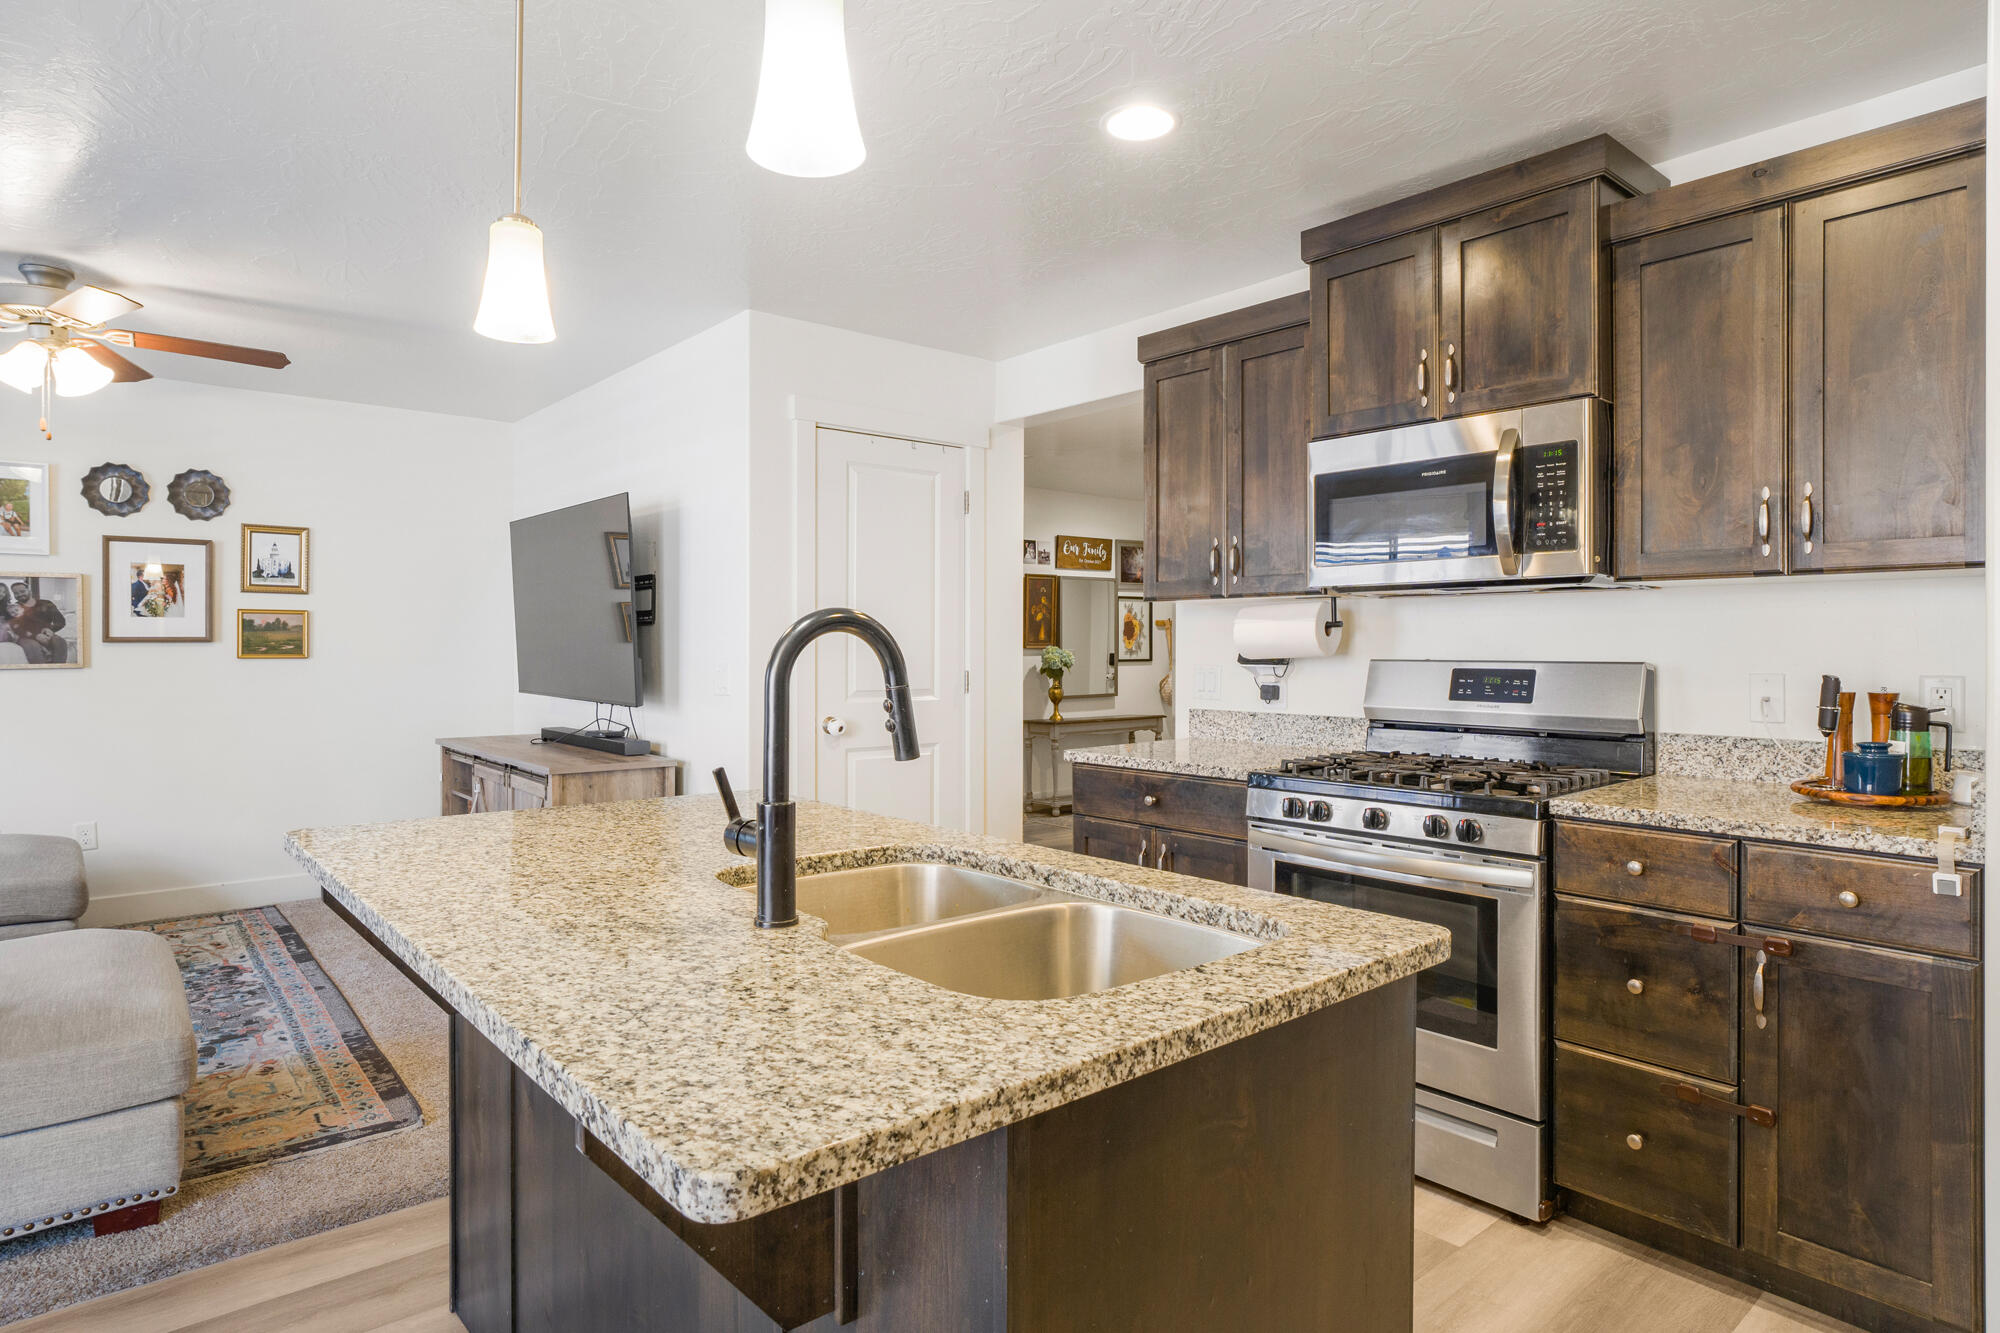
Kitchen with dark wood cabinets, granite island and double sink, and stainless steel appliances.
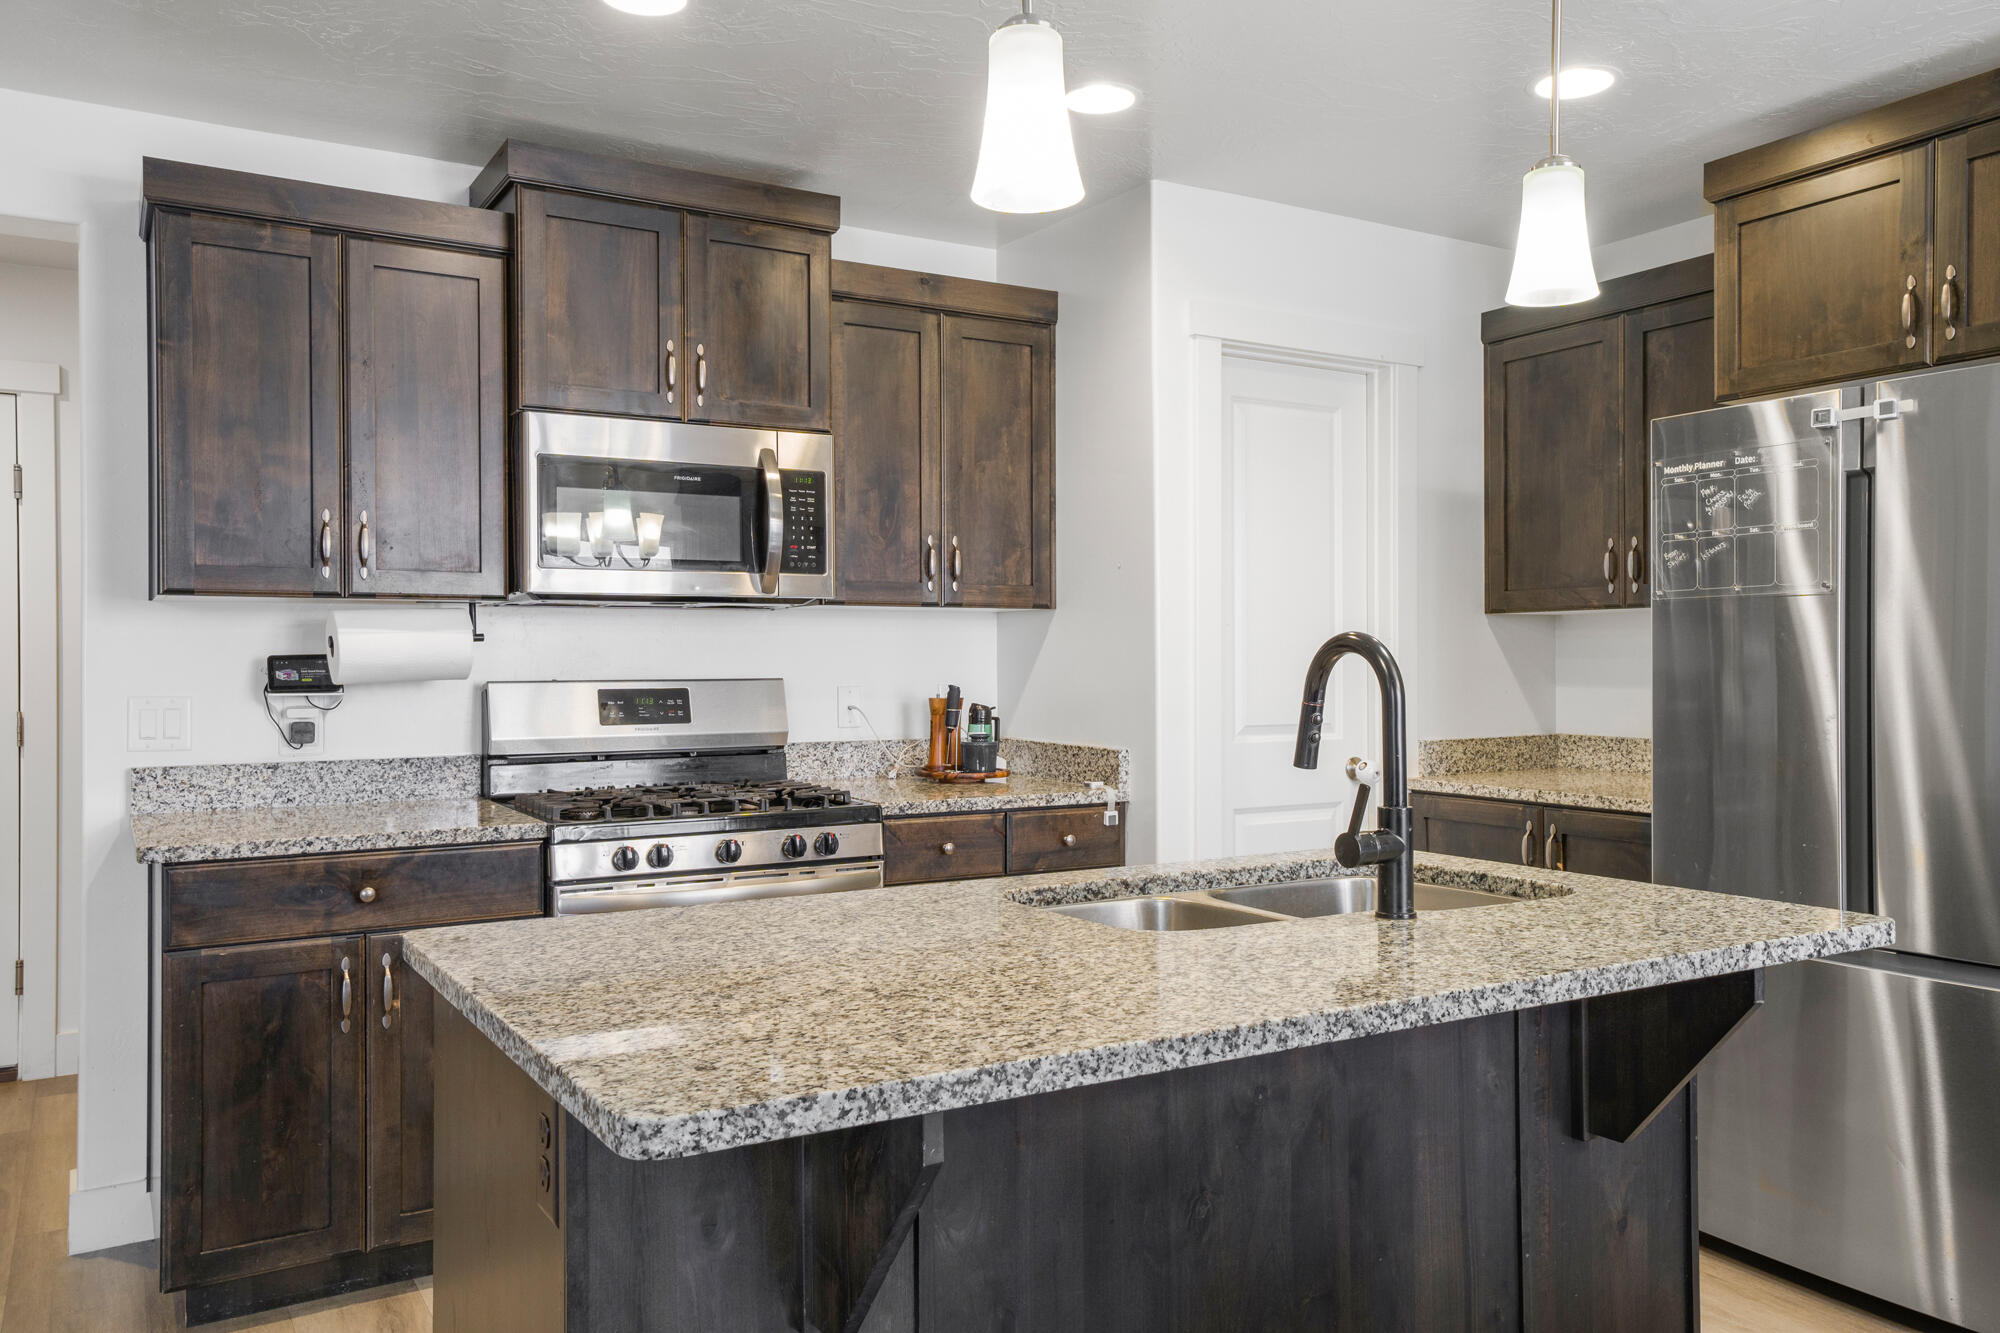
Kitchen with dark wood cabinets, granite island, double sink, and stainless steel appliances.
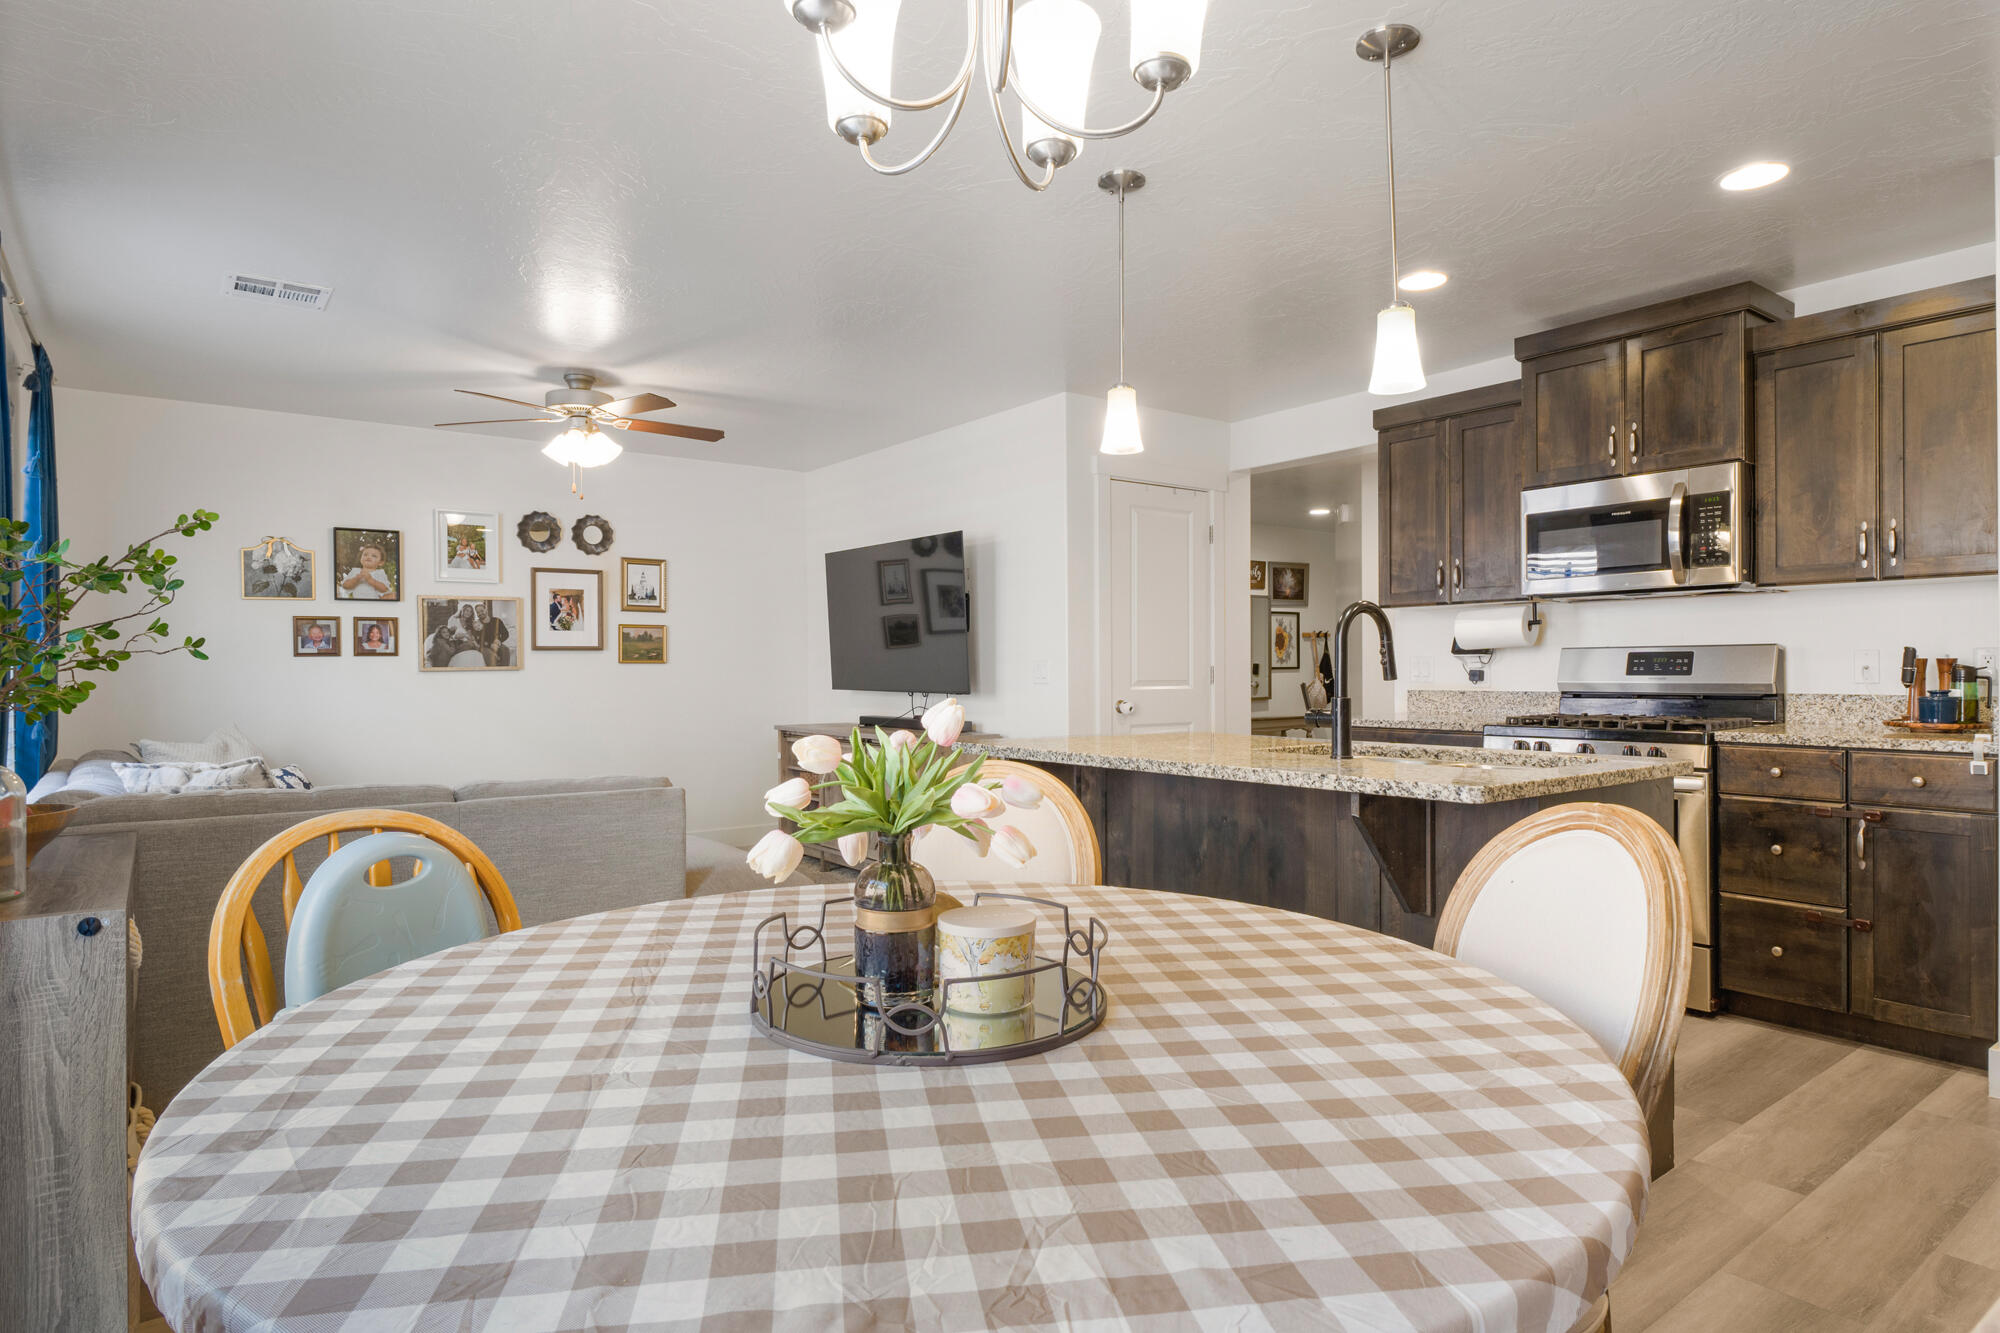
Open-plan kitchen and dining area with dark cabinets, a large island, and a round table beside the living room.
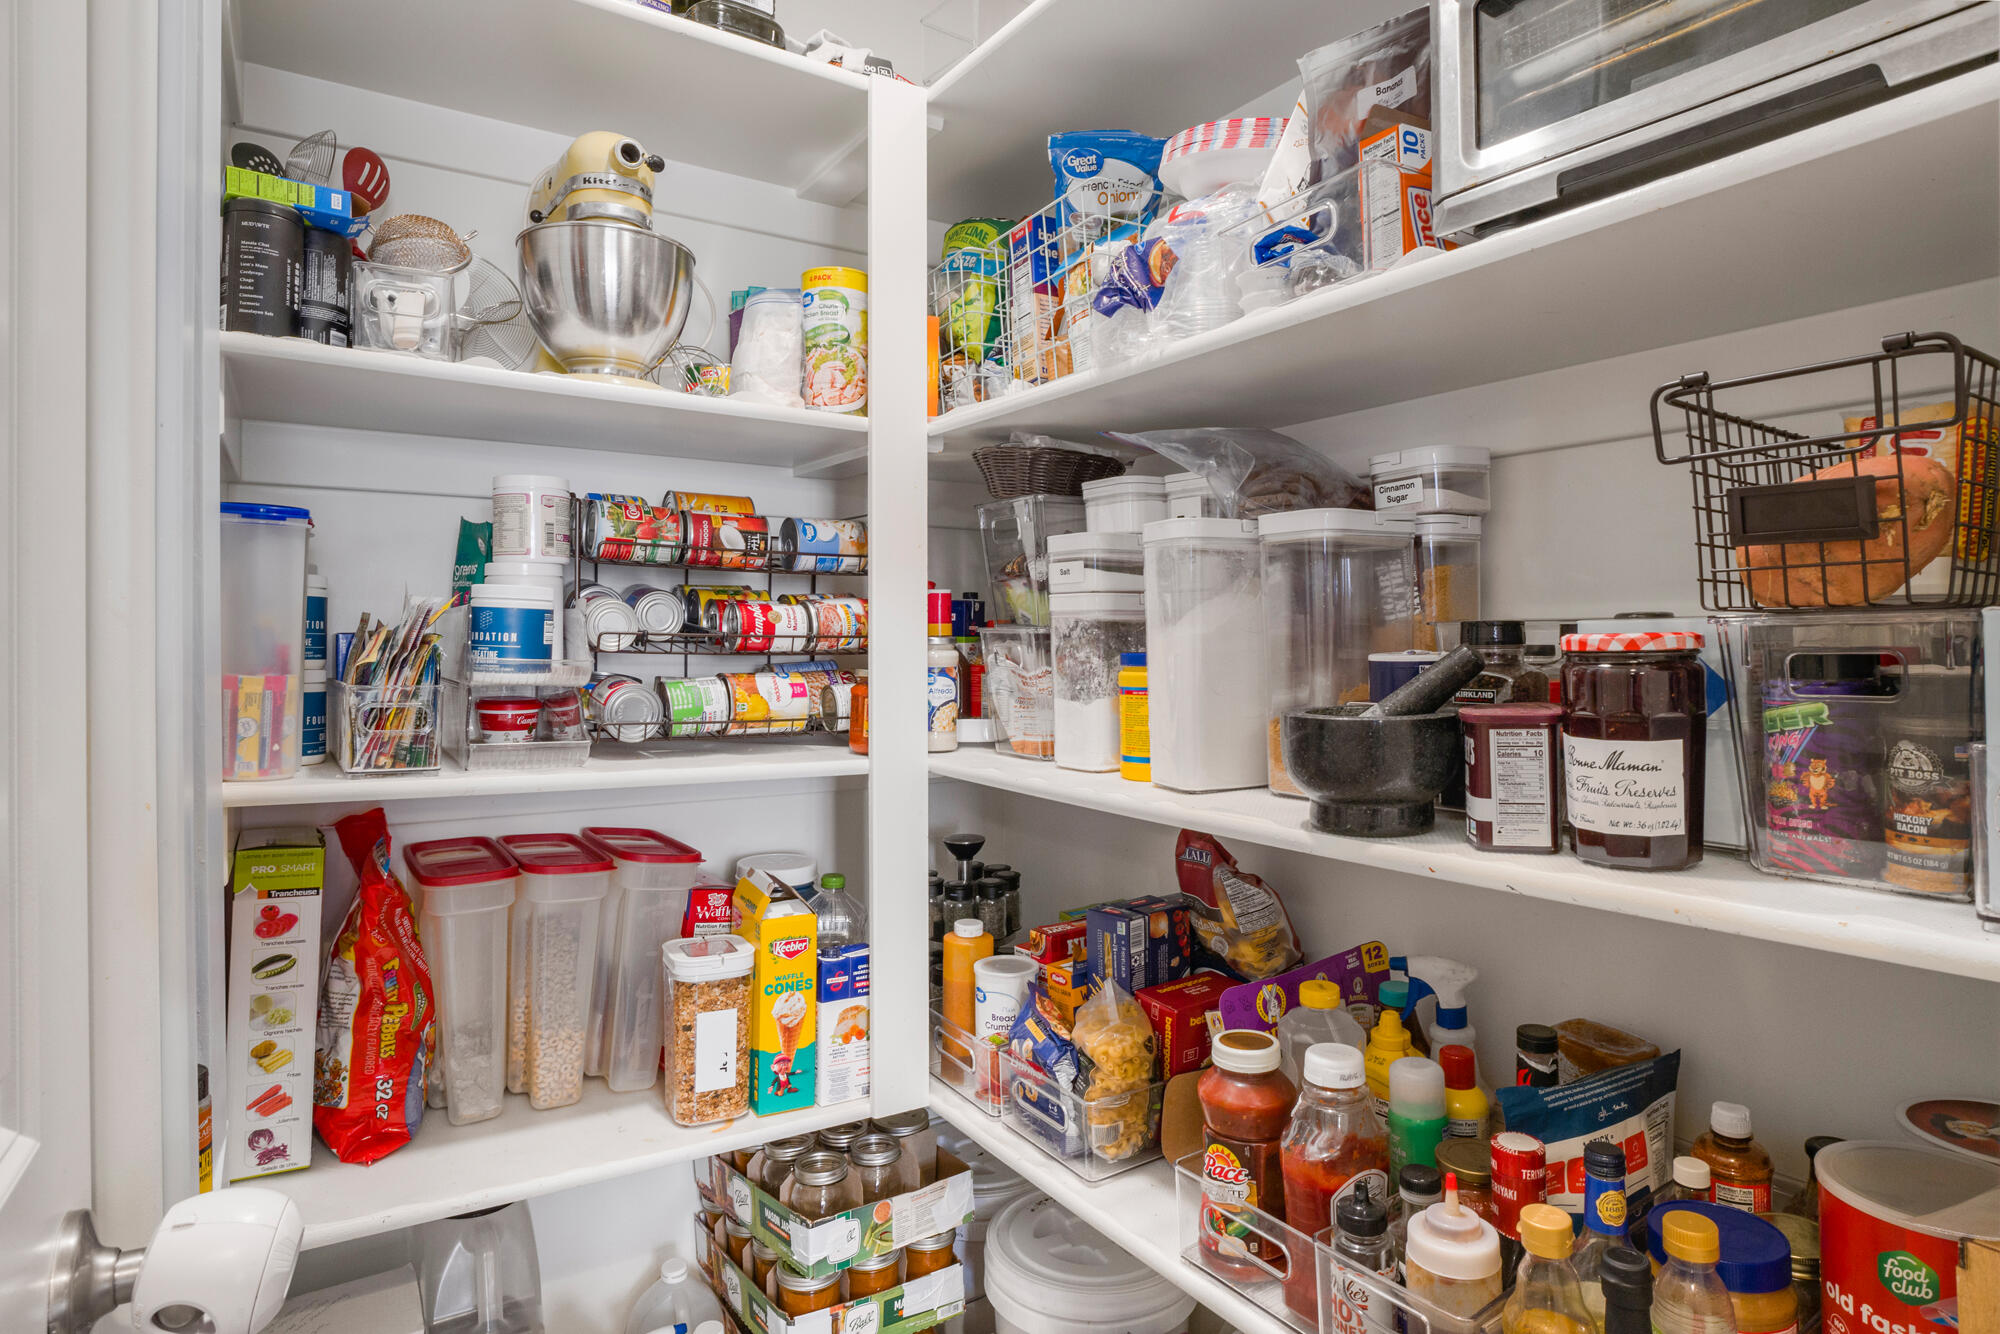
Walk-in pantry with densely stocked white shelves, clear food bins, can organizers, and a stand mixer.
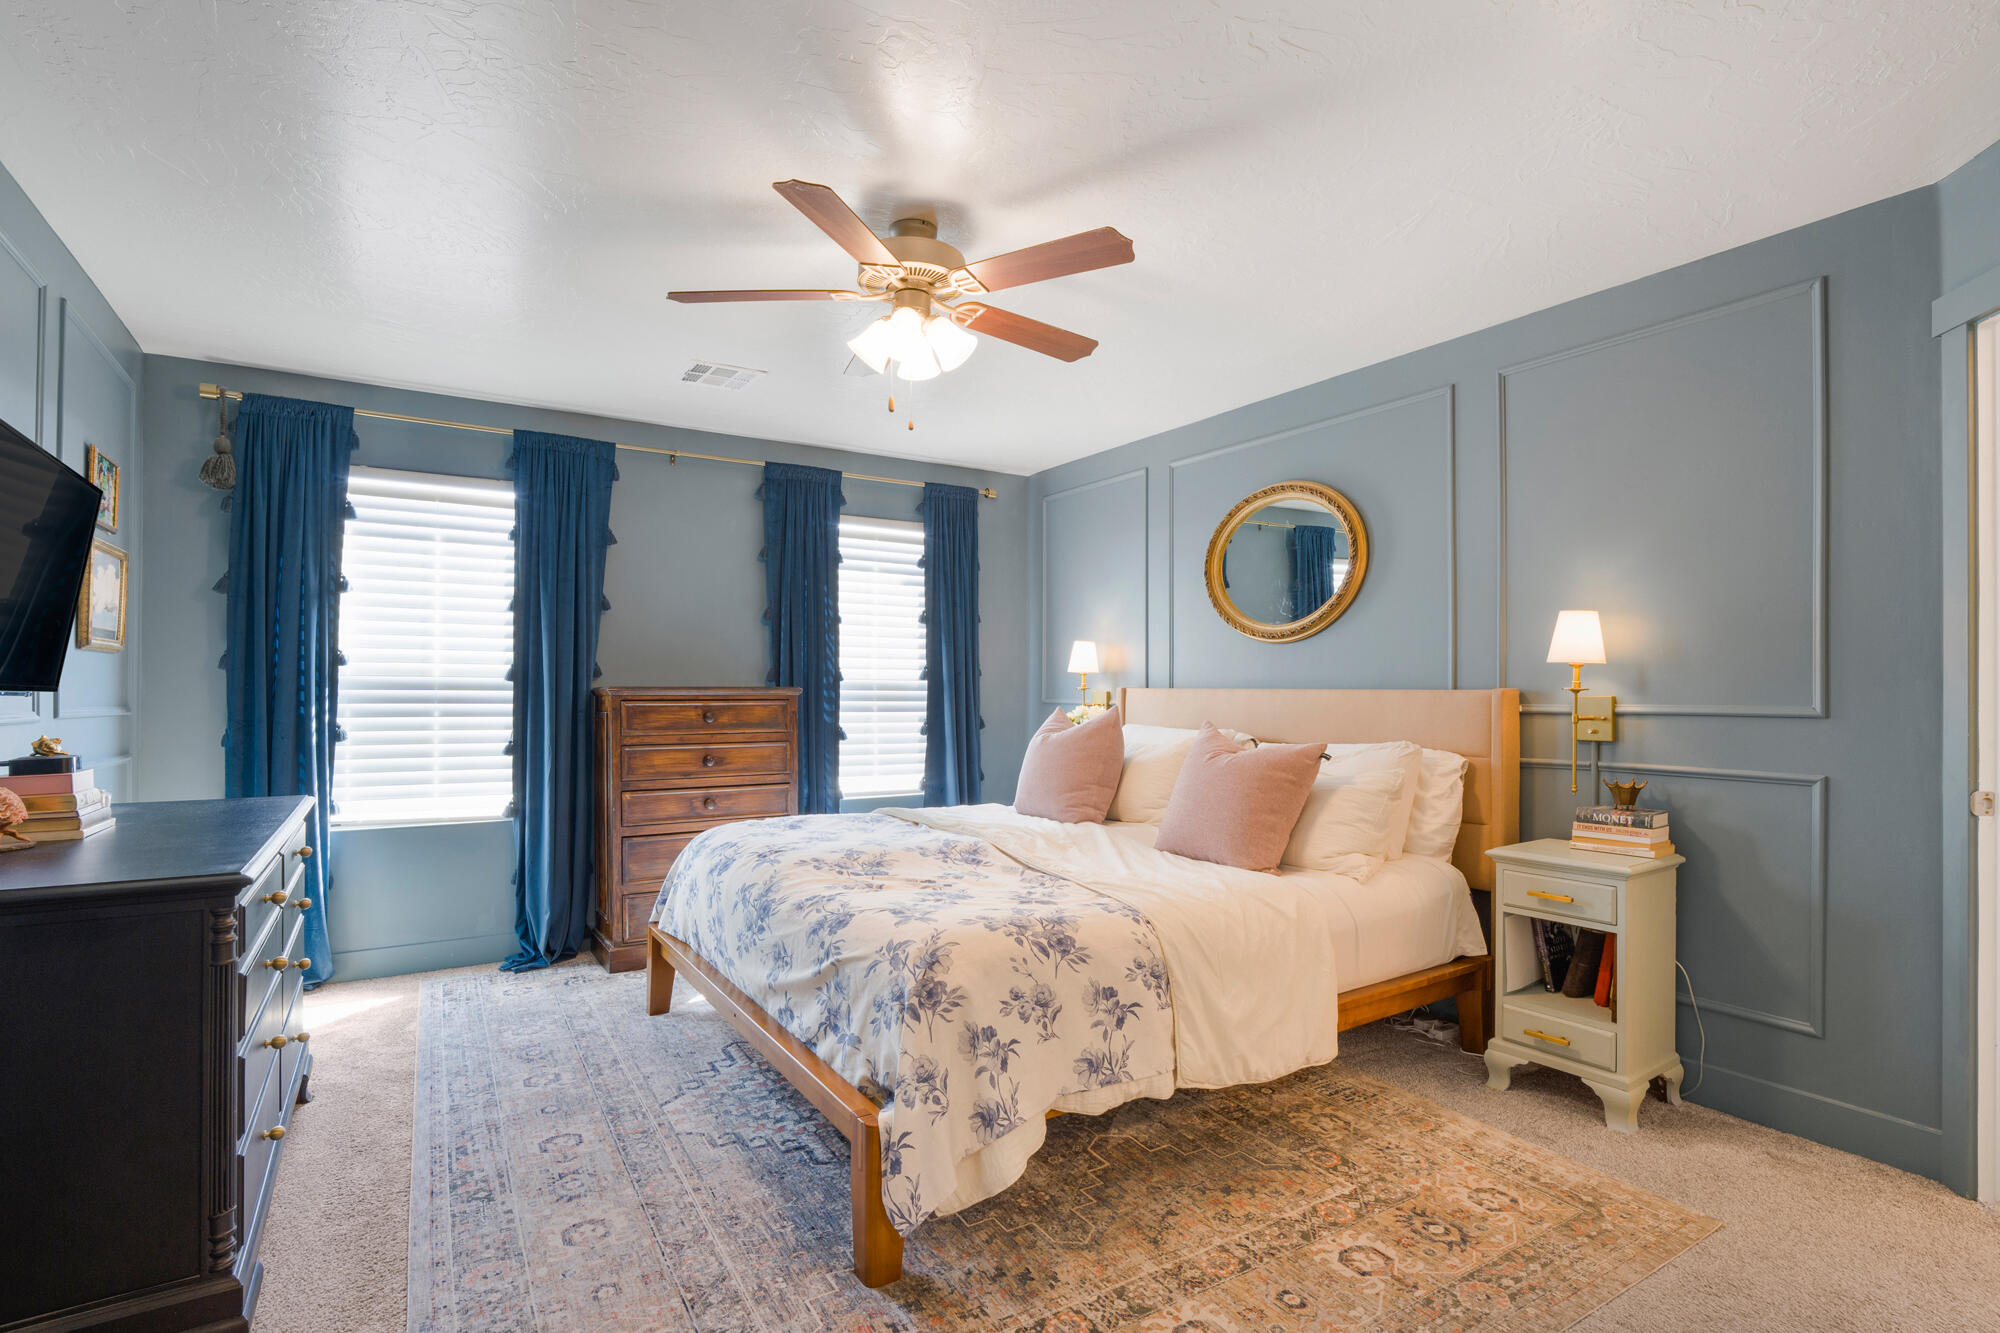
Furnished bedroom with blue paneled walls, navy curtains, and a large bed with floral bedding.
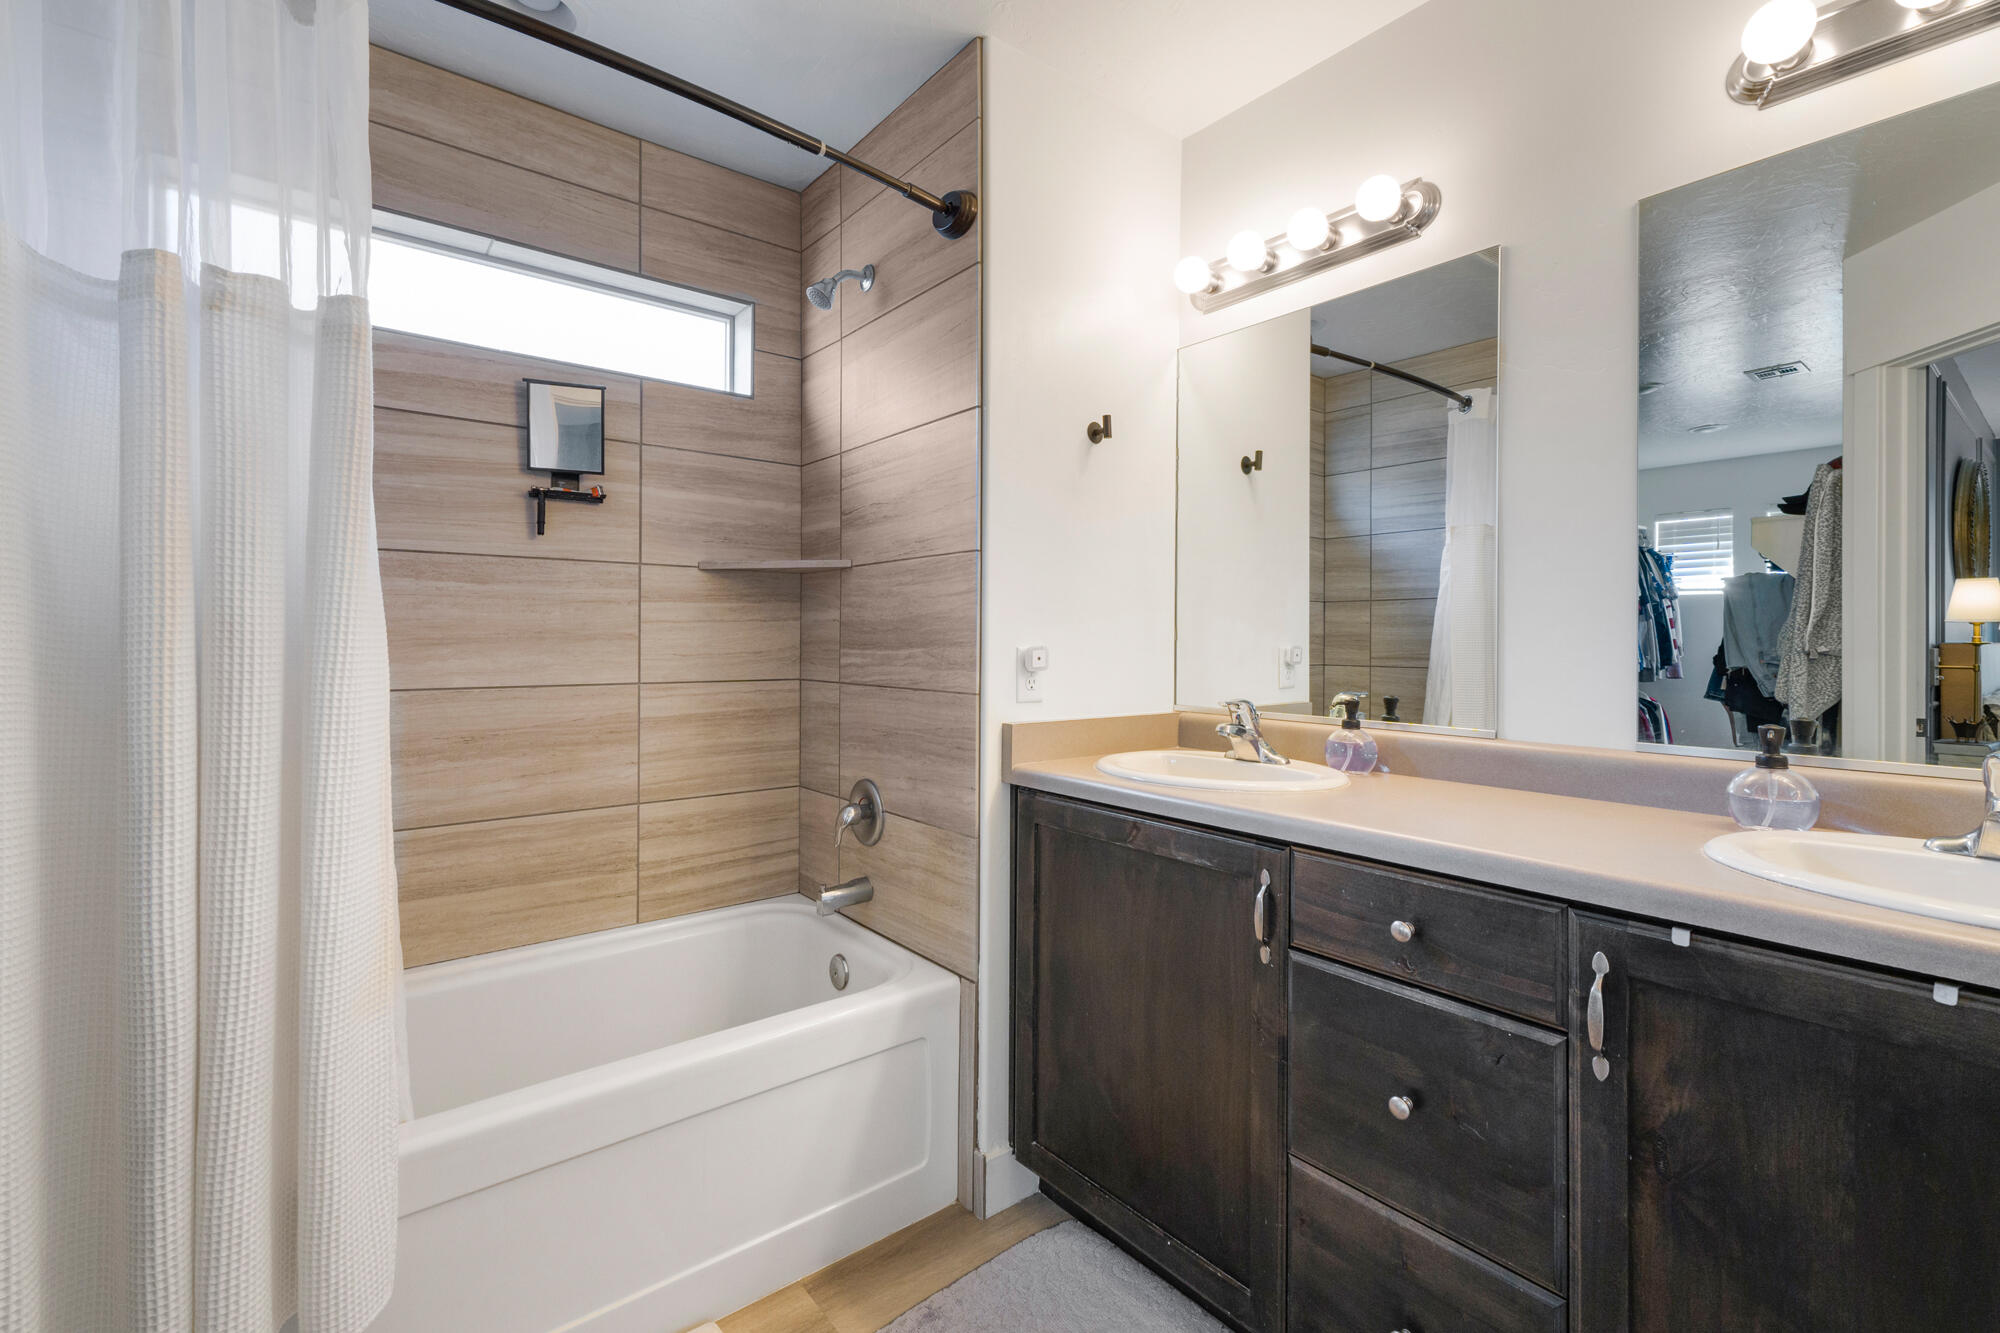
Bathroom with a tiled tub and shower, dark double vanity, and large mirror.
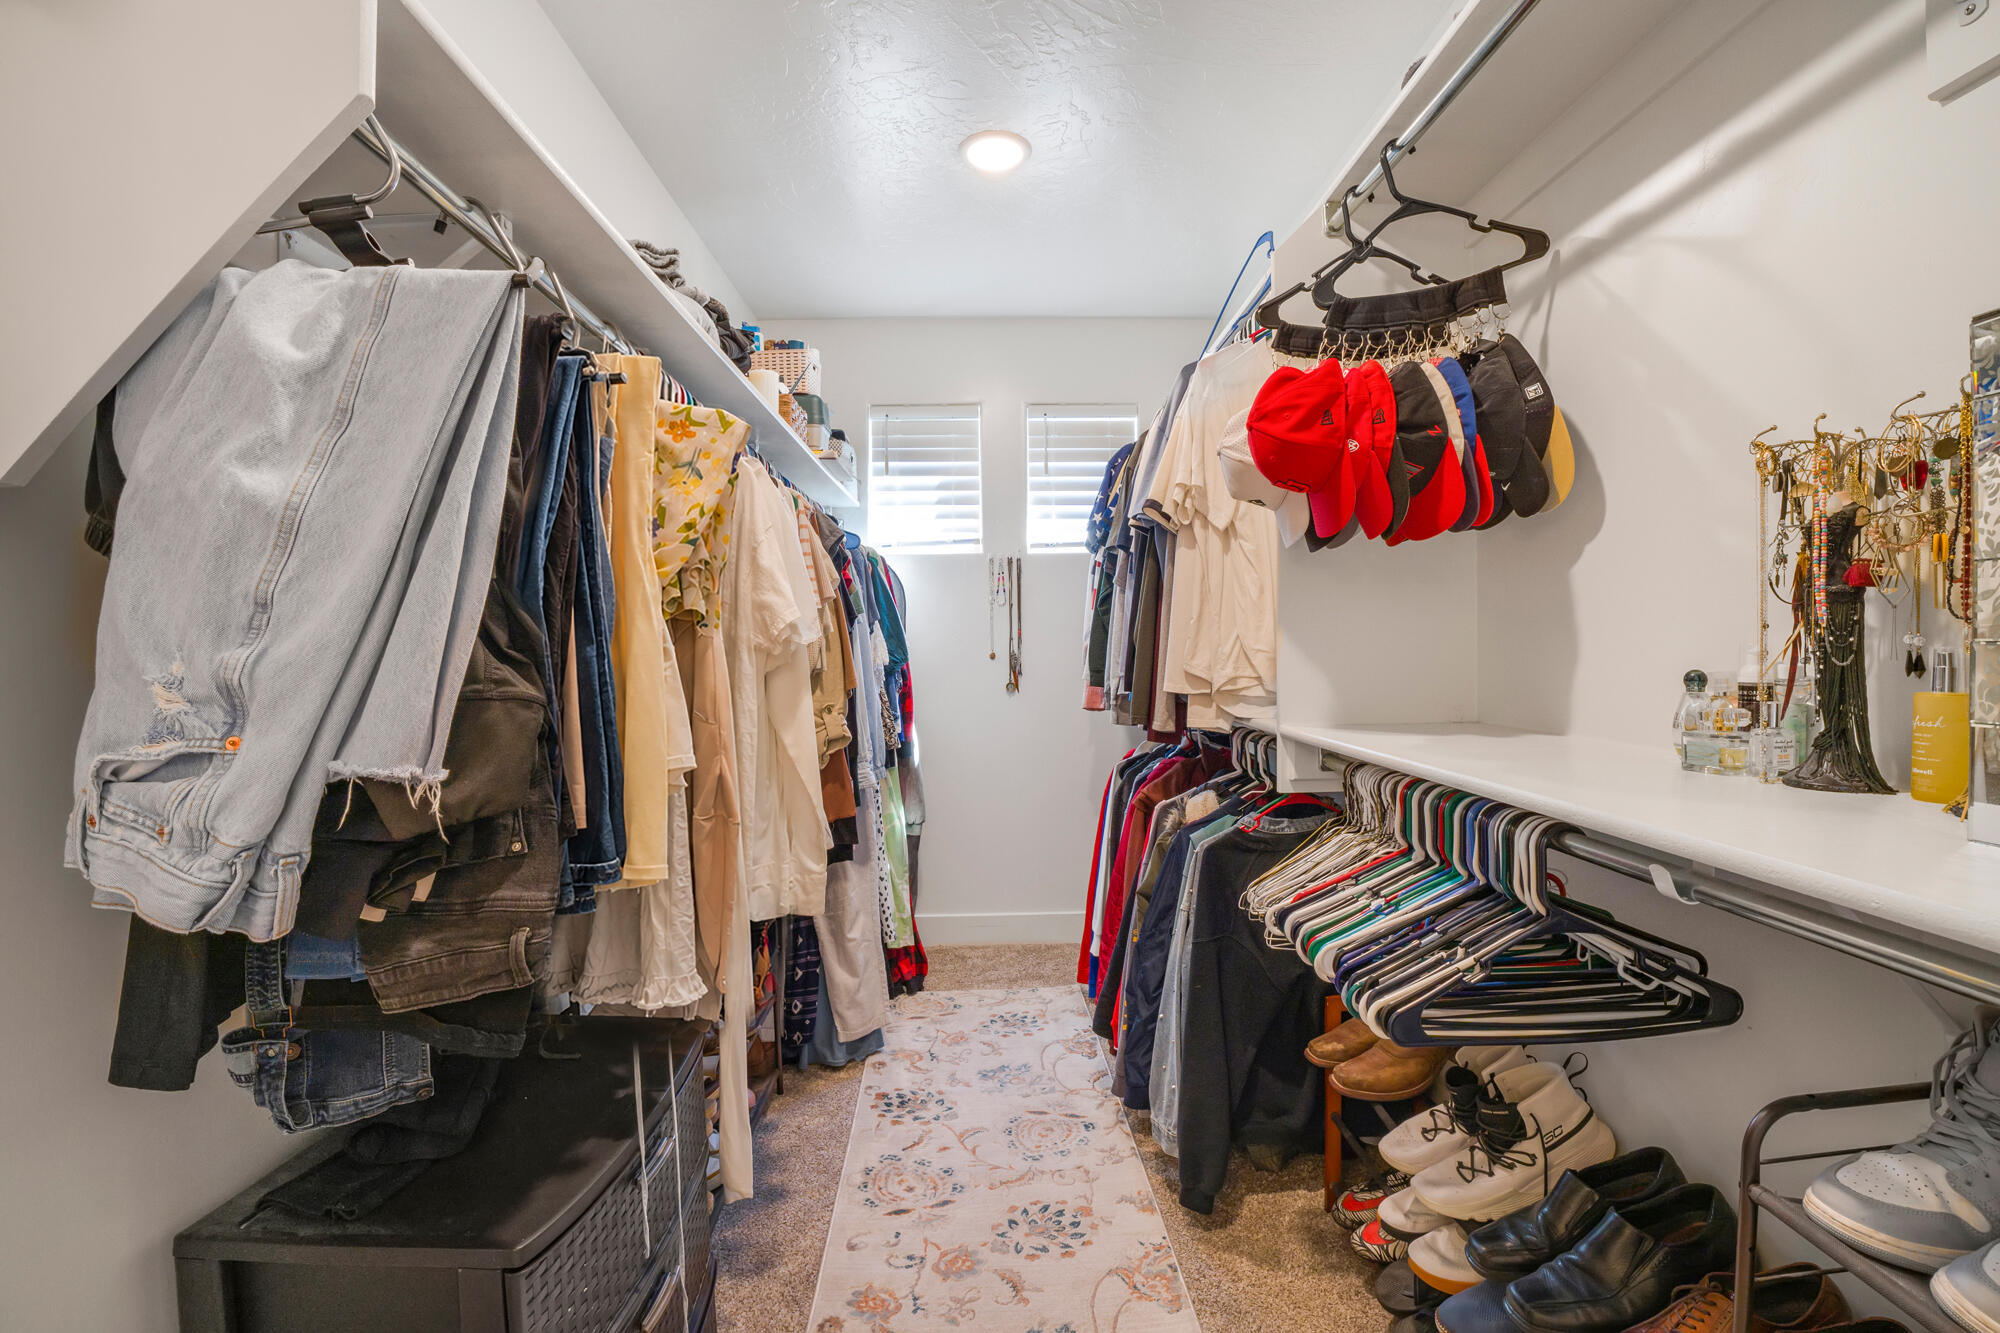
Walk-in closet with clothing on both sides, shoe storage, and shuttered windows.
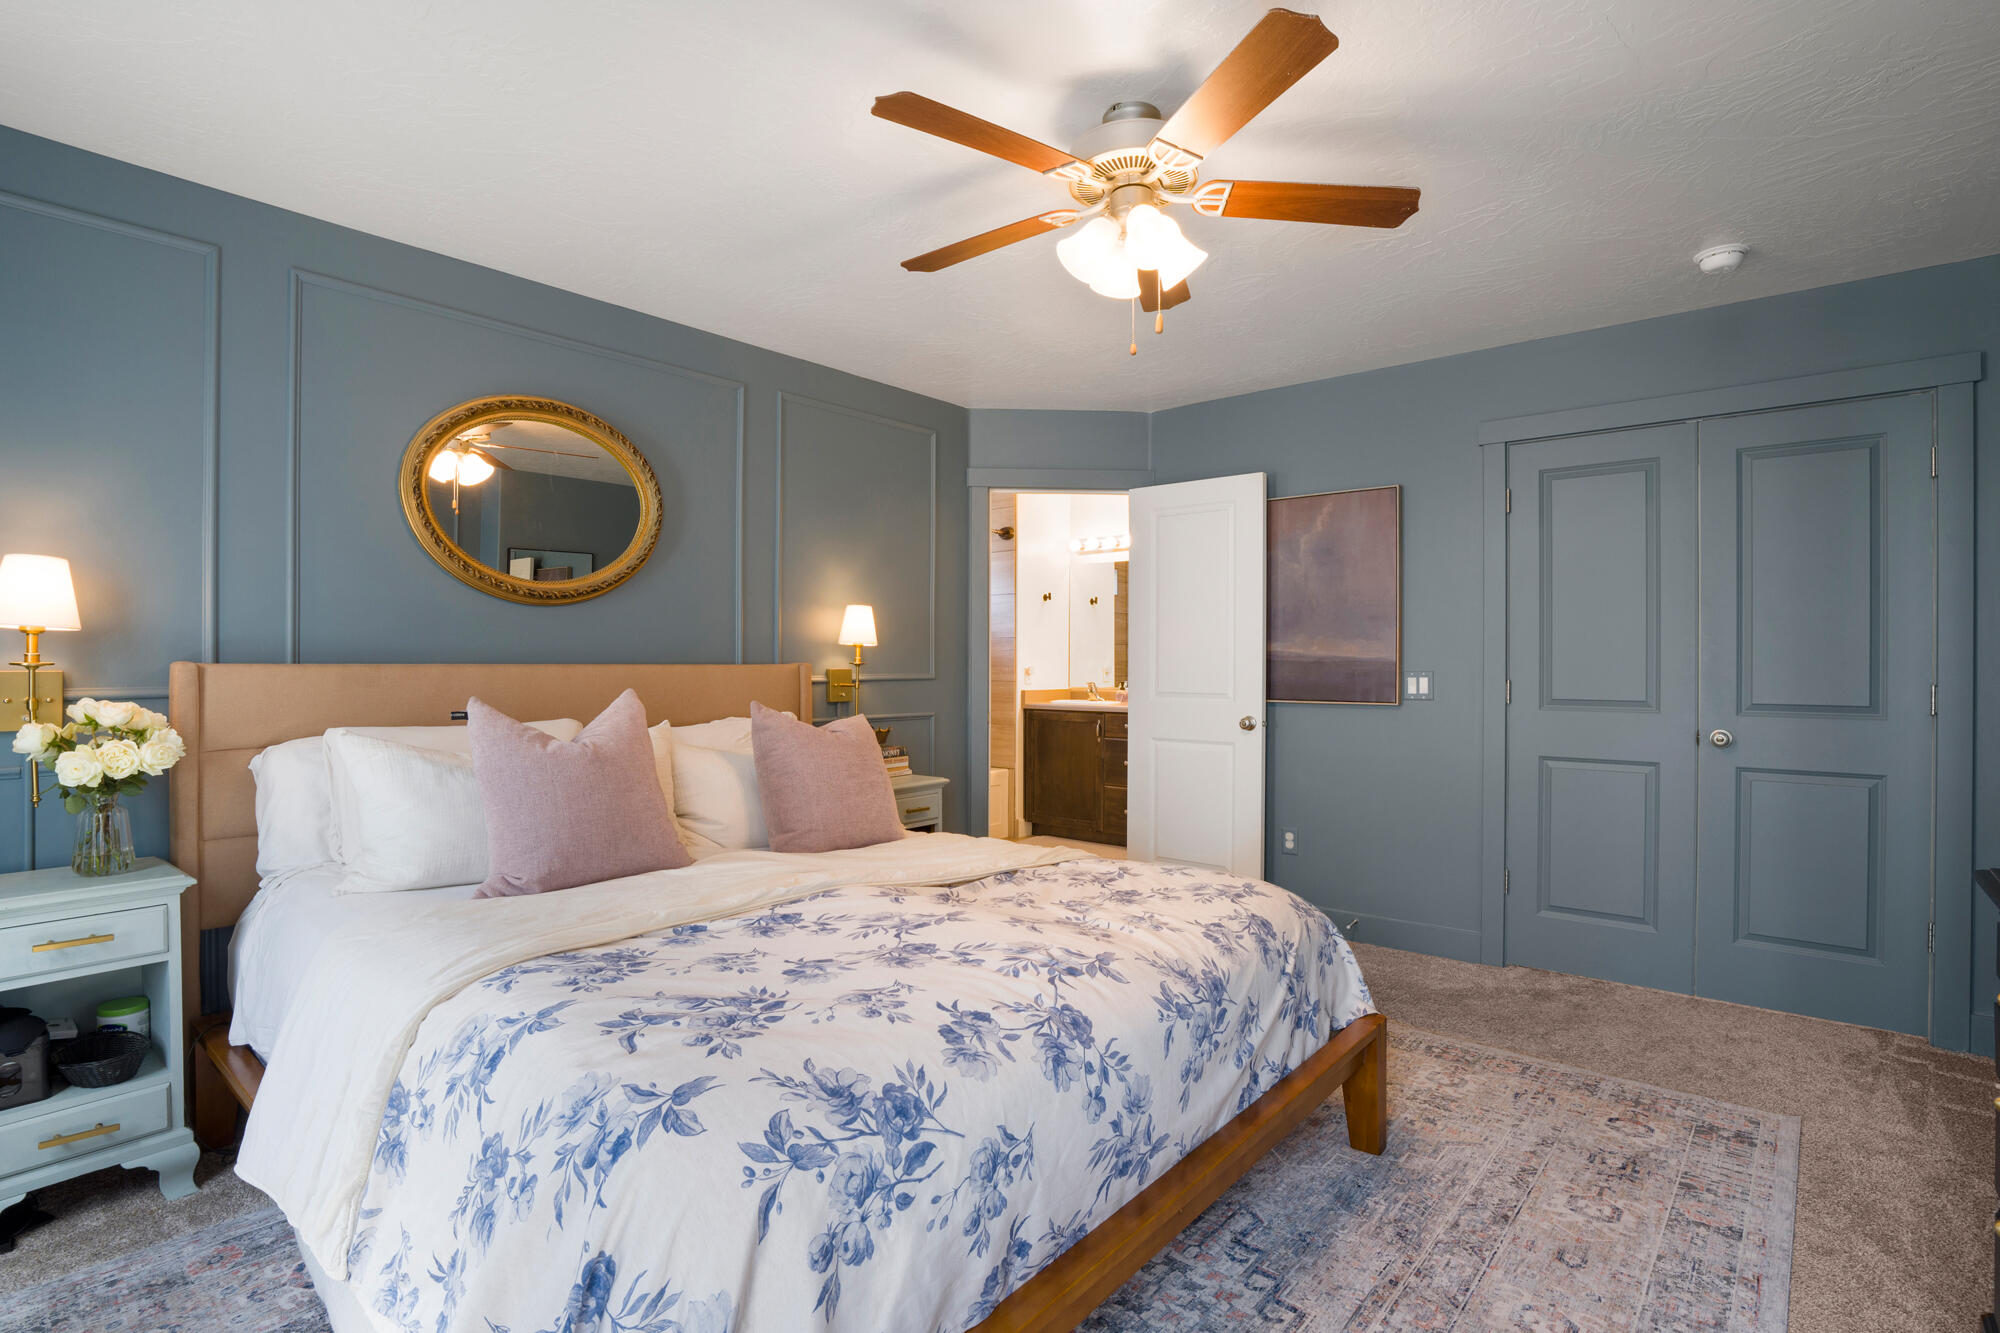
Bedroom with blue-gray paneled walls, floral bedding, and an open doorway to the ensuite bathroom.
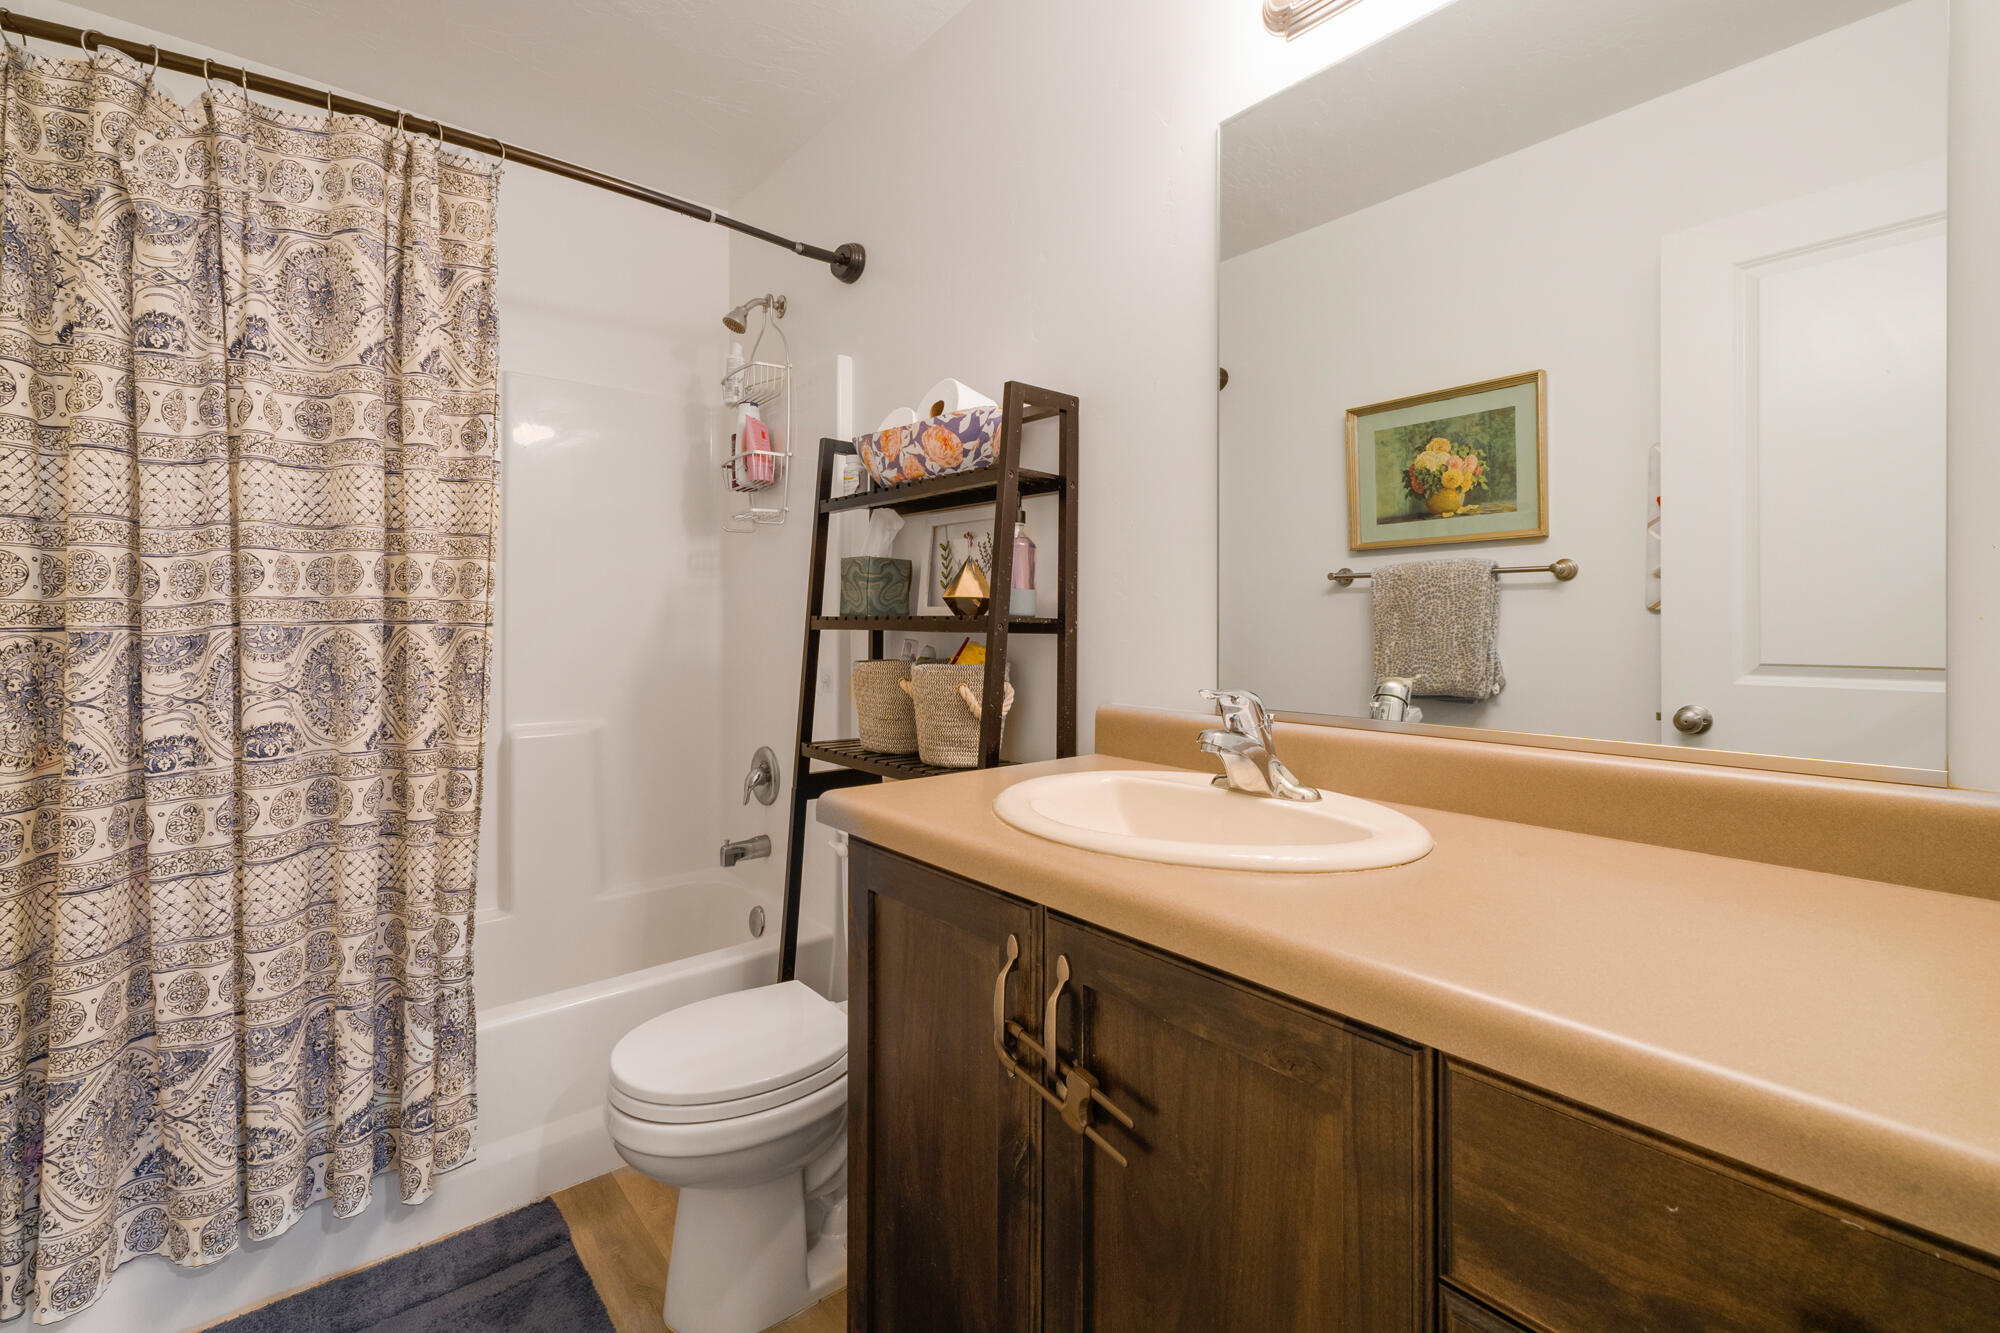
Bathroom with patterned shower curtain, dark wood vanity, tan countertop, and large mirror.
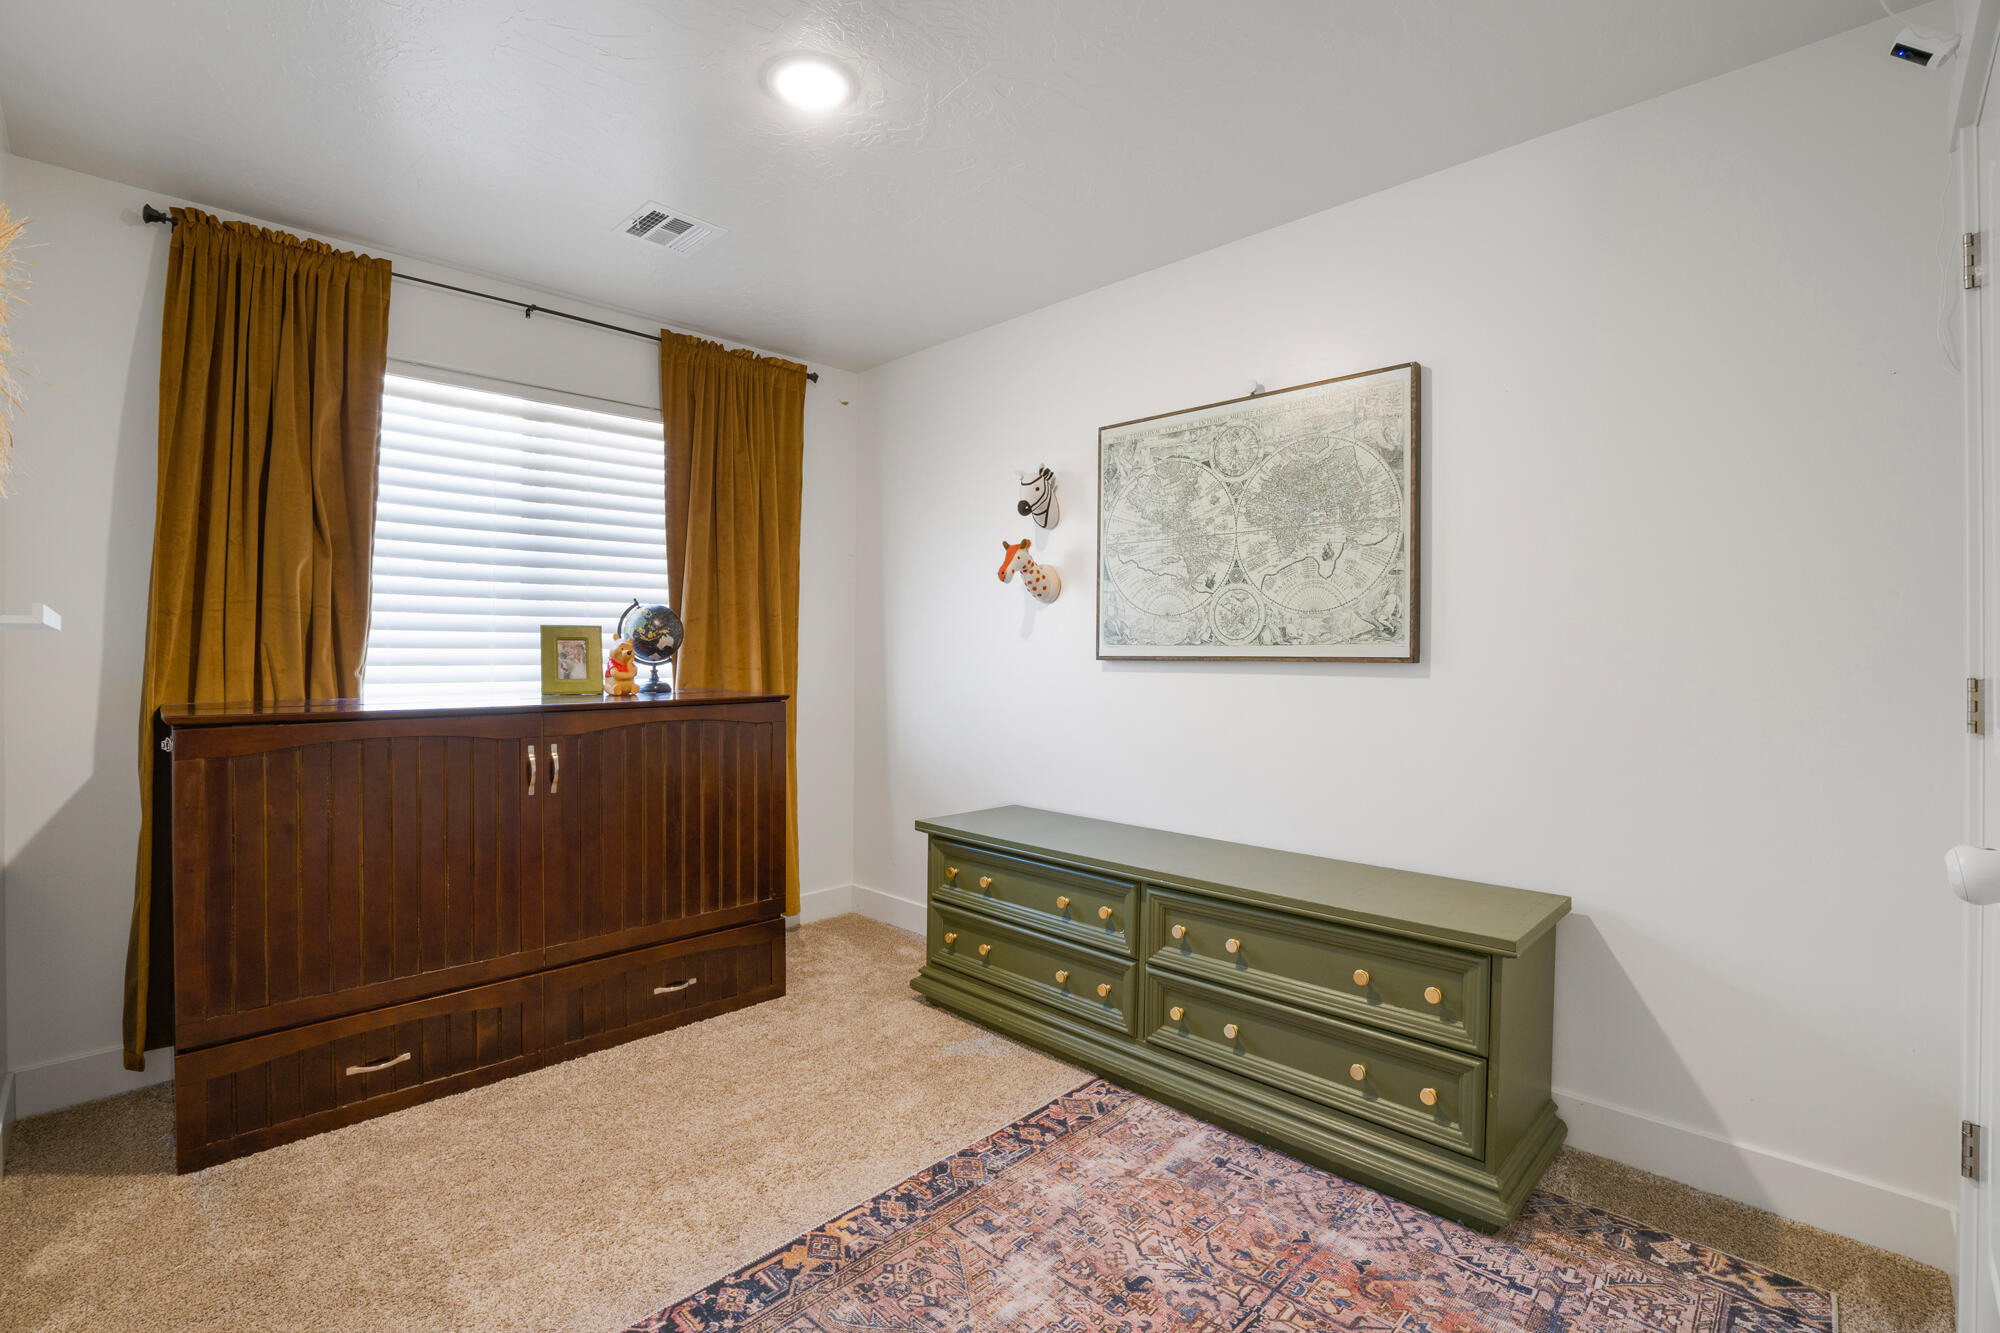
Furnished bedroom with mustard curtains, a dark wood cabinet, and an olive-green dresser beneath a framed map.
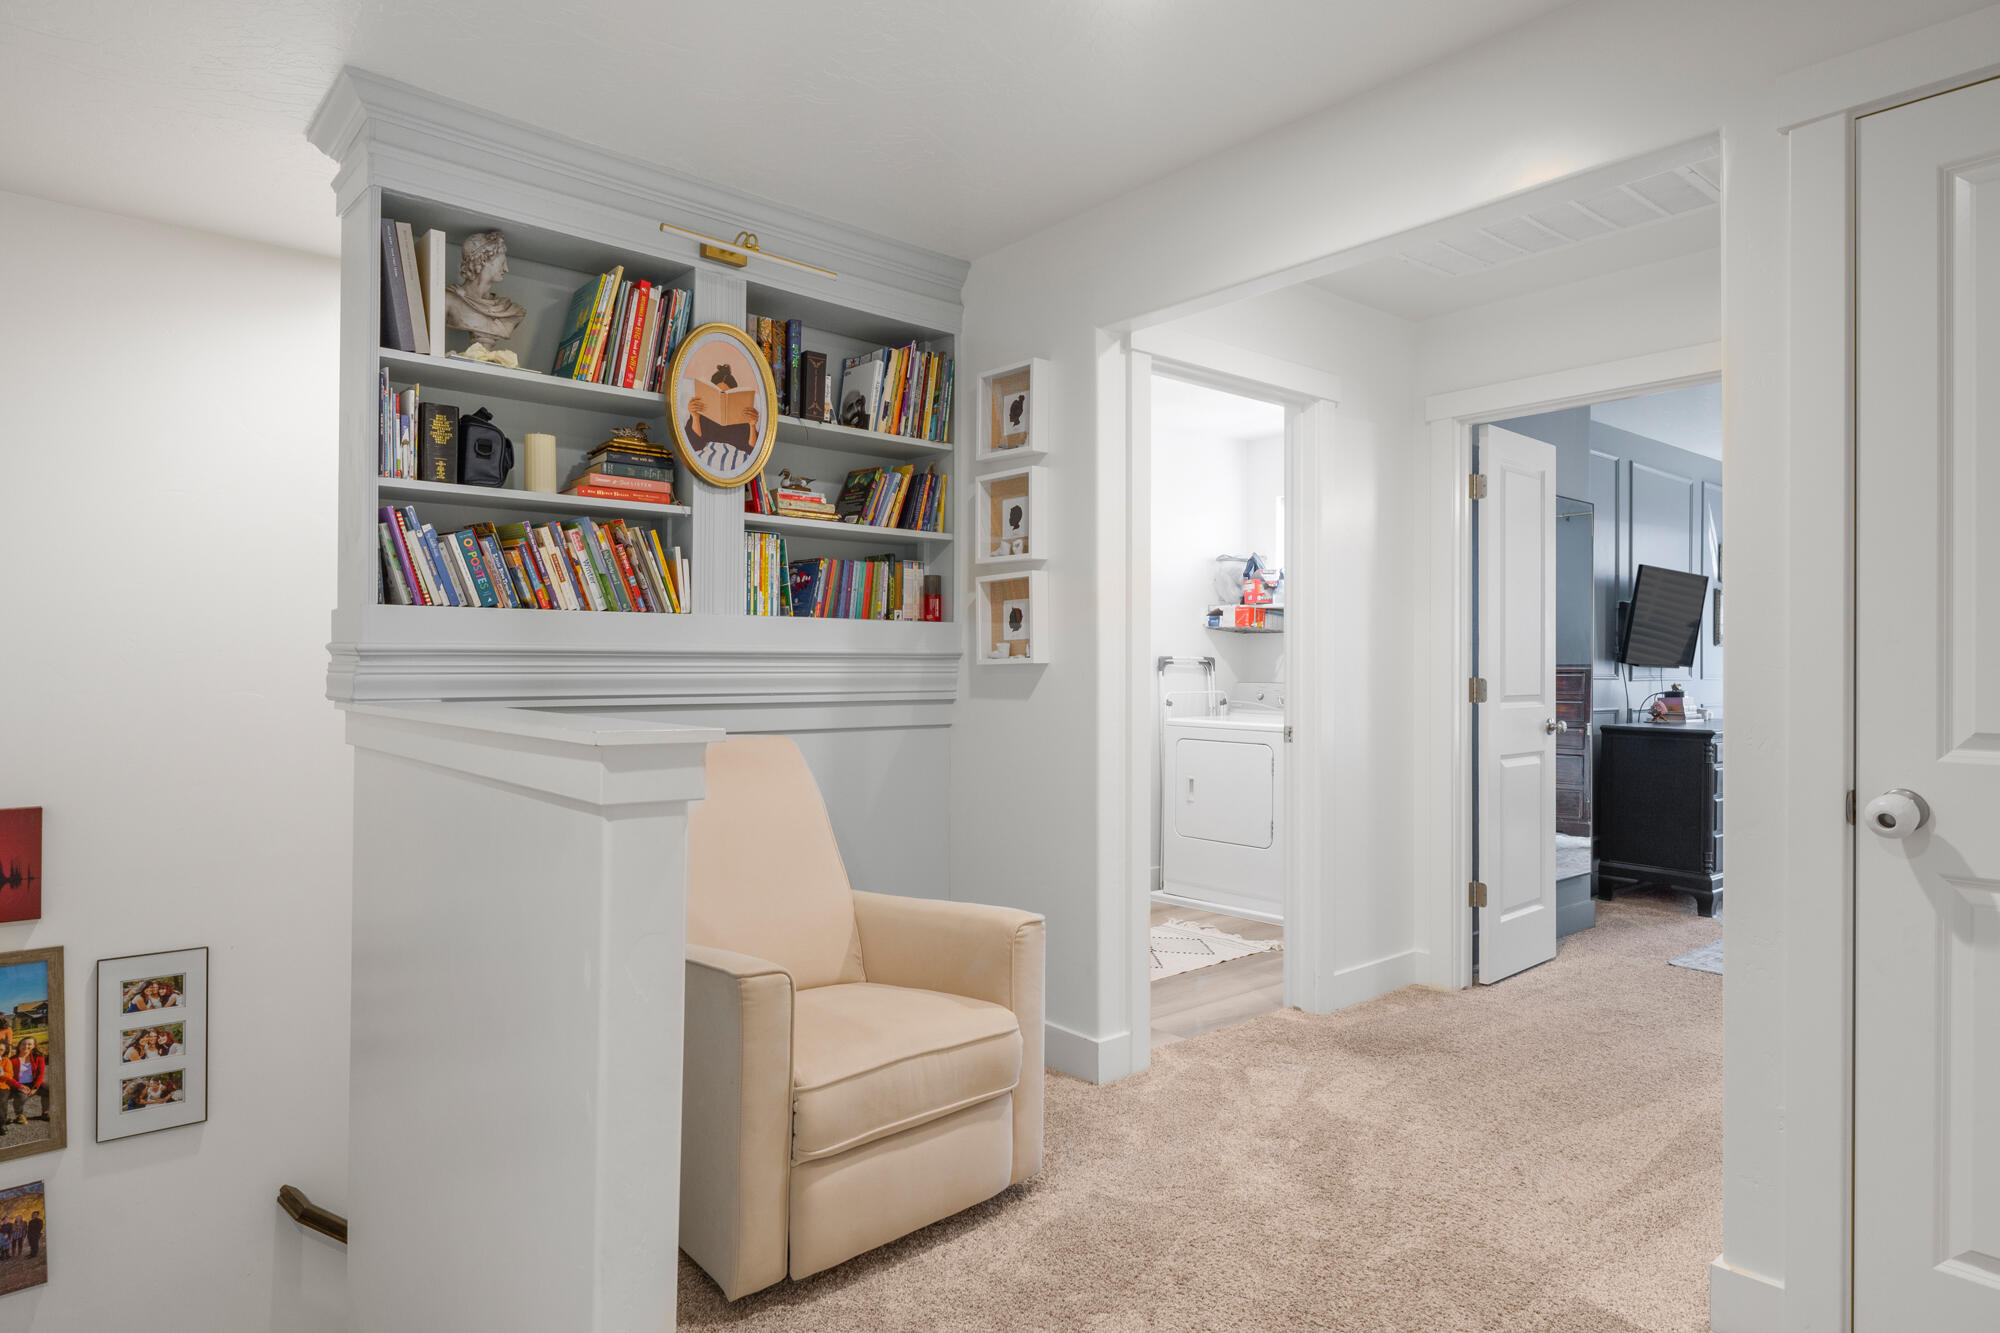
Carpeted hallway with a built-in bookcase and reading chair, opening onto a laundry area and blue-gray room.
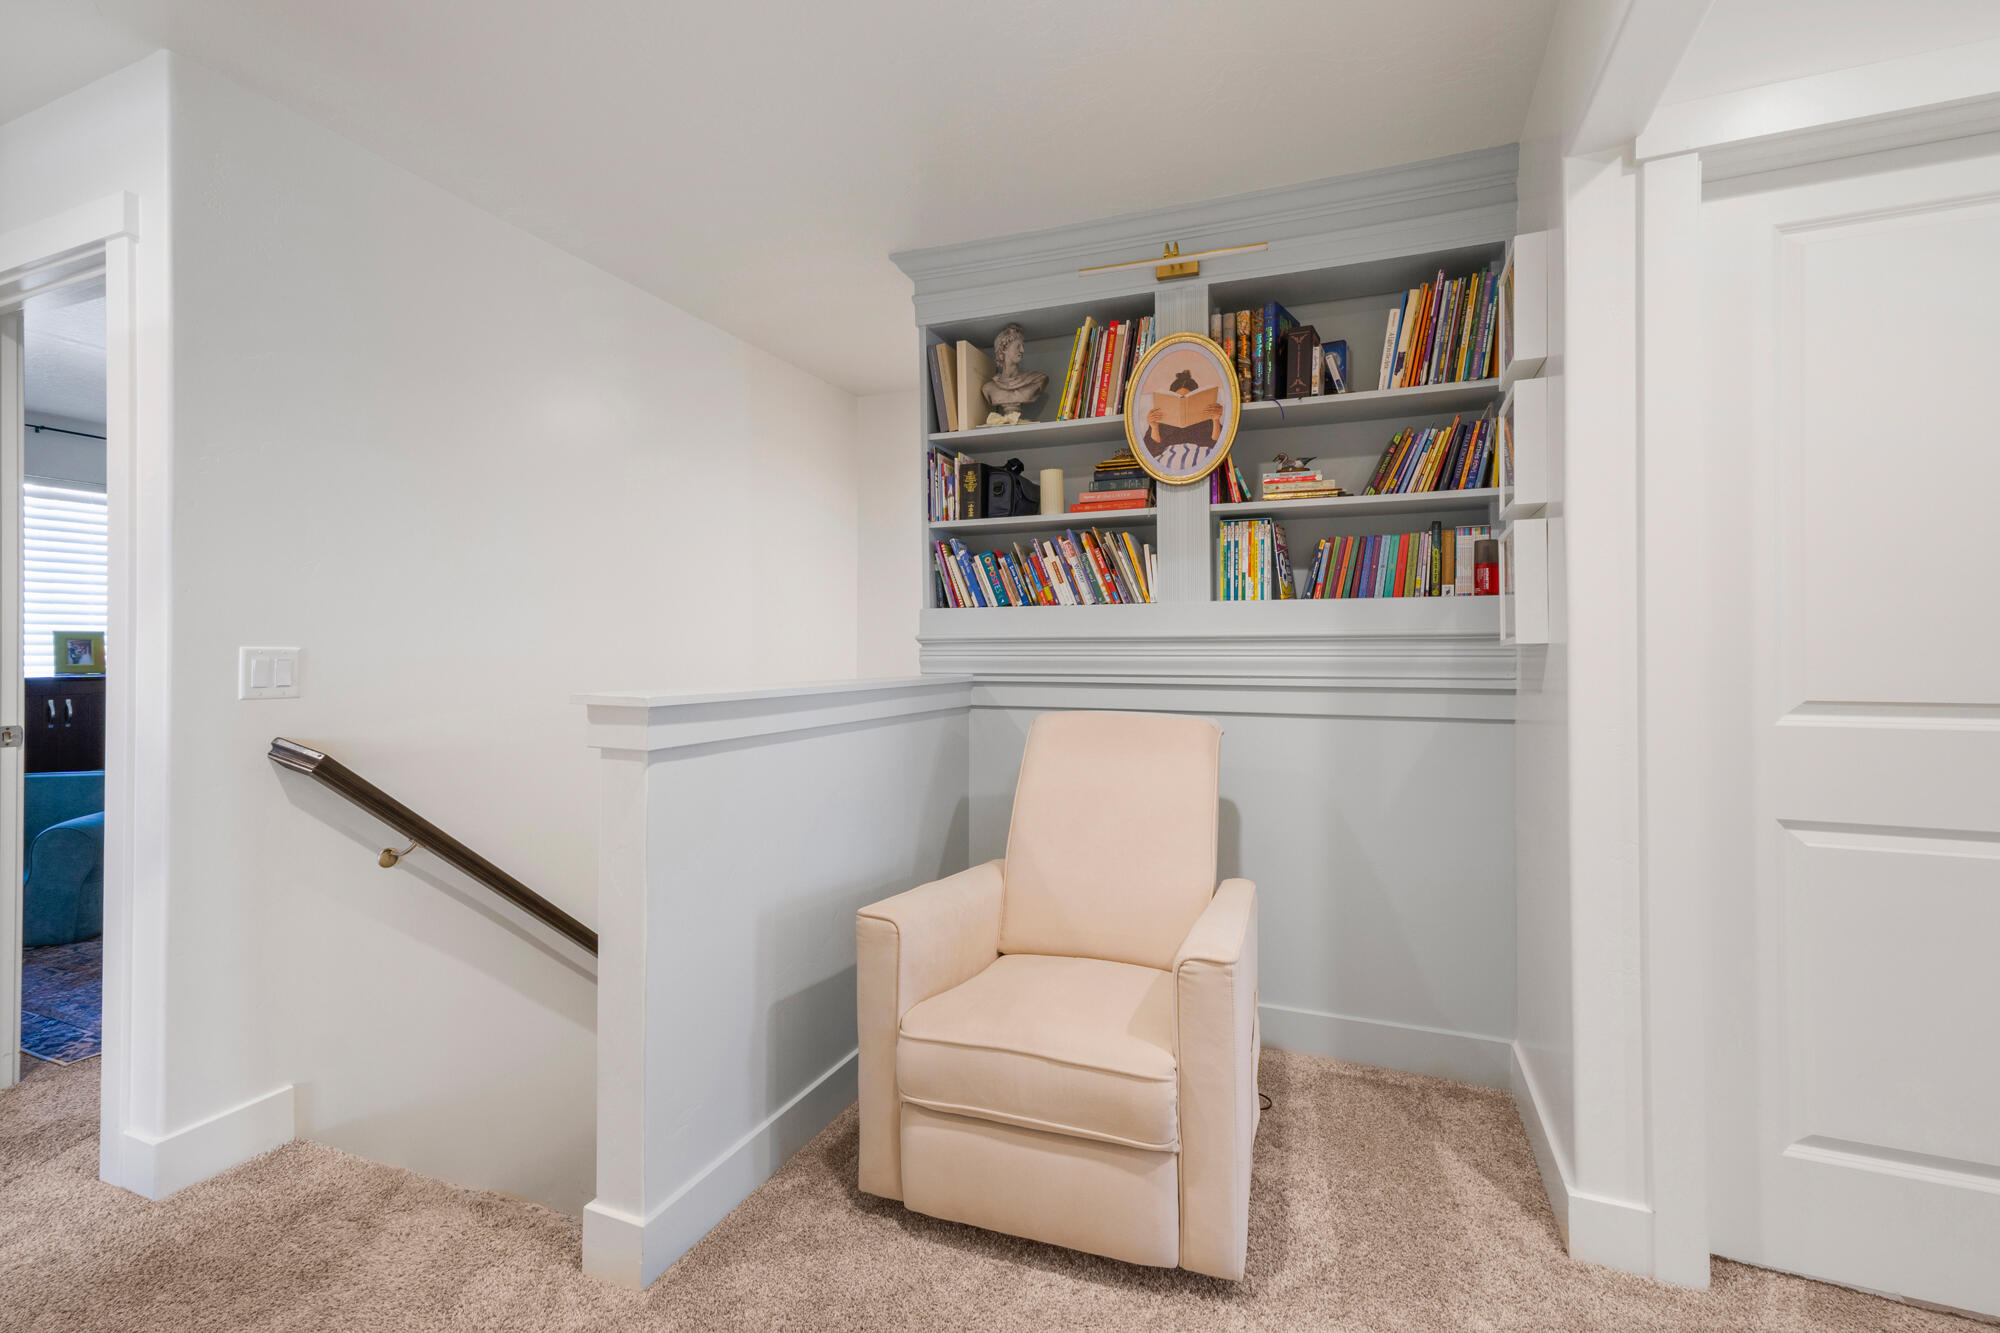
Reading nook with a cream armchair and built-in bookshelves filled with books.
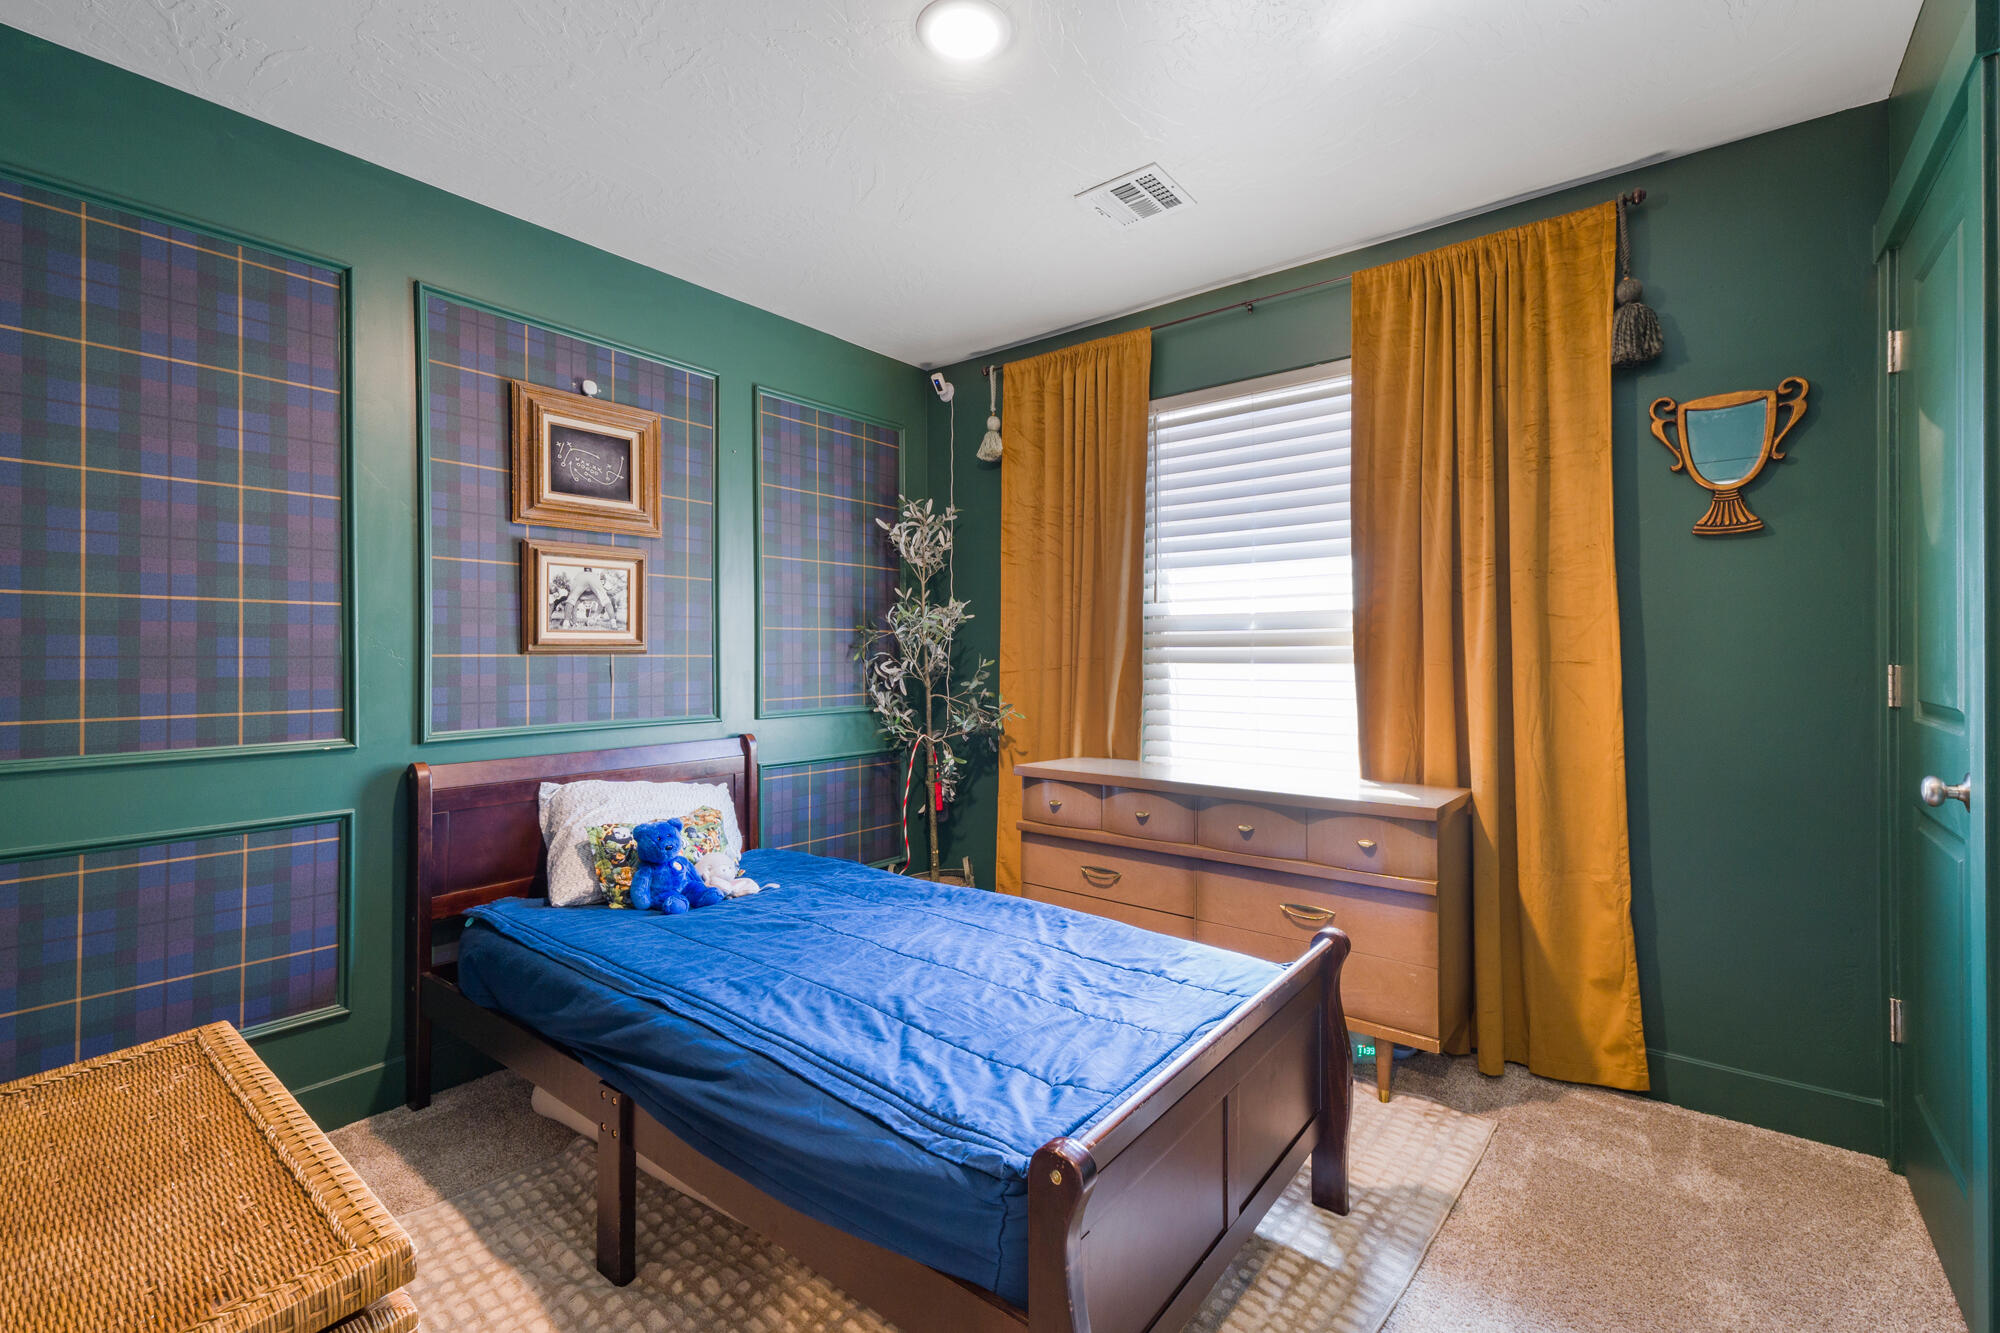
Bedroom with a blue bed, plaid wall panels, and mustard curtains.
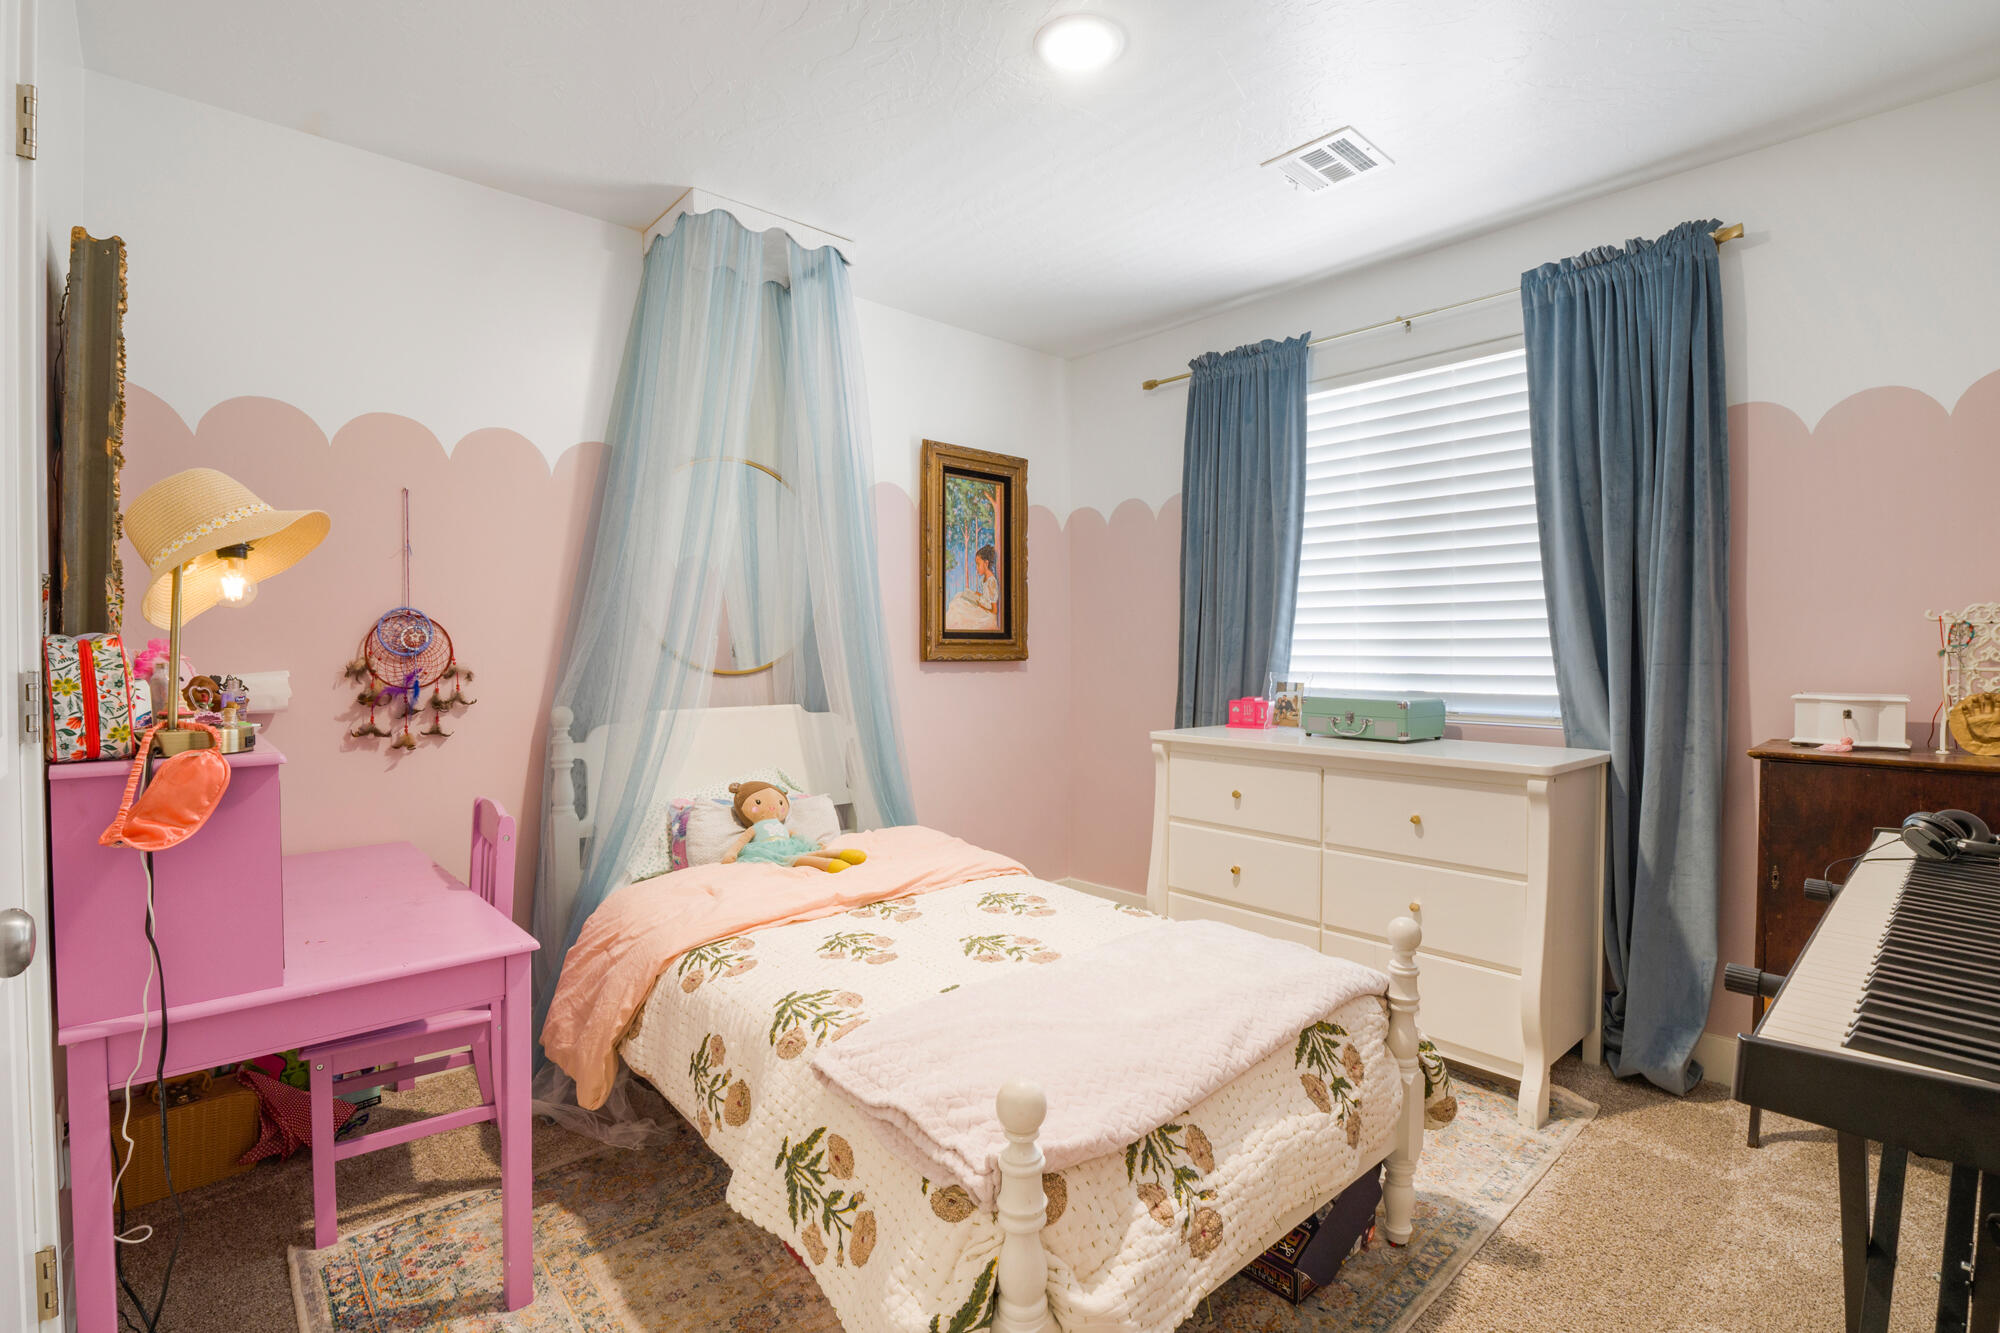
Bedroom with a pale blue canopy, pink scalloped walls, and a small piano.
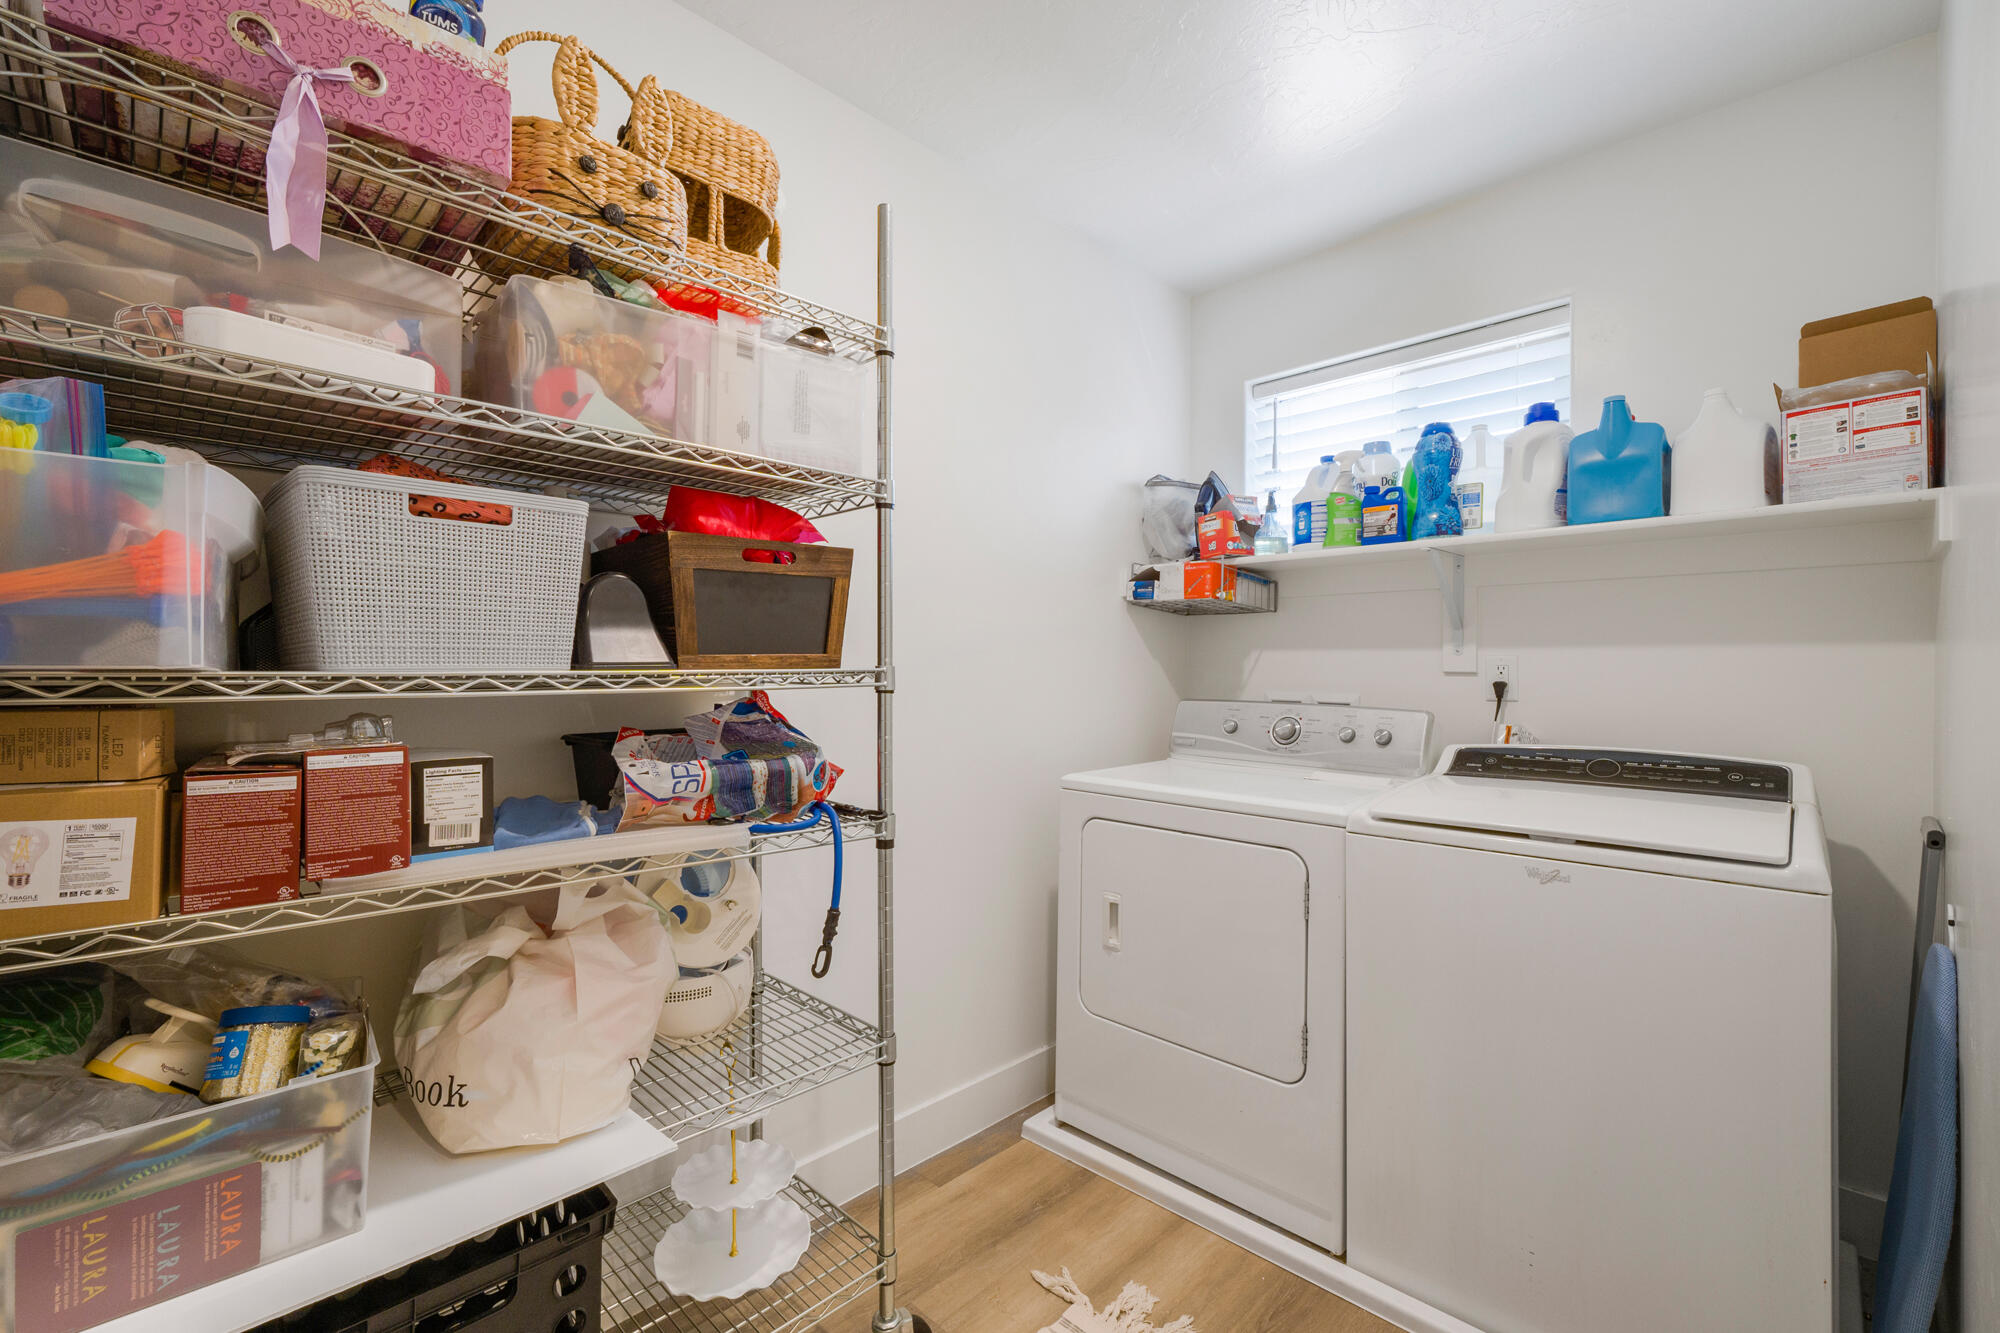
Laundry room with white washer and dryer, a stocked wall shelf, and wire storage shelving.
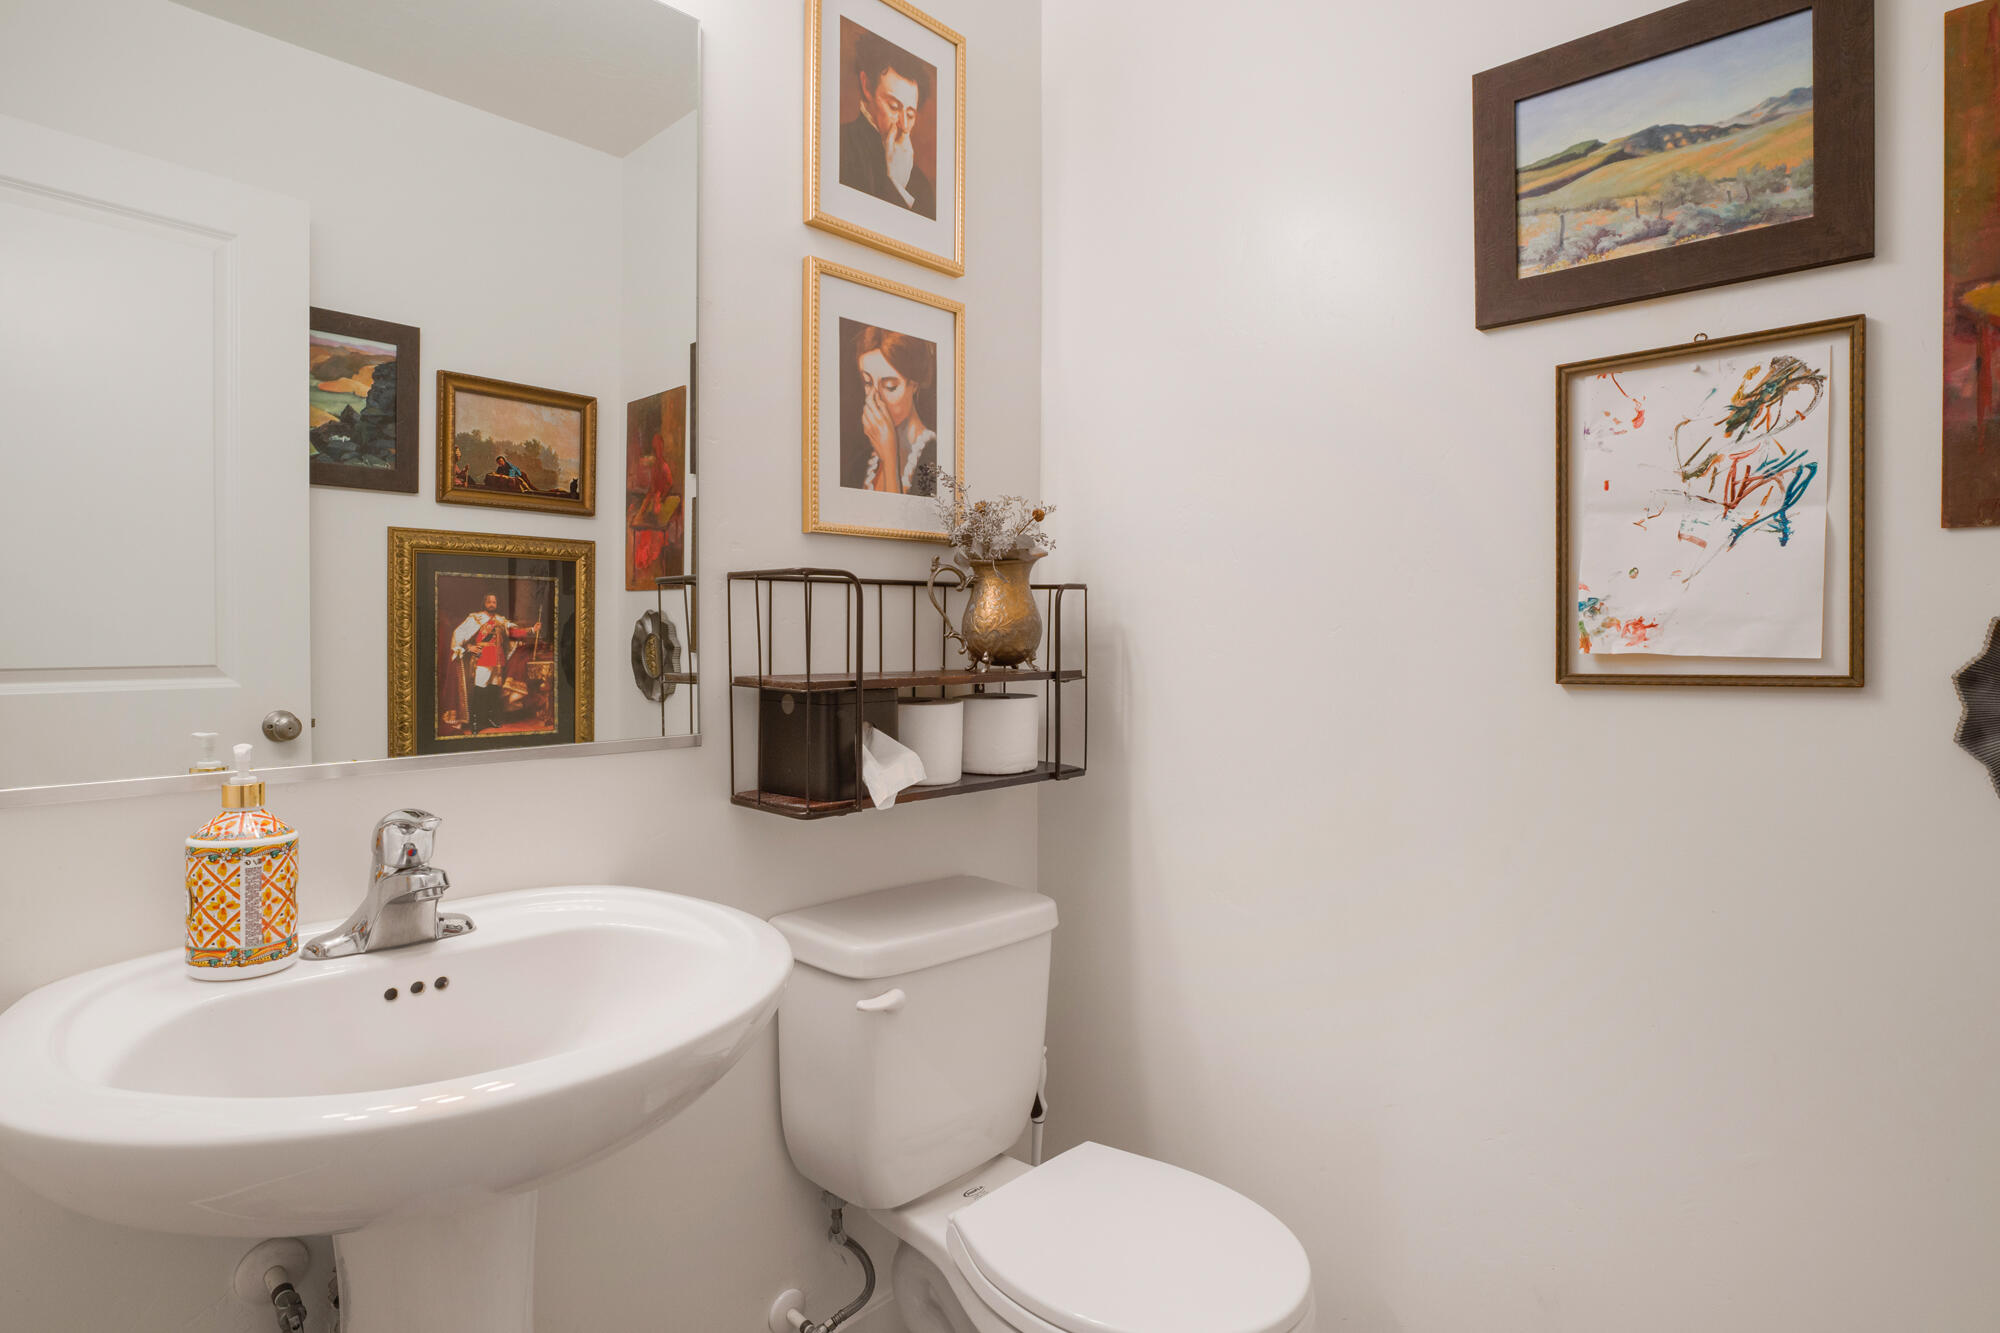
Bathroom with a white pedestal sink, toilet, large mirror, and framed artwork on the walls.
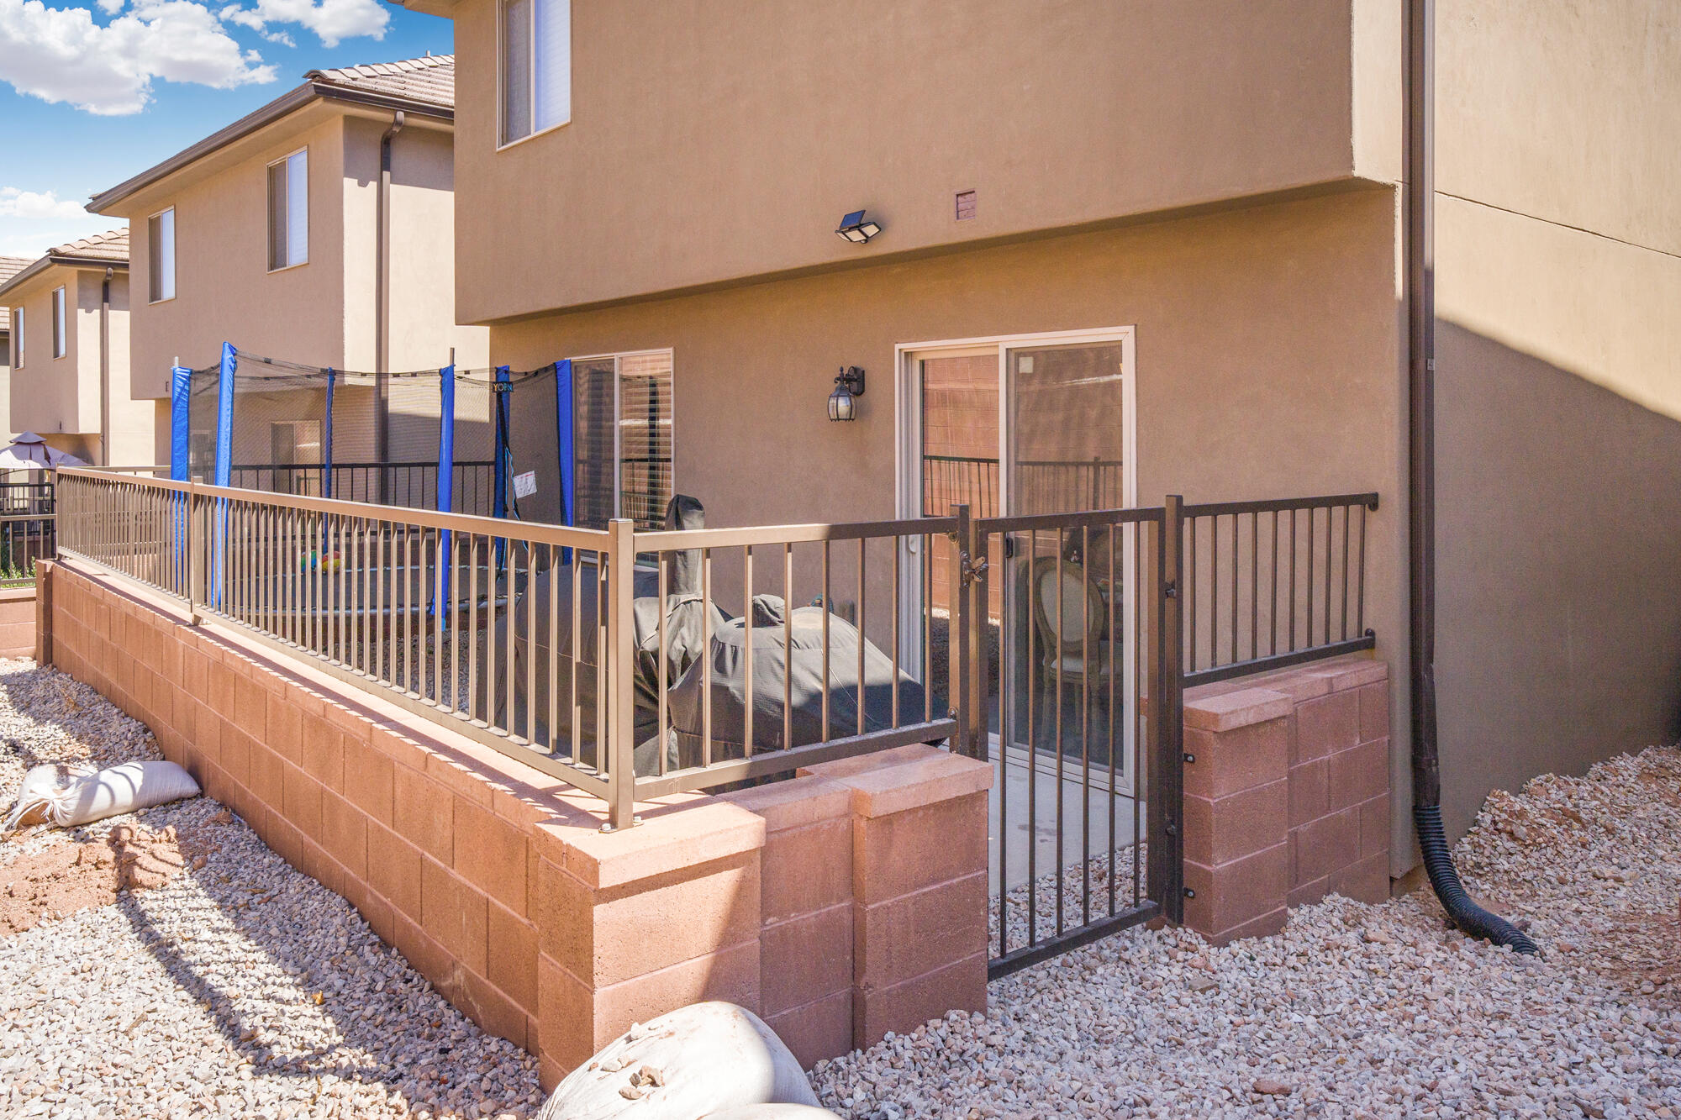
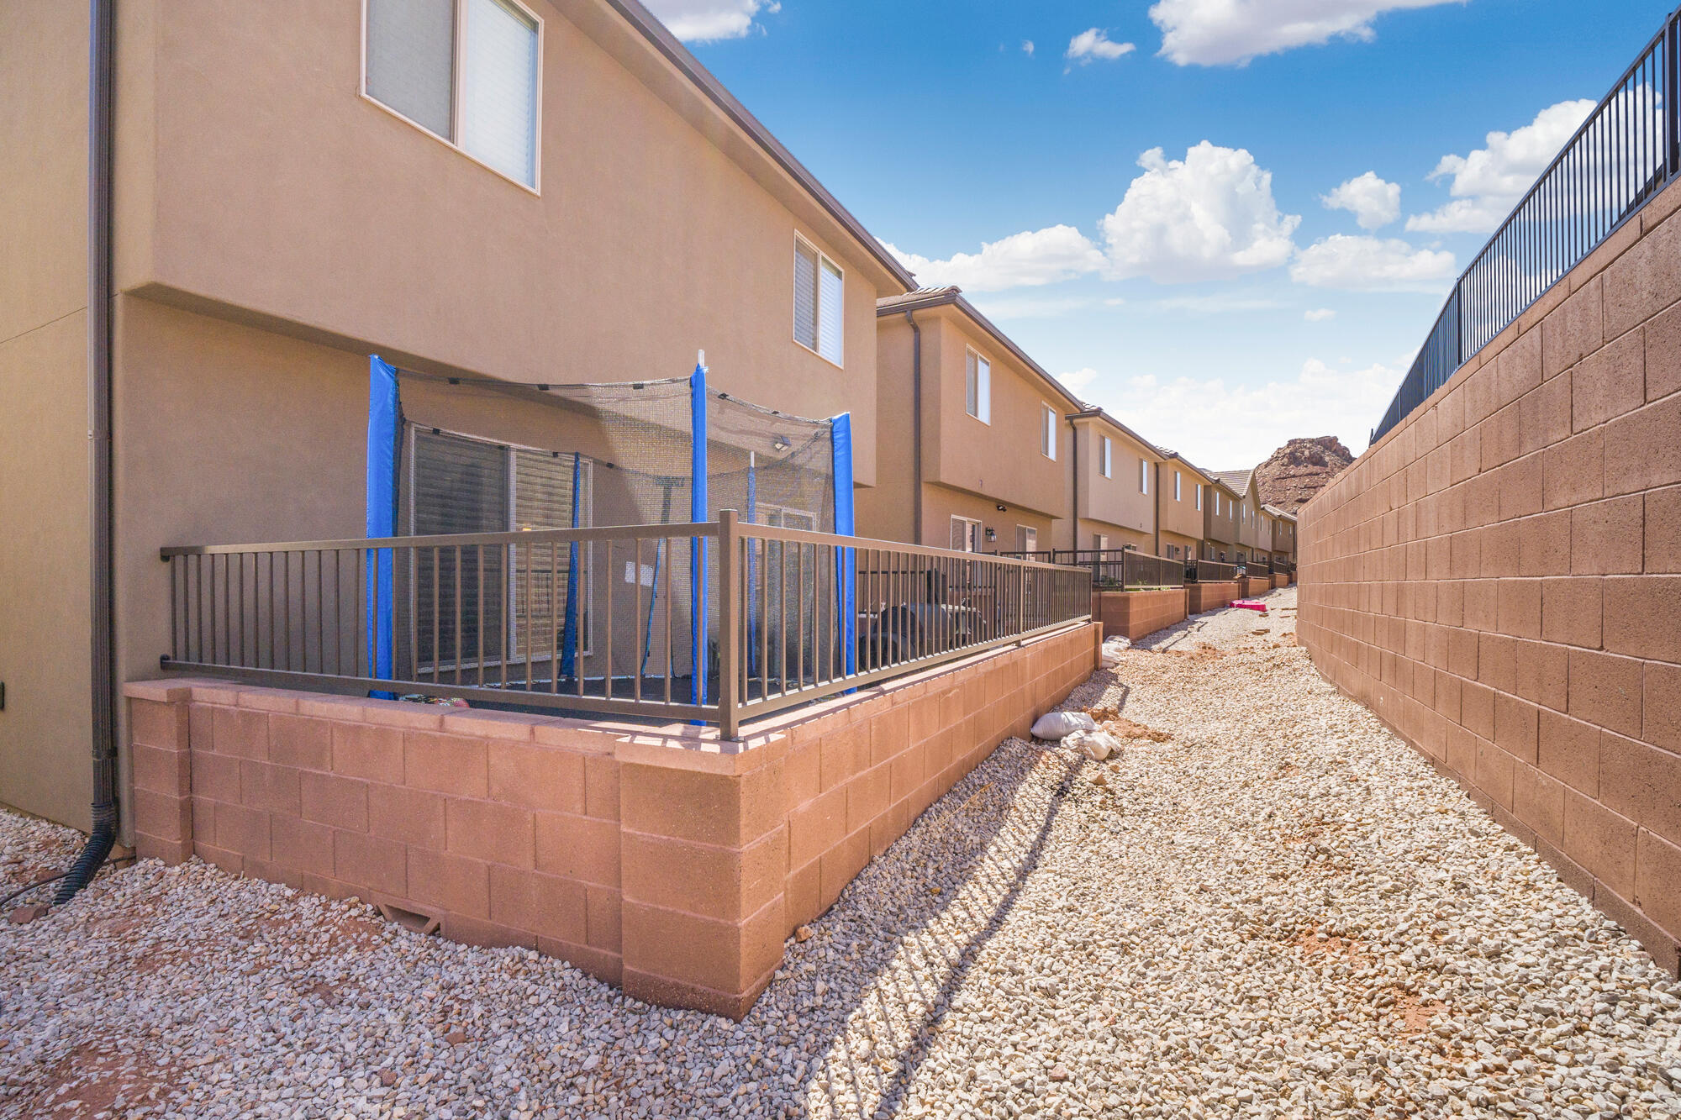
Raised patio with metal railings and gate beside a tan home, with covered furniture and a trampoline.
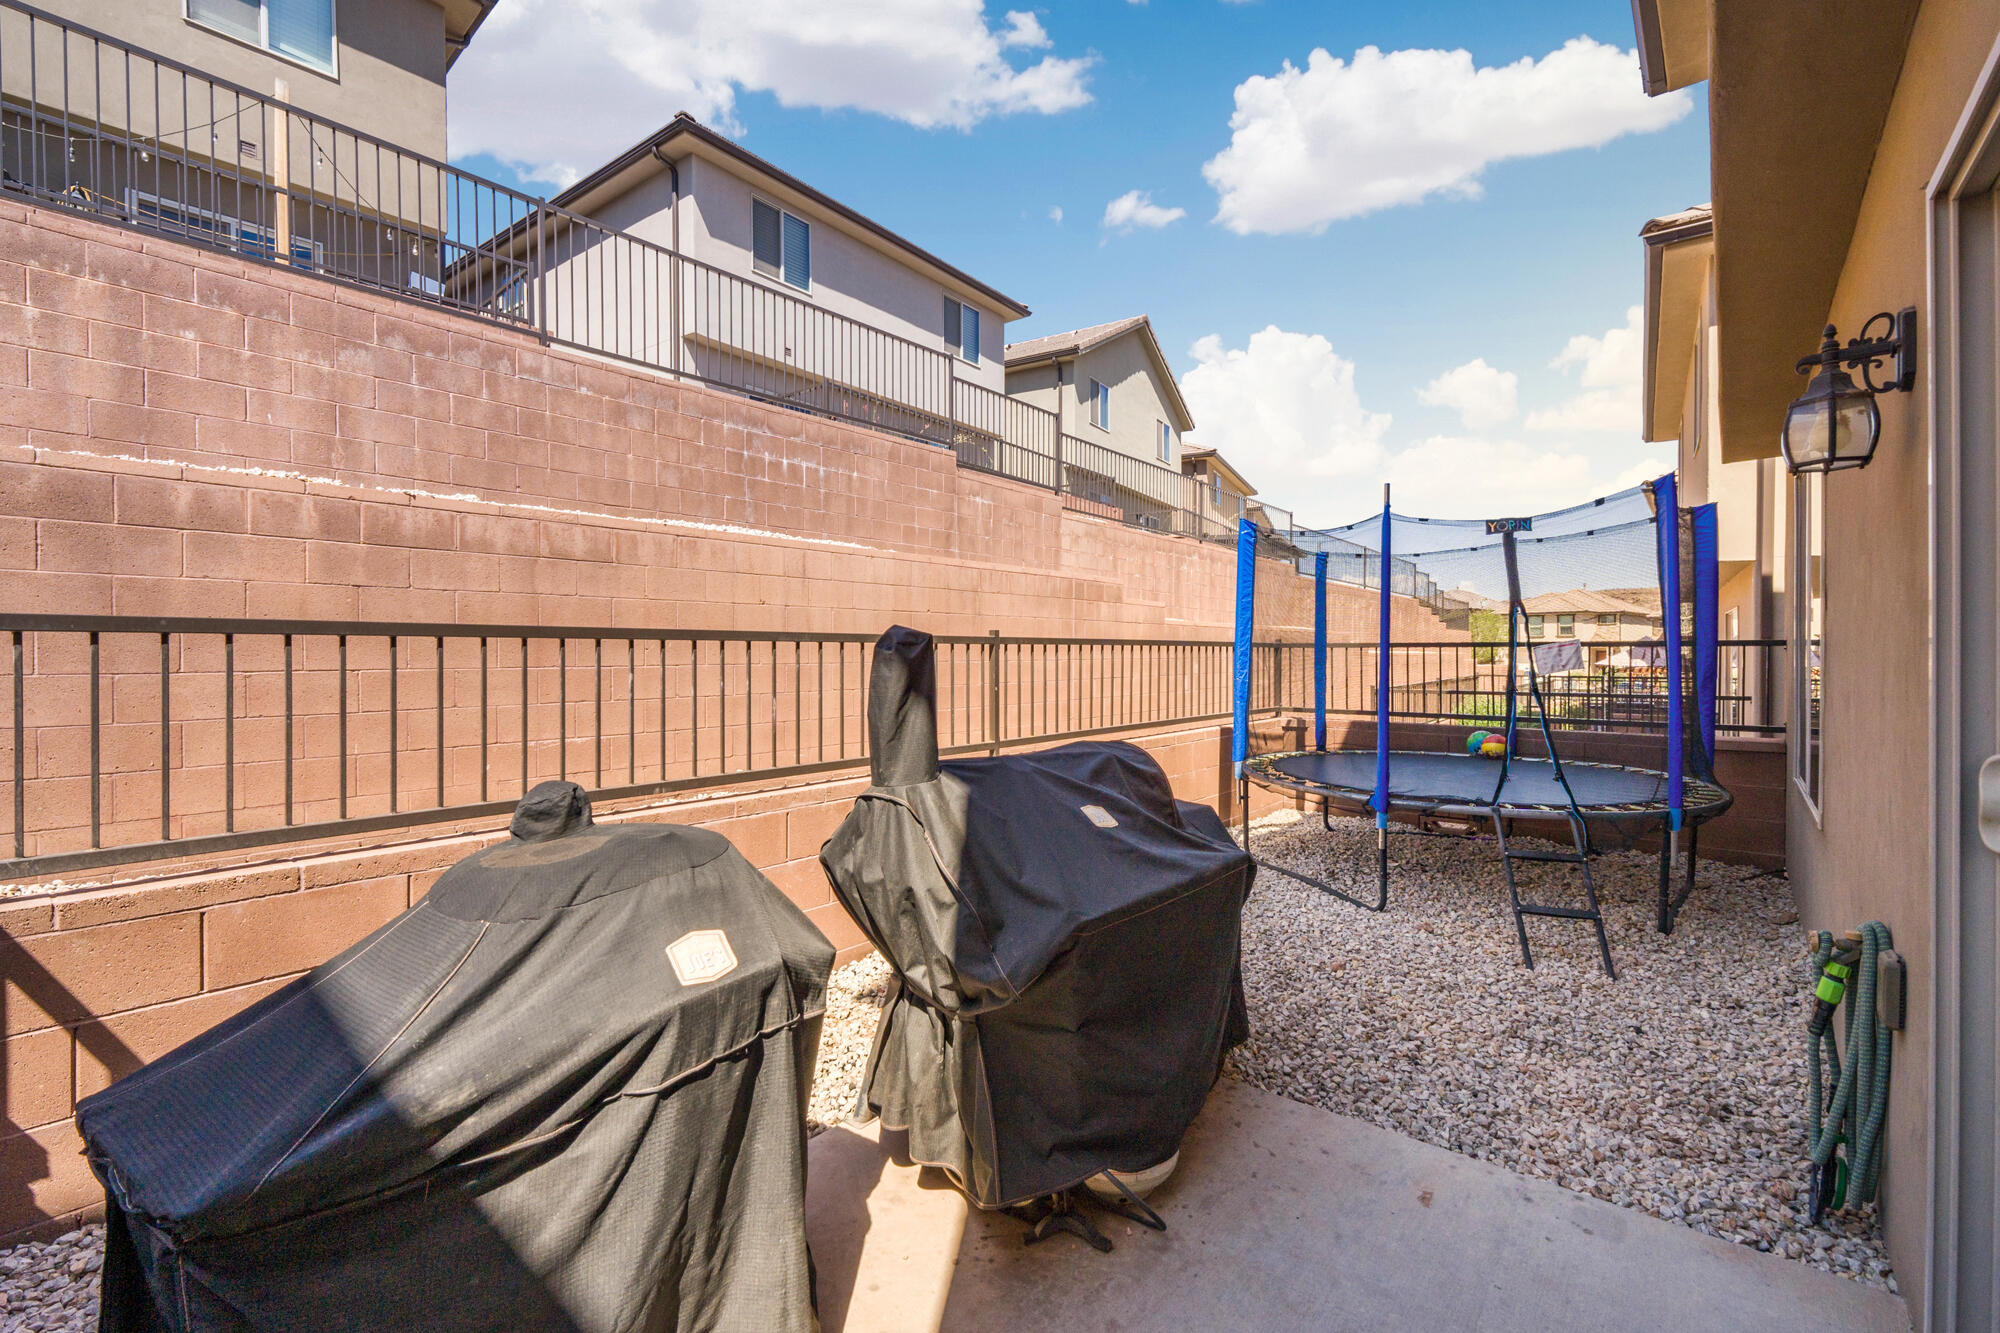
Backyard patio with covered grills and a blue-trimmed trampoline beside a gravel yard.
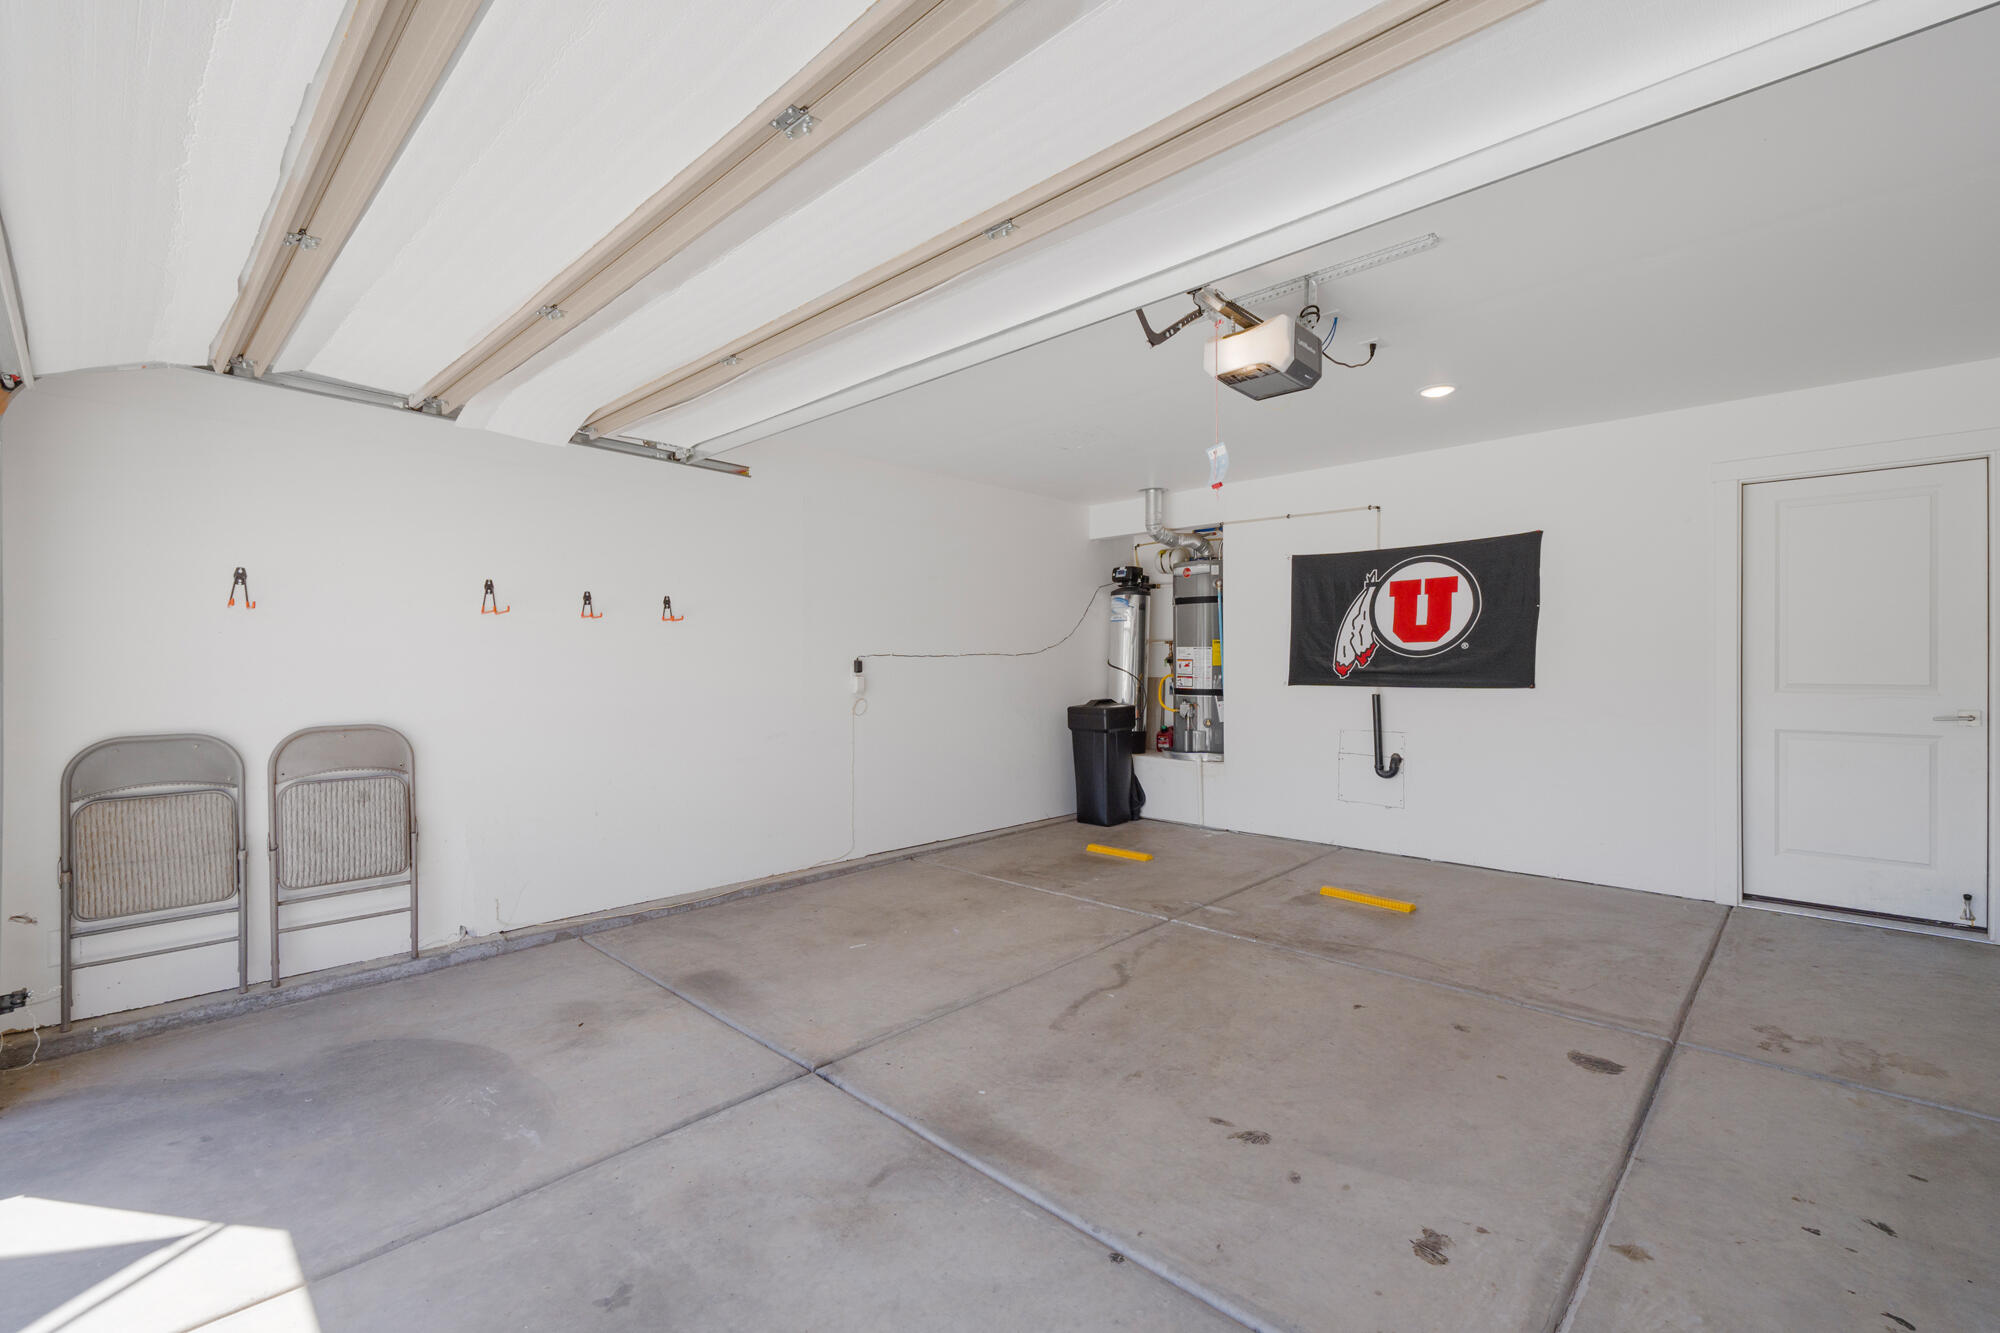
Residential garage with an open overhead door, concrete floor, and University of Utah flag.
Tan two-story homes beside a gravel side yard, with a raised fenced patio and trampoline.
SEE ALL PHOTOS
Two-story tan stucco home with a red-brown garage door, U.S. flag, gravel landscaping, and a wide driveway.
Covered entry with terracotta door, wreath, stone columns, and house number 5814.
Entry hall with carpeted stairs, a safety gate, framed artwork, and a console table with blue flowers.
Open-plan living room with a gray sectional, patterned rug, and dining area beside the kitchen.
Living room with a beige sectional, colorful rug, blue curtains, and framed pictures.
Kitchen with dark wood cabinets, granite island and double sink, and stainless steel appliances.
Kitchen with dark wood cabinets, granite island, double sink, and stainless steel appliances.
Open-plan kitchen and dining area with dark cabinets, a large island, and a round table beside the living room.
Walk-in pantry with densely stocked white shelves, clear food bins, can organizers, and a stand mixer.
Furnished bedroom with blue paneled walls, navy curtains, and a large bed with floral bedding.
Bathroom with a tiled tub and shower, dark double vanity, and large mirror.
Walk-in closet with clothing on both sides, shoe storage, and shuttered windows.
Bedroom with blue-gray paneled walls, floral bedding, and an open doorway to the ensuite bathroom.
Bathroom with patterned shower curtain, dark wood vanity, tan countertop, and large mirror.
Furnished bedroom with mustard curtains, a dark wood cabinet, and an olive-green dresser beneath a framed map.
Carpeted hallway with a built-in bookcase and reading chair, opening onto a laundry area and blue-gray room.
Reading nook with a cream armchair and built-in bookshelves filled with books.
Bedroom with a blue bed, plaid wall panels, and mustard curtains.
Bedroom with a pale blue canopy, pink scalloped walls, and a small piano.
Laundry room with white washer and dryer, a stocked wall shelf, and wire storage shelving.
Bathroom with a white pedestal sink, toilet, large mirror, and framed artwork on the walls.
Raised patio with metal railings and gate beside a tan home, with covered furniture and a trampoline.
Backyard patio with covered grills and a blue-trimmed trampoline beside a gravel yard.
Residential garage with an open overhead door, concrete floor, and University of Utah flag.
Tan two-story homes beside a gravel side yard, with a raised fenced patio and trampoline.
Pending

5814 S Challenger Way

5814 S Challenger Way, St George, UT 84790

$365,000
First-Time Home Buyers: This is the one you're waiting for! Welcome to your new home in Desert Bluffs at Desert Canyons. This beautifully maintained, 6-year-old townhome offers the perfect blend of style, comfort, and smart living. Located on the Dixie Power grid to help keep summer cooling bills manageable. Includes an Ecobee Smart Thermostat with 4 movable sensors--customize your comfort from your phone. New water heater (2026), an owned water softener with a lifetime warranty, refrigerator, washer & dryer included. Spacious layout with all four bedrooms plus laundry located on the second floor. o community amenities, including parks and playgrounds. Low HOA at just $84/month. Generous 2-car garage and plenty of storage. Stop paying your landlord and start investing in yourself. Call your lender about current financing options and down-payment programs that may be available to you! Or call mine, I recommend her highly!

4
beds

3
baths

1,671 Sq.Ft. LIVING AREA

871.2 Sq.Ft. lot

Eric Nicholaus

Eric Nicholaus

Features & Amenities

Interior

  • total bedrooms4
  • Total bathrooms3

Area & Lot

  • Status Pending
  • Living Area1,671 Sq.Ft.
  • Total Area1,671 Sq.Ft.
  • Lot Area871.2 Sq.Ft.
  • MLS® ID26-275523
  • TypeResidential
  • YEAR BUILT2020
  • NeighborhoodSt. George
  • Elementary SchoolDesert Canyons Elementary
  • High SchoolDesert Hills High

Exterior

  • STORIES2
  • Garage Space2.0
  • utilitiesSewer Available, Dixie Power, Culinary, City, Electricity Connected, Natural Gas Connected
  • roofTile
  • parkingAttached
  • HEAT TYPENatural Gas
  • AIR CONDITIONINGCentral Air
  • SubstructureSlab
  • HOA AmenitiesYard - Partial Maintenance, Playground, Park, Common Area Maintenance, Private Road

Financial

  • Sales Price$365,000
  • Real Estate Tax $1,307/yr
  • HOA $84/mo
Covered entry with terracotta door, wreath, stone columns, and house number 5814.

Schedule a Showing

I would love to show you this beautiful property. Please select your preferred date and time below. I will be in touch shortly to confirm your appointment.

Schedule a Showing

I would love to show you this beautiful property. Please select your preferred date and time below. I will be in touch shortly to confirm your appointment.

Thank you for your interest in 5814 S Challenger Way, St George, UT 84790. We are reviewing your request and will be in touch shortly!

Mortgage Calculator

Estimate your monthly mortgage payment, including the principal and interest, property taxes, and HOA. Adjust the values to generate a more accurate rate.

All estimates are provided for informational purposes only. Actual amounts may vary.
$0,000 Your Payment 20 15 65
$0,000 Your Payment

St. George

Explore

Ready When You Are

I am committed to guiding you every step of the way—whether you're buying a home, selling a property, or securing a mortgage. Whatever your needs, I've got you covered.

Follow Me on Instagram