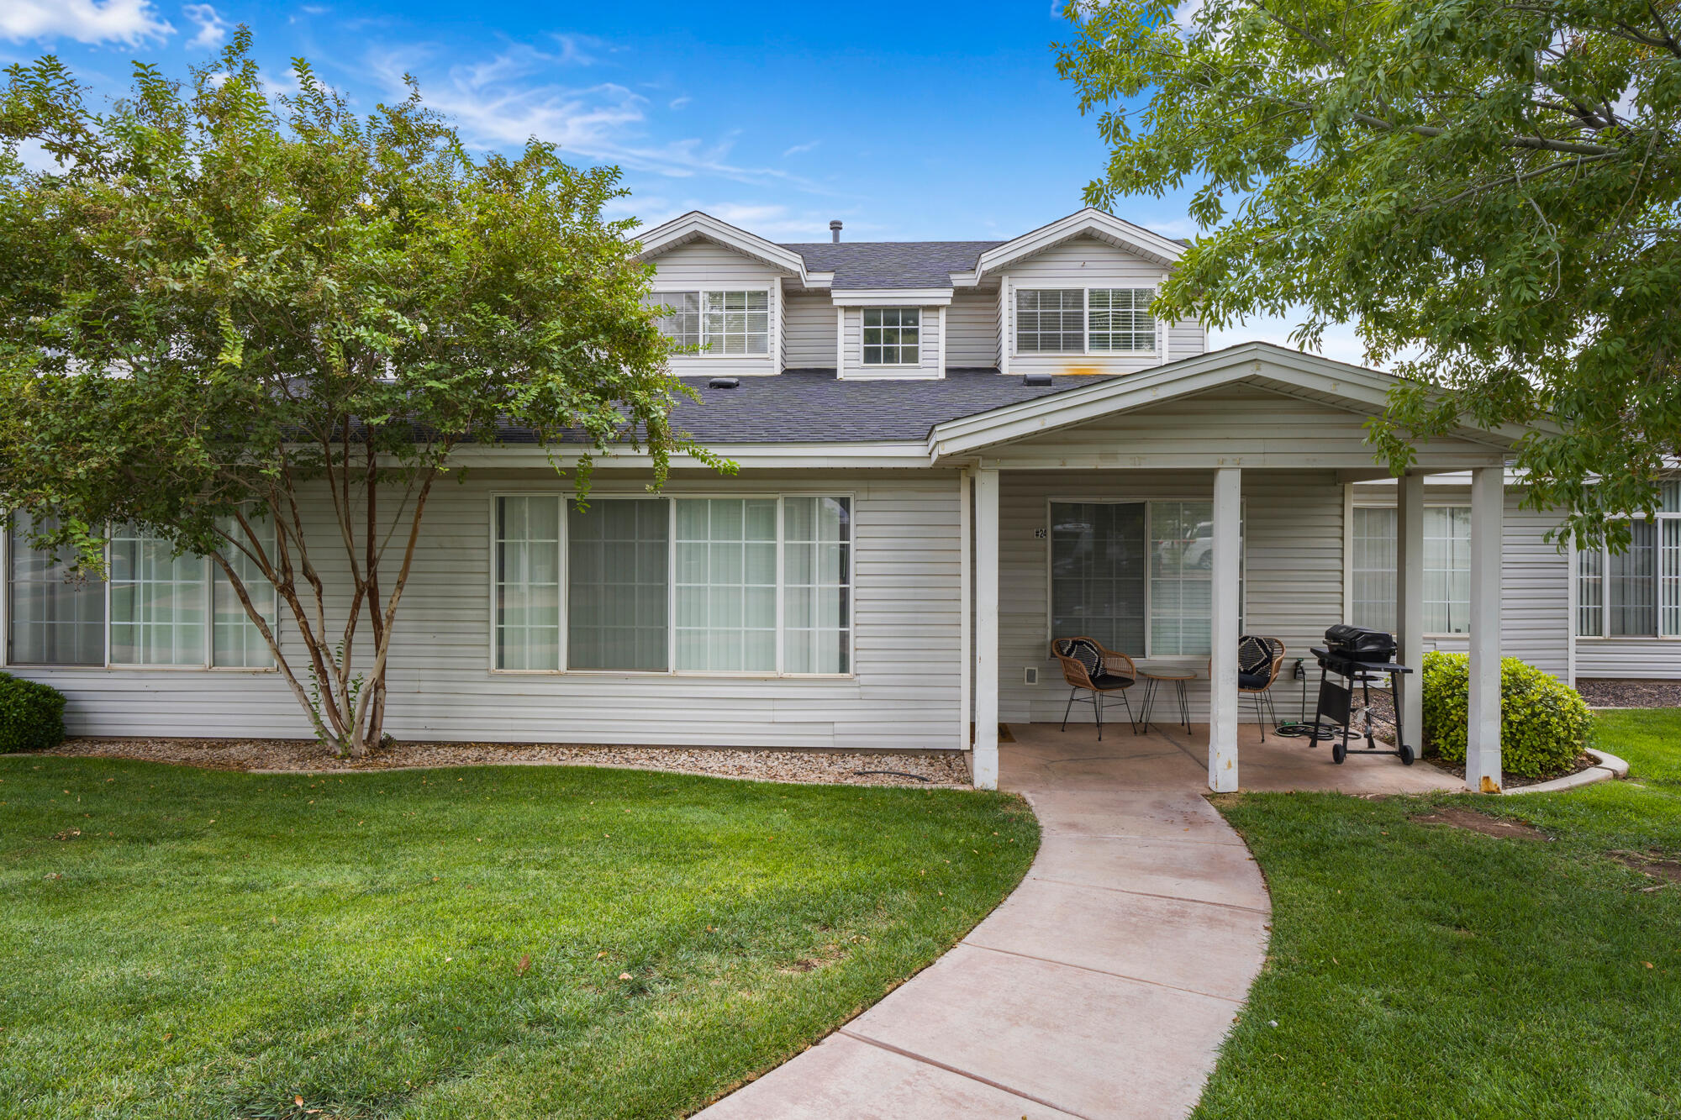
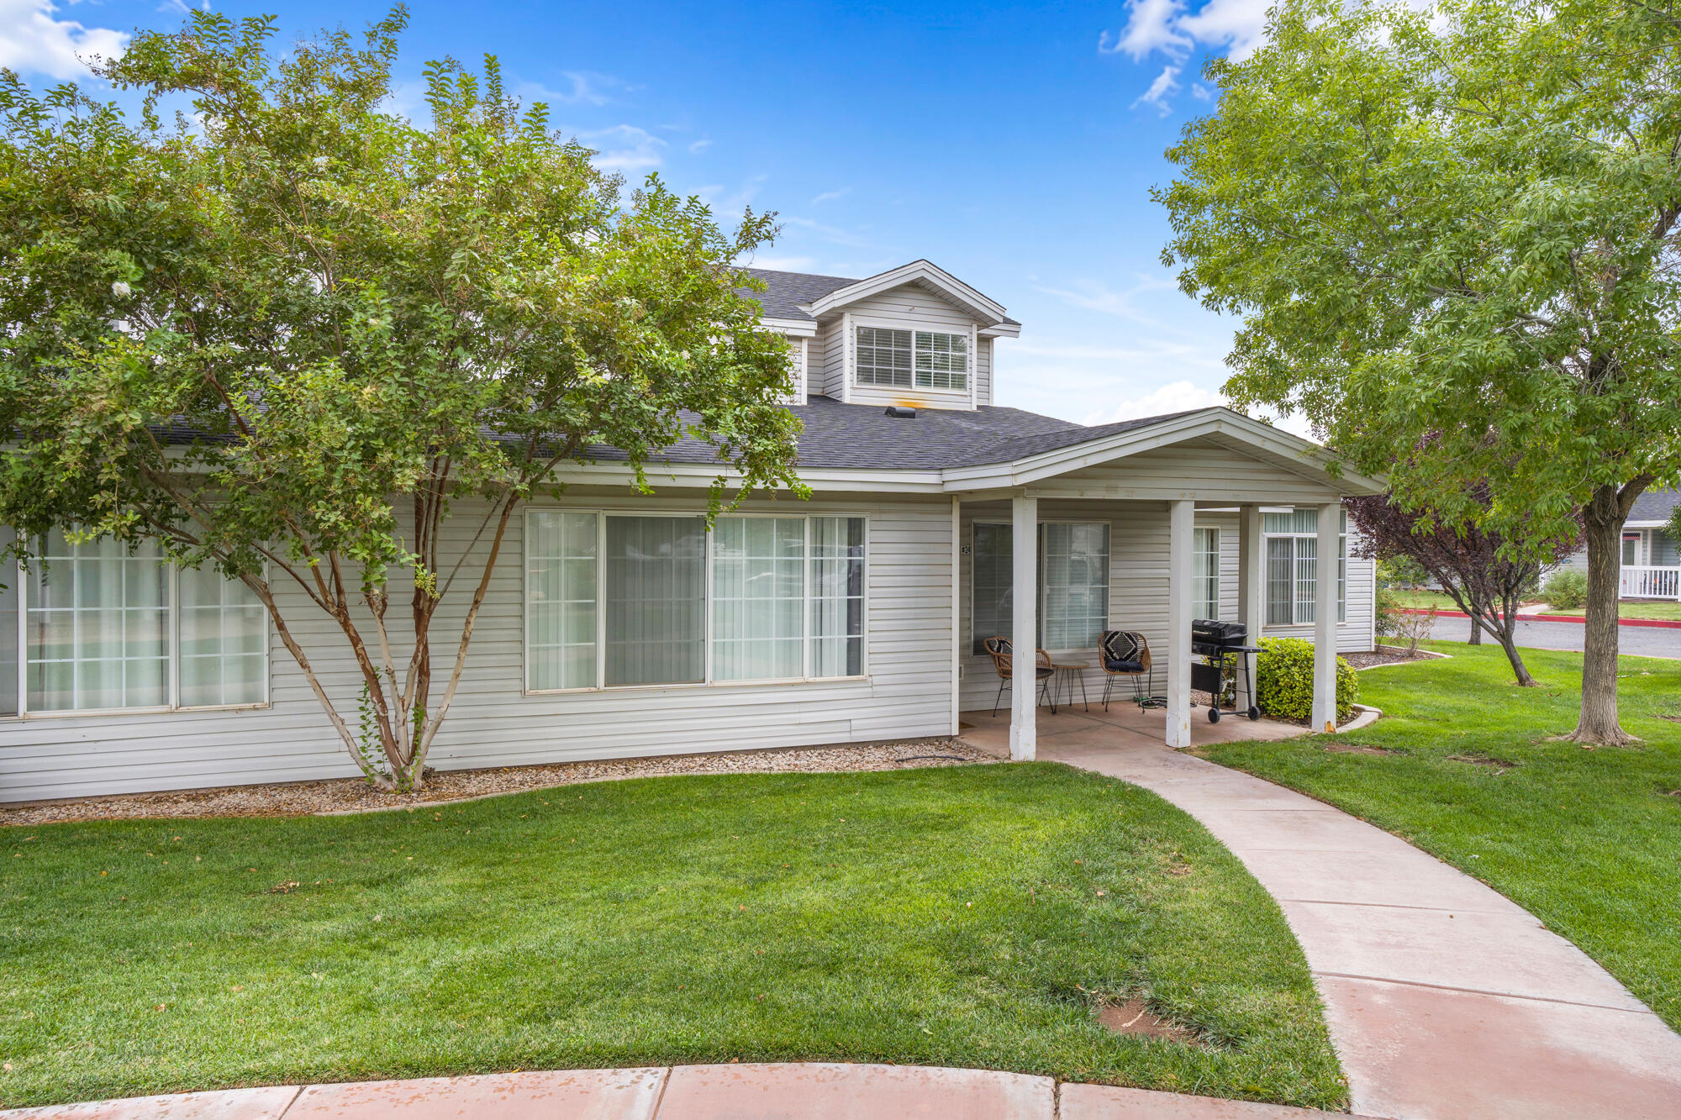
Two-story home with a covered patio, mature trees, and a curved walkway across the lawn.
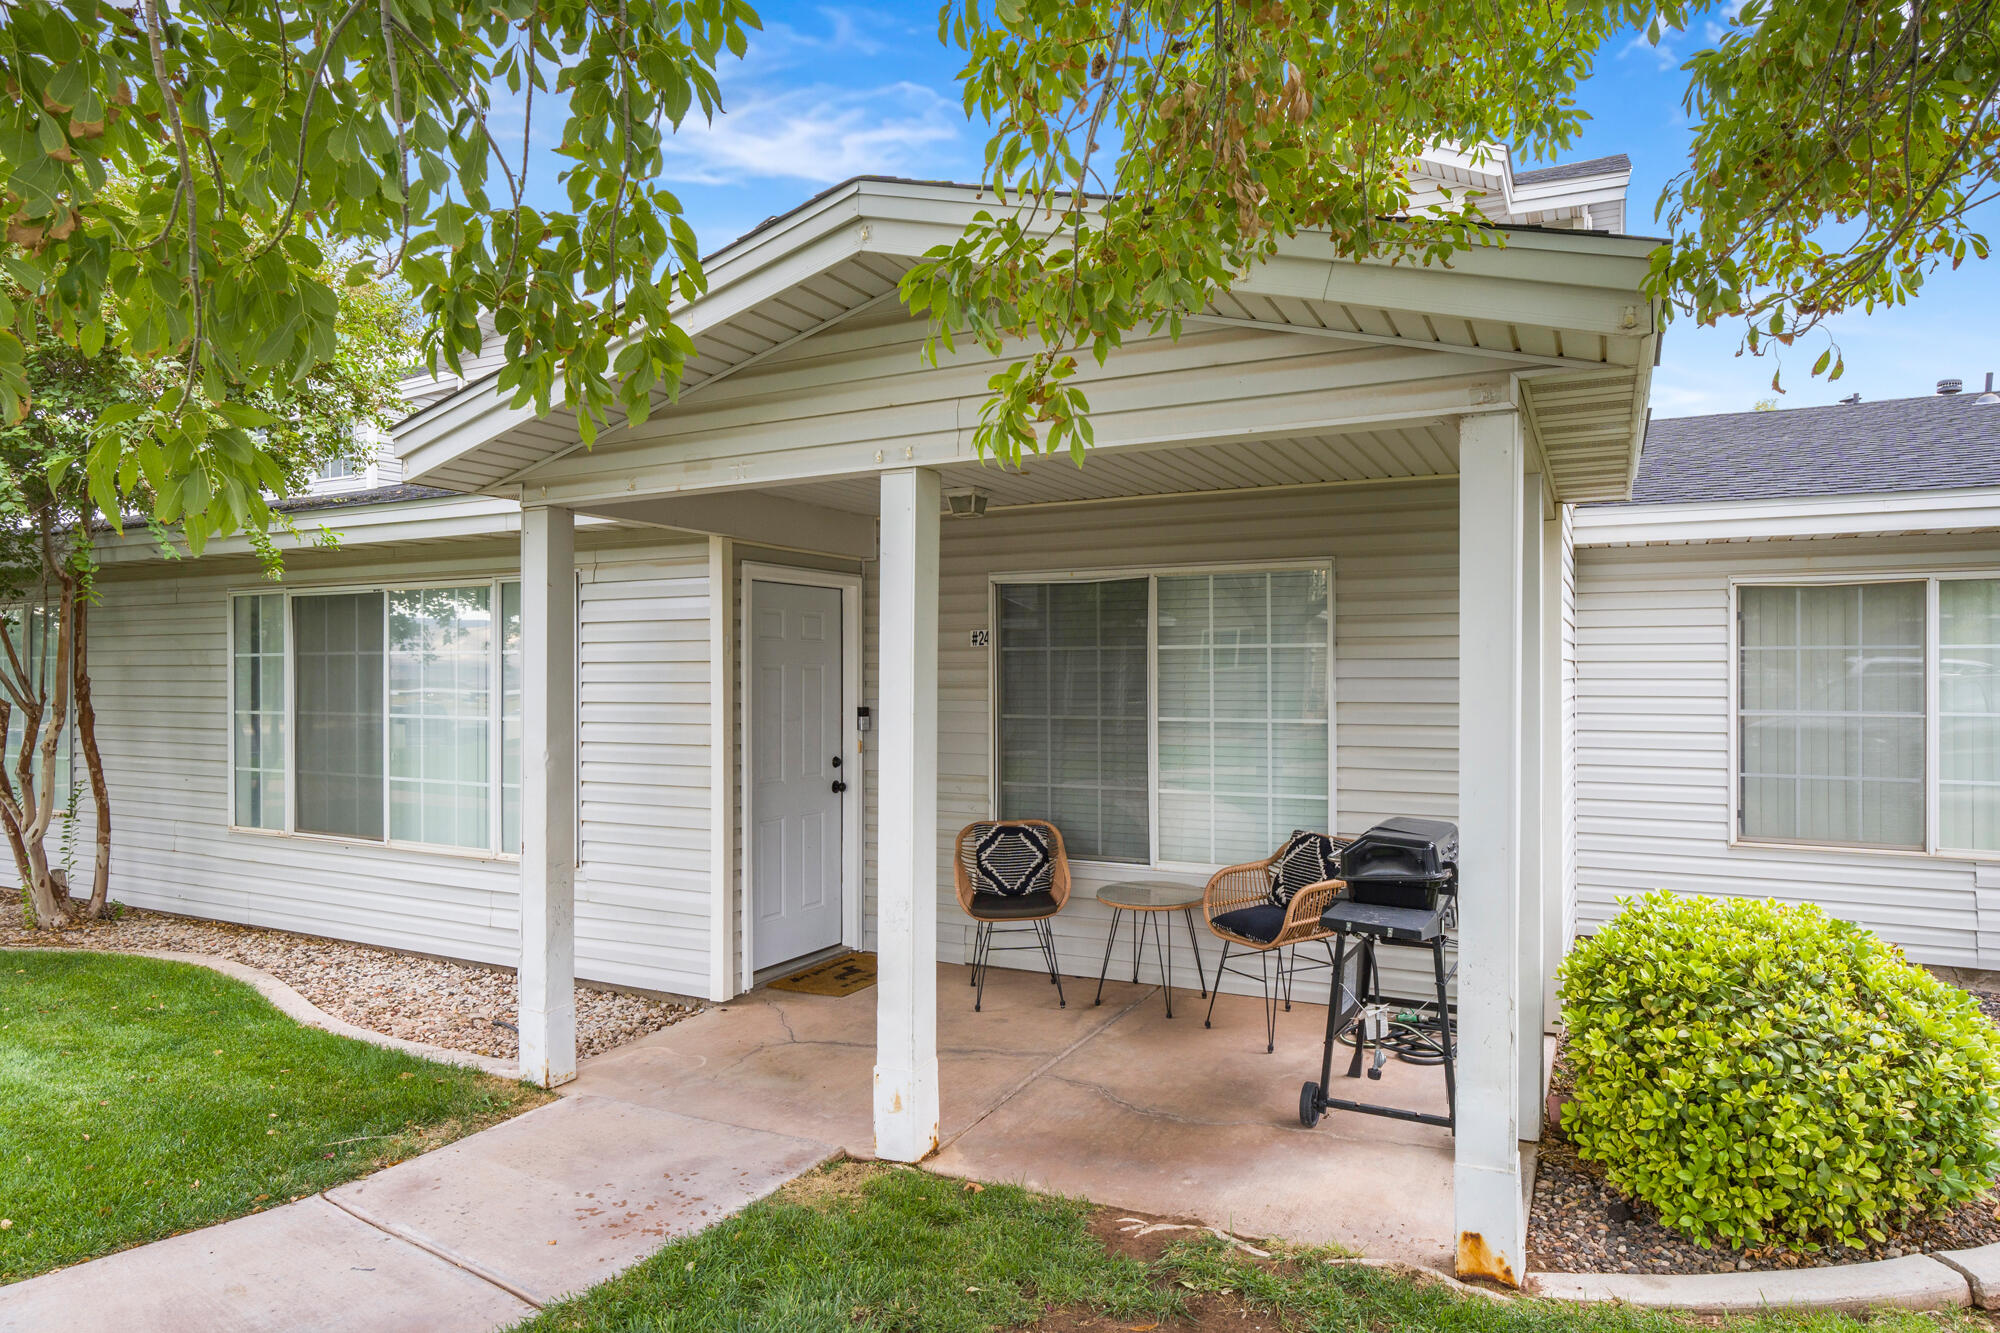
Home exterior with a covered patio, two chairs, a grill, and leafy trees.
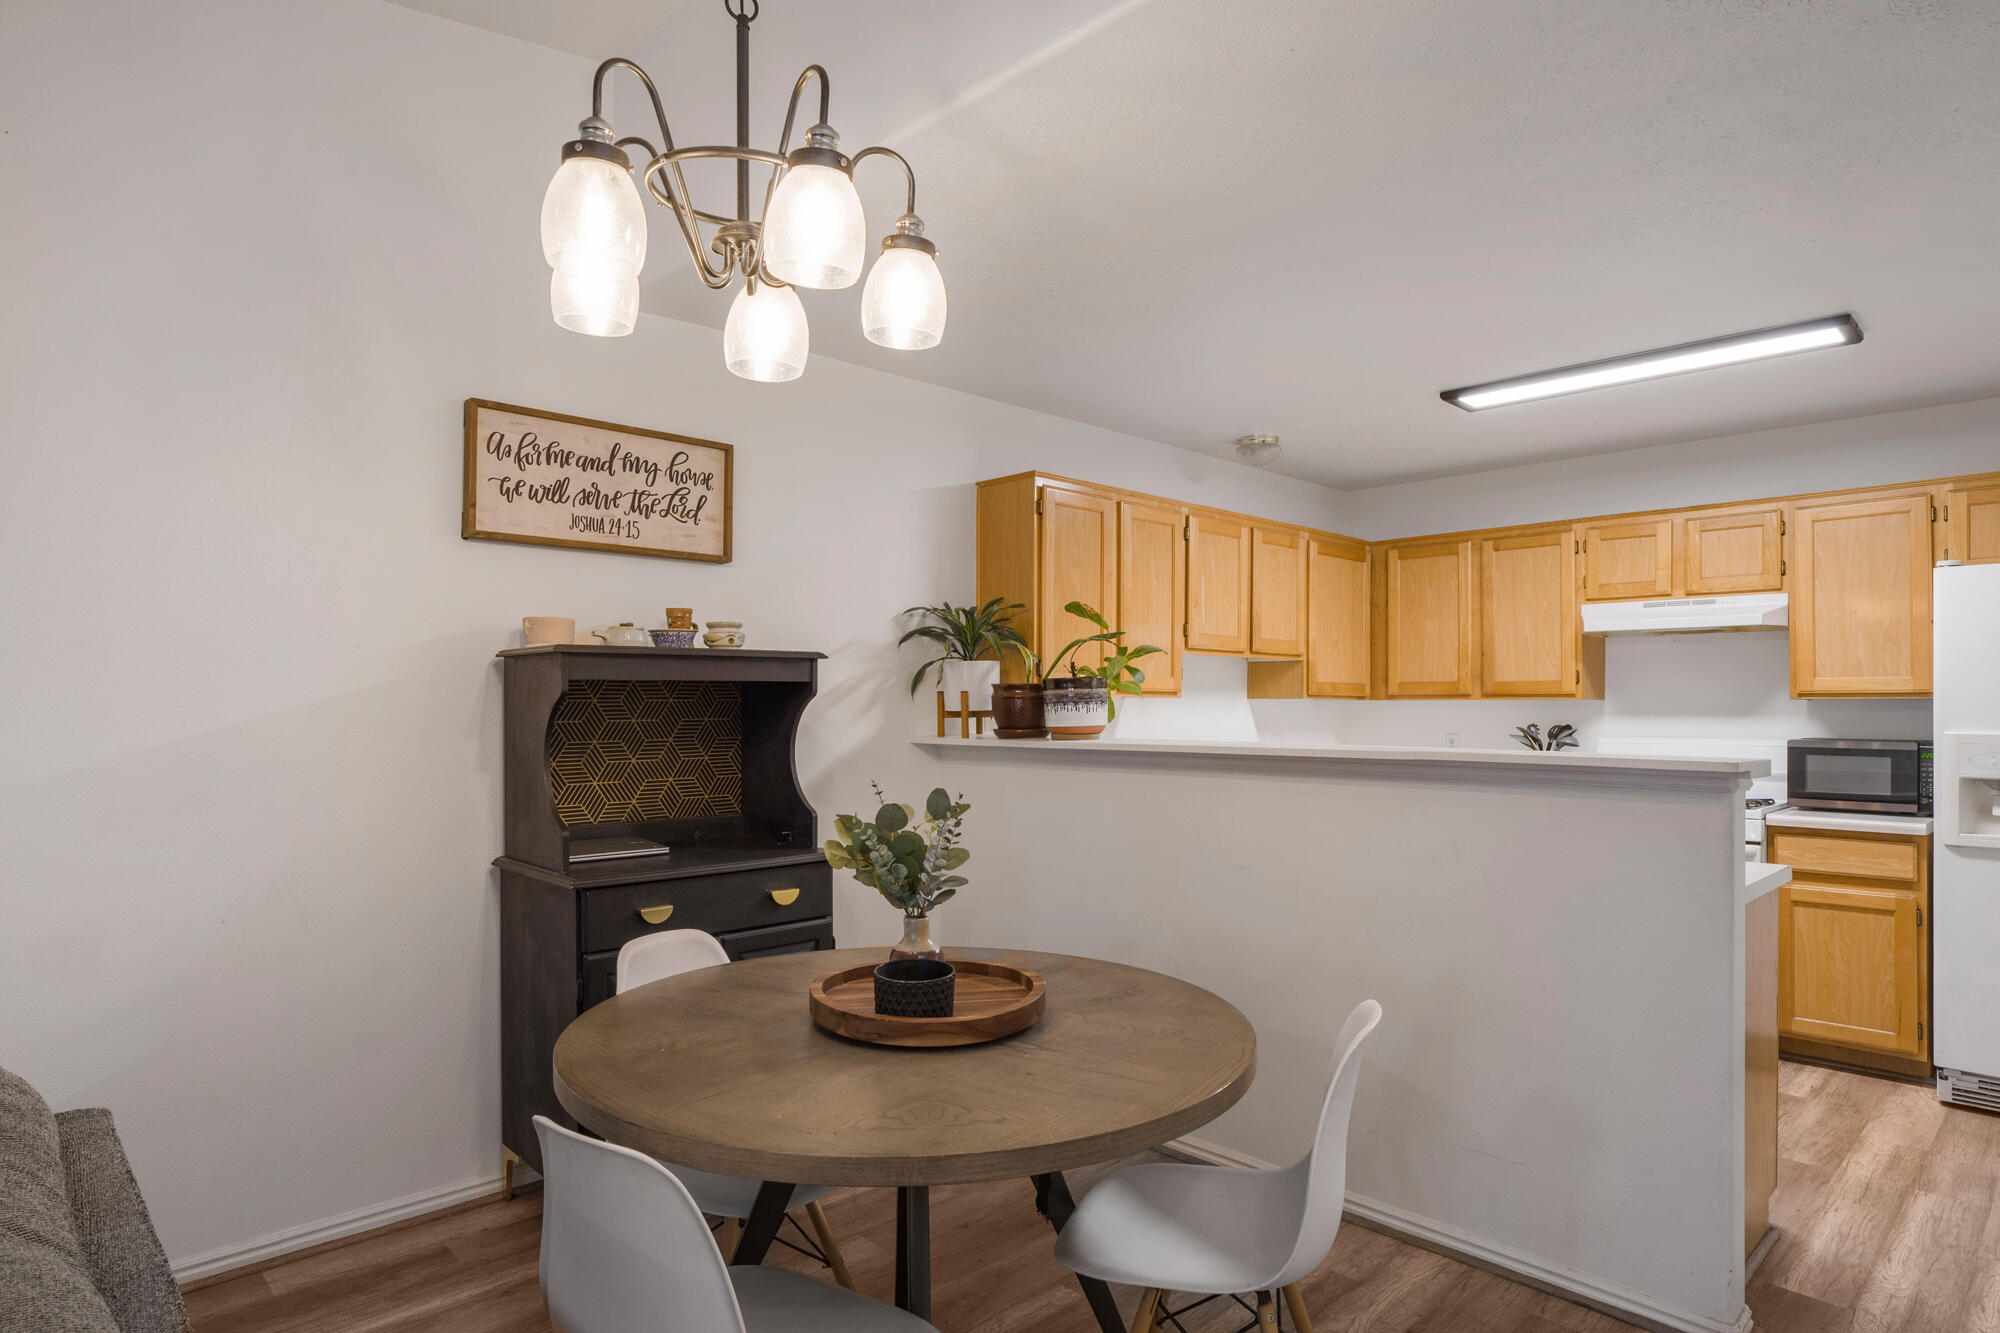
Dining area with a round wooden table beside an open kitchen with light wood cabinets and a breakfast bar.
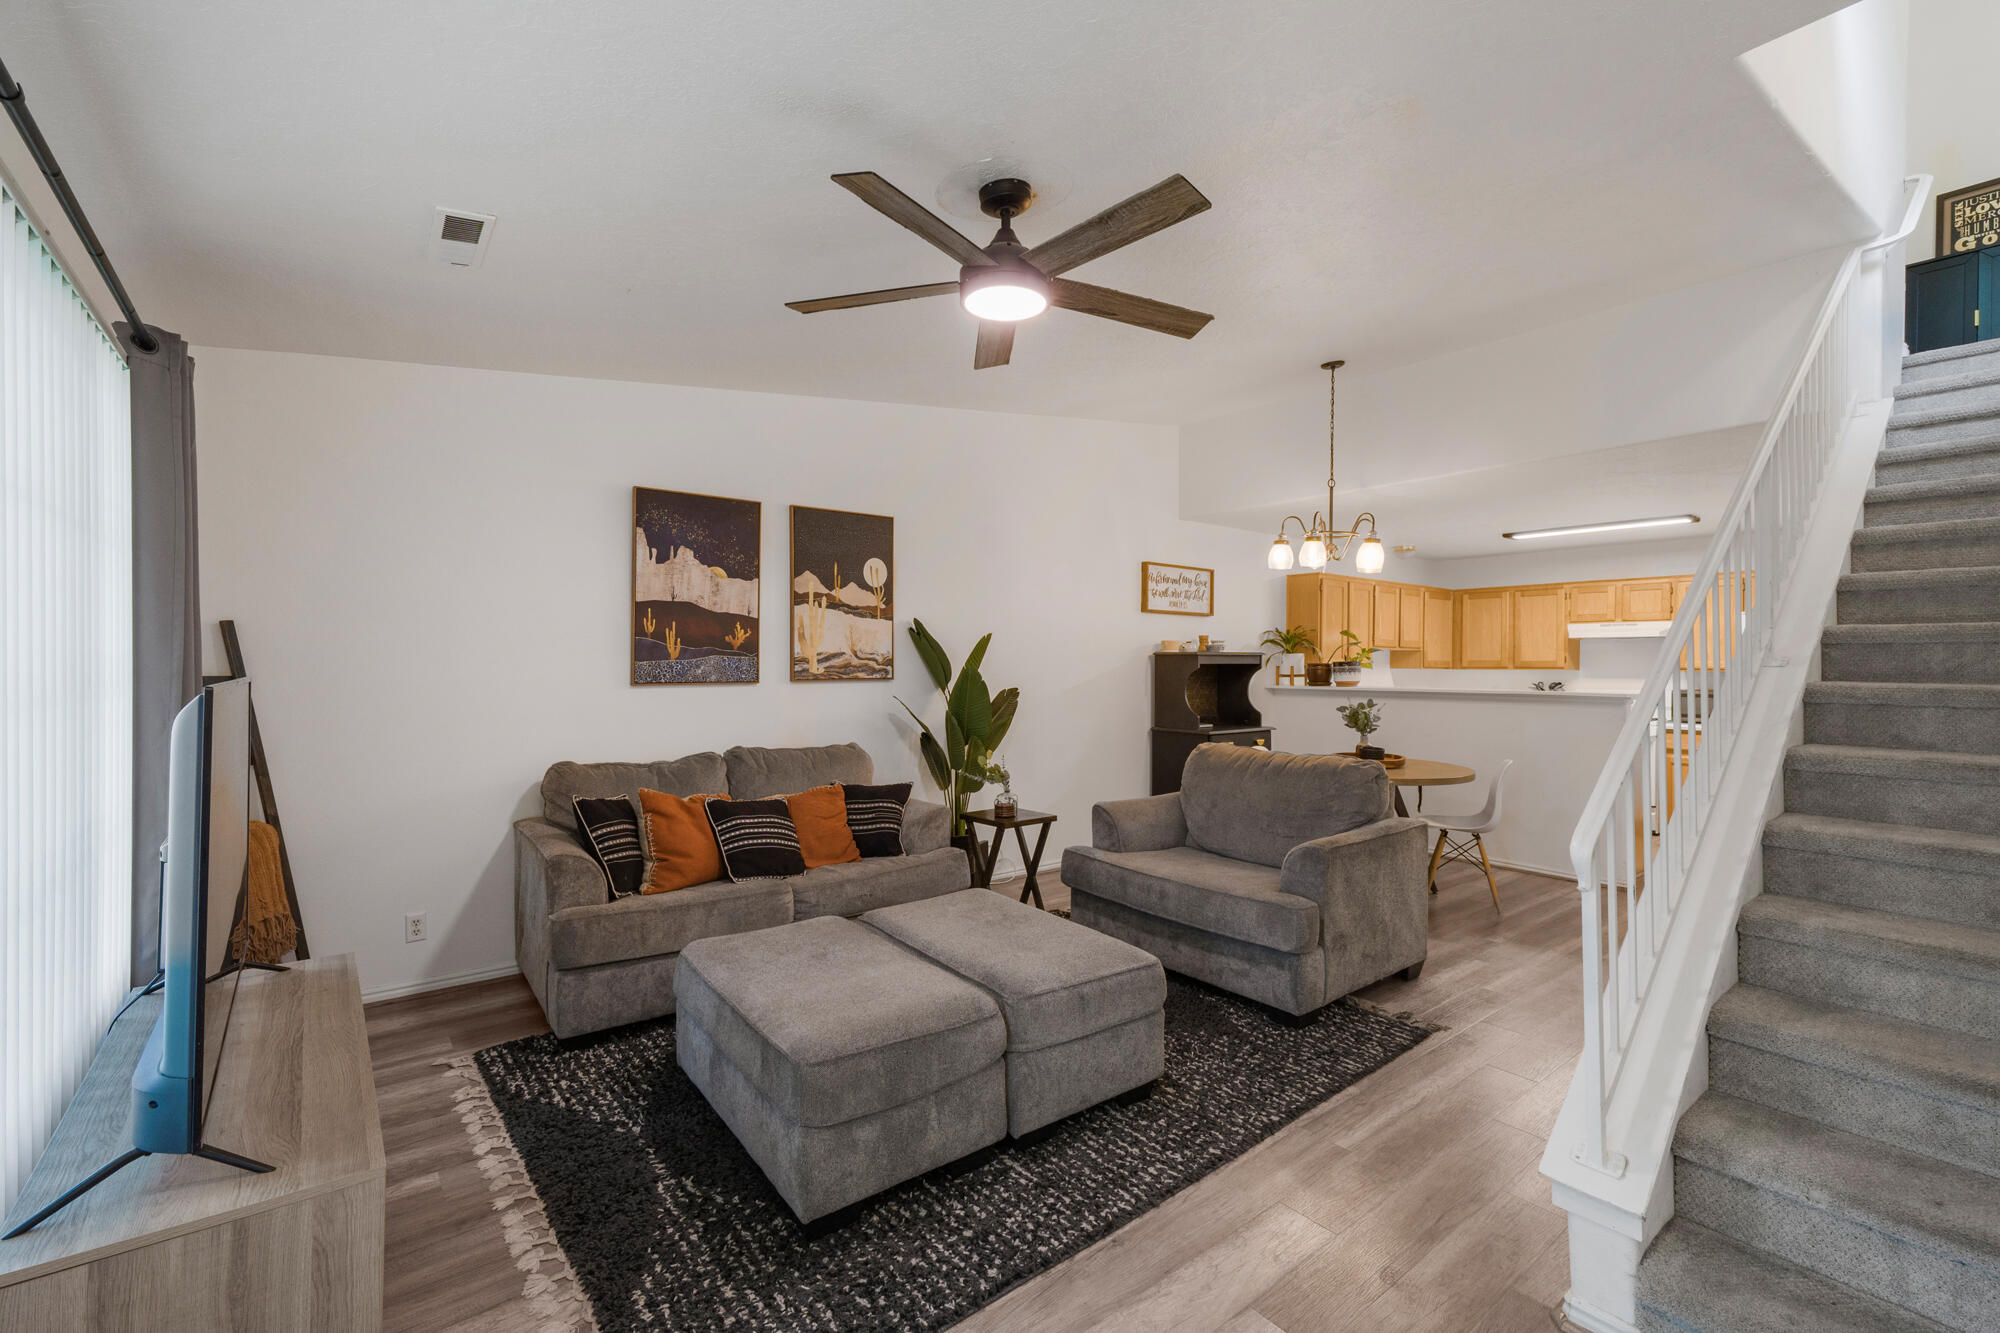
Open-plan living room with gray seating, light wood kitchen cabinets, and carpeted staircase.
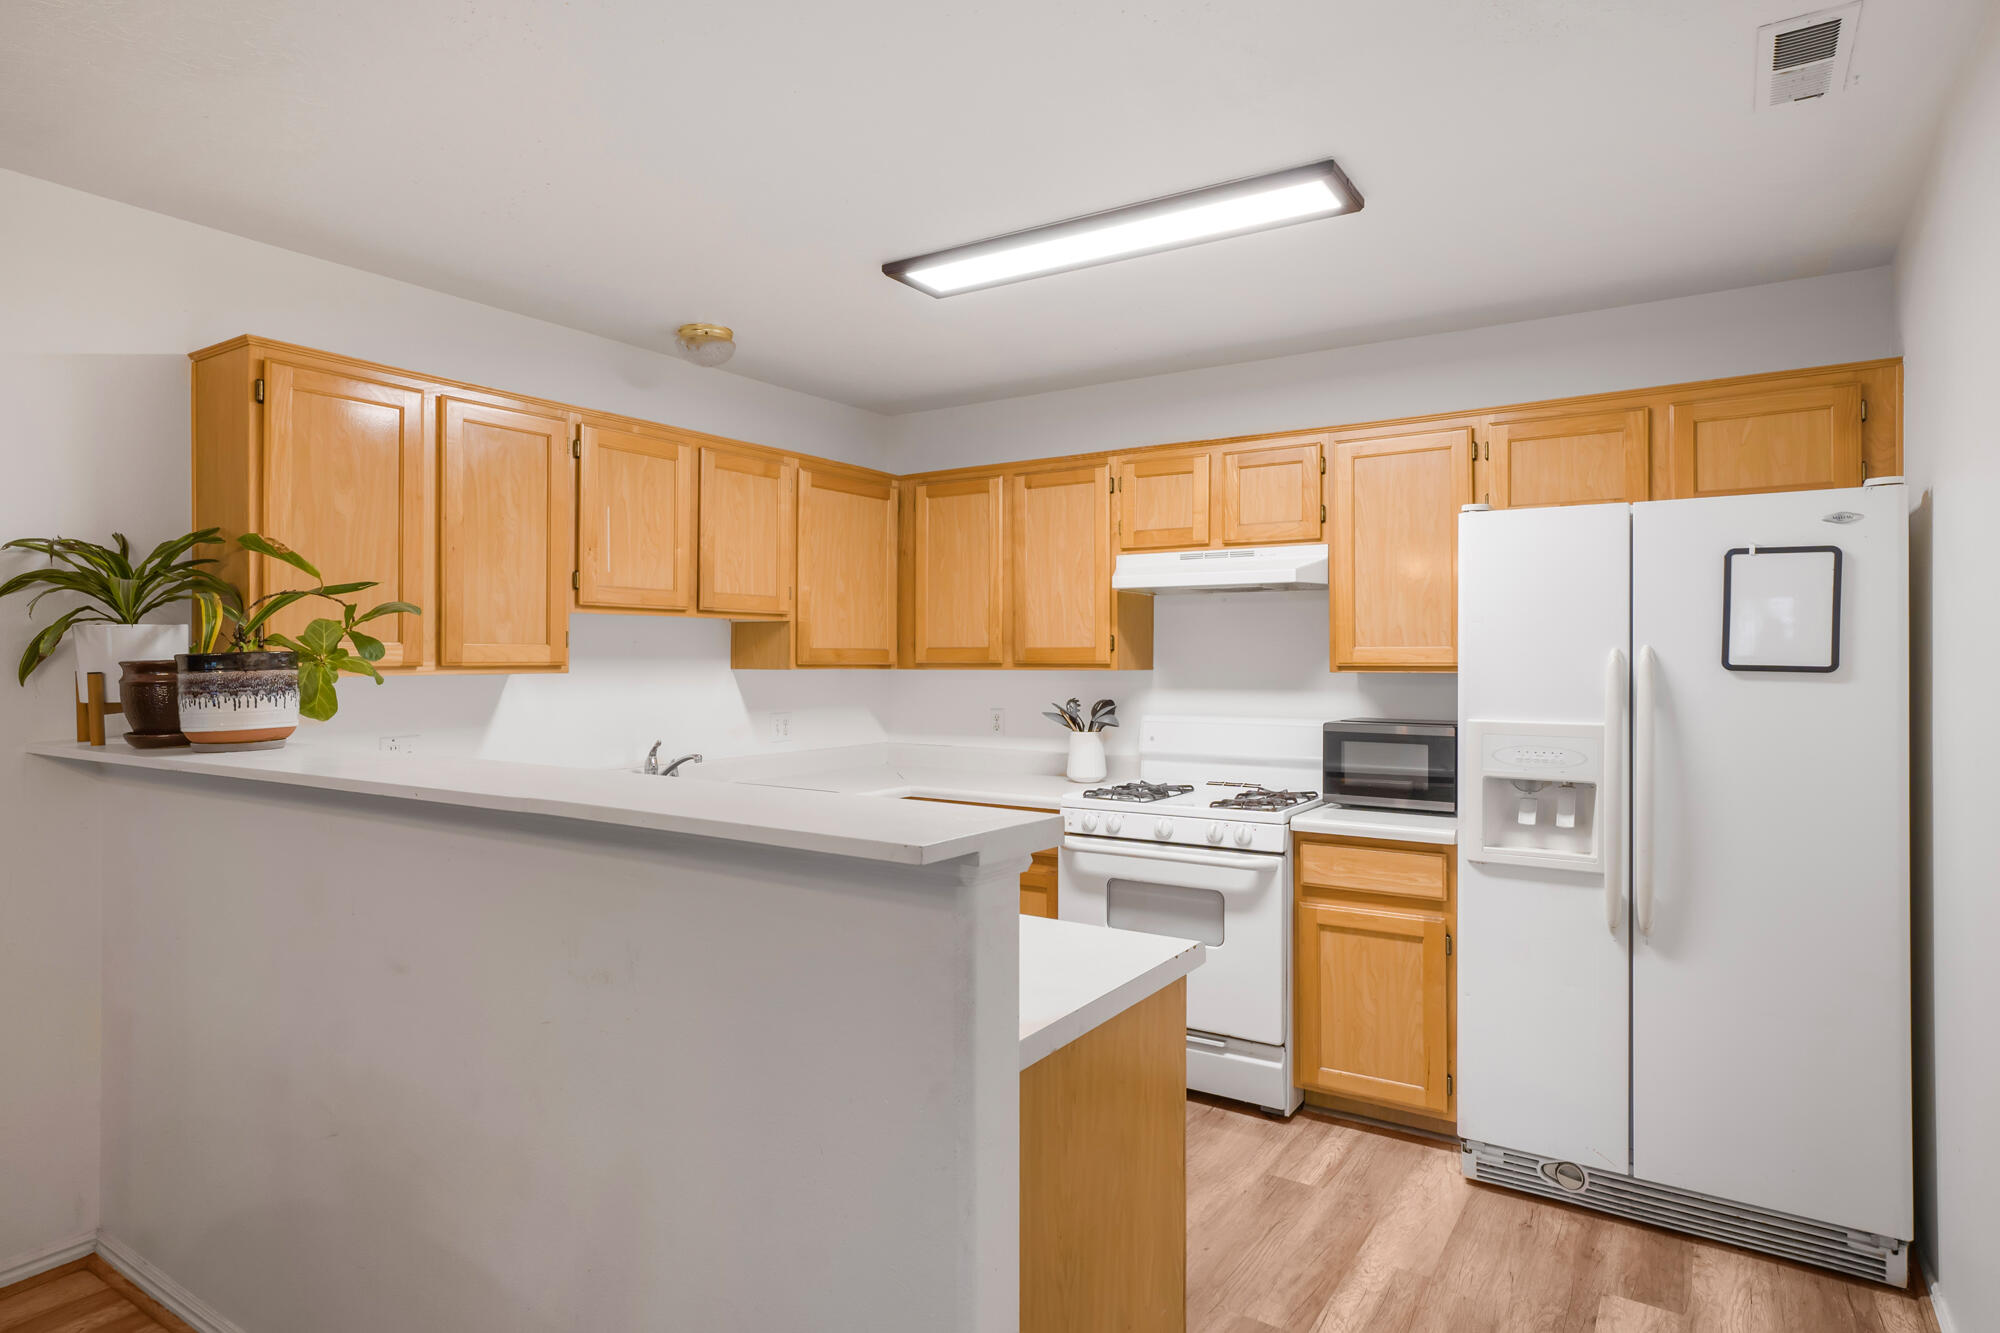
Kitchen with honey-colored cabinets, white countertops, peninsula, and white appliances.
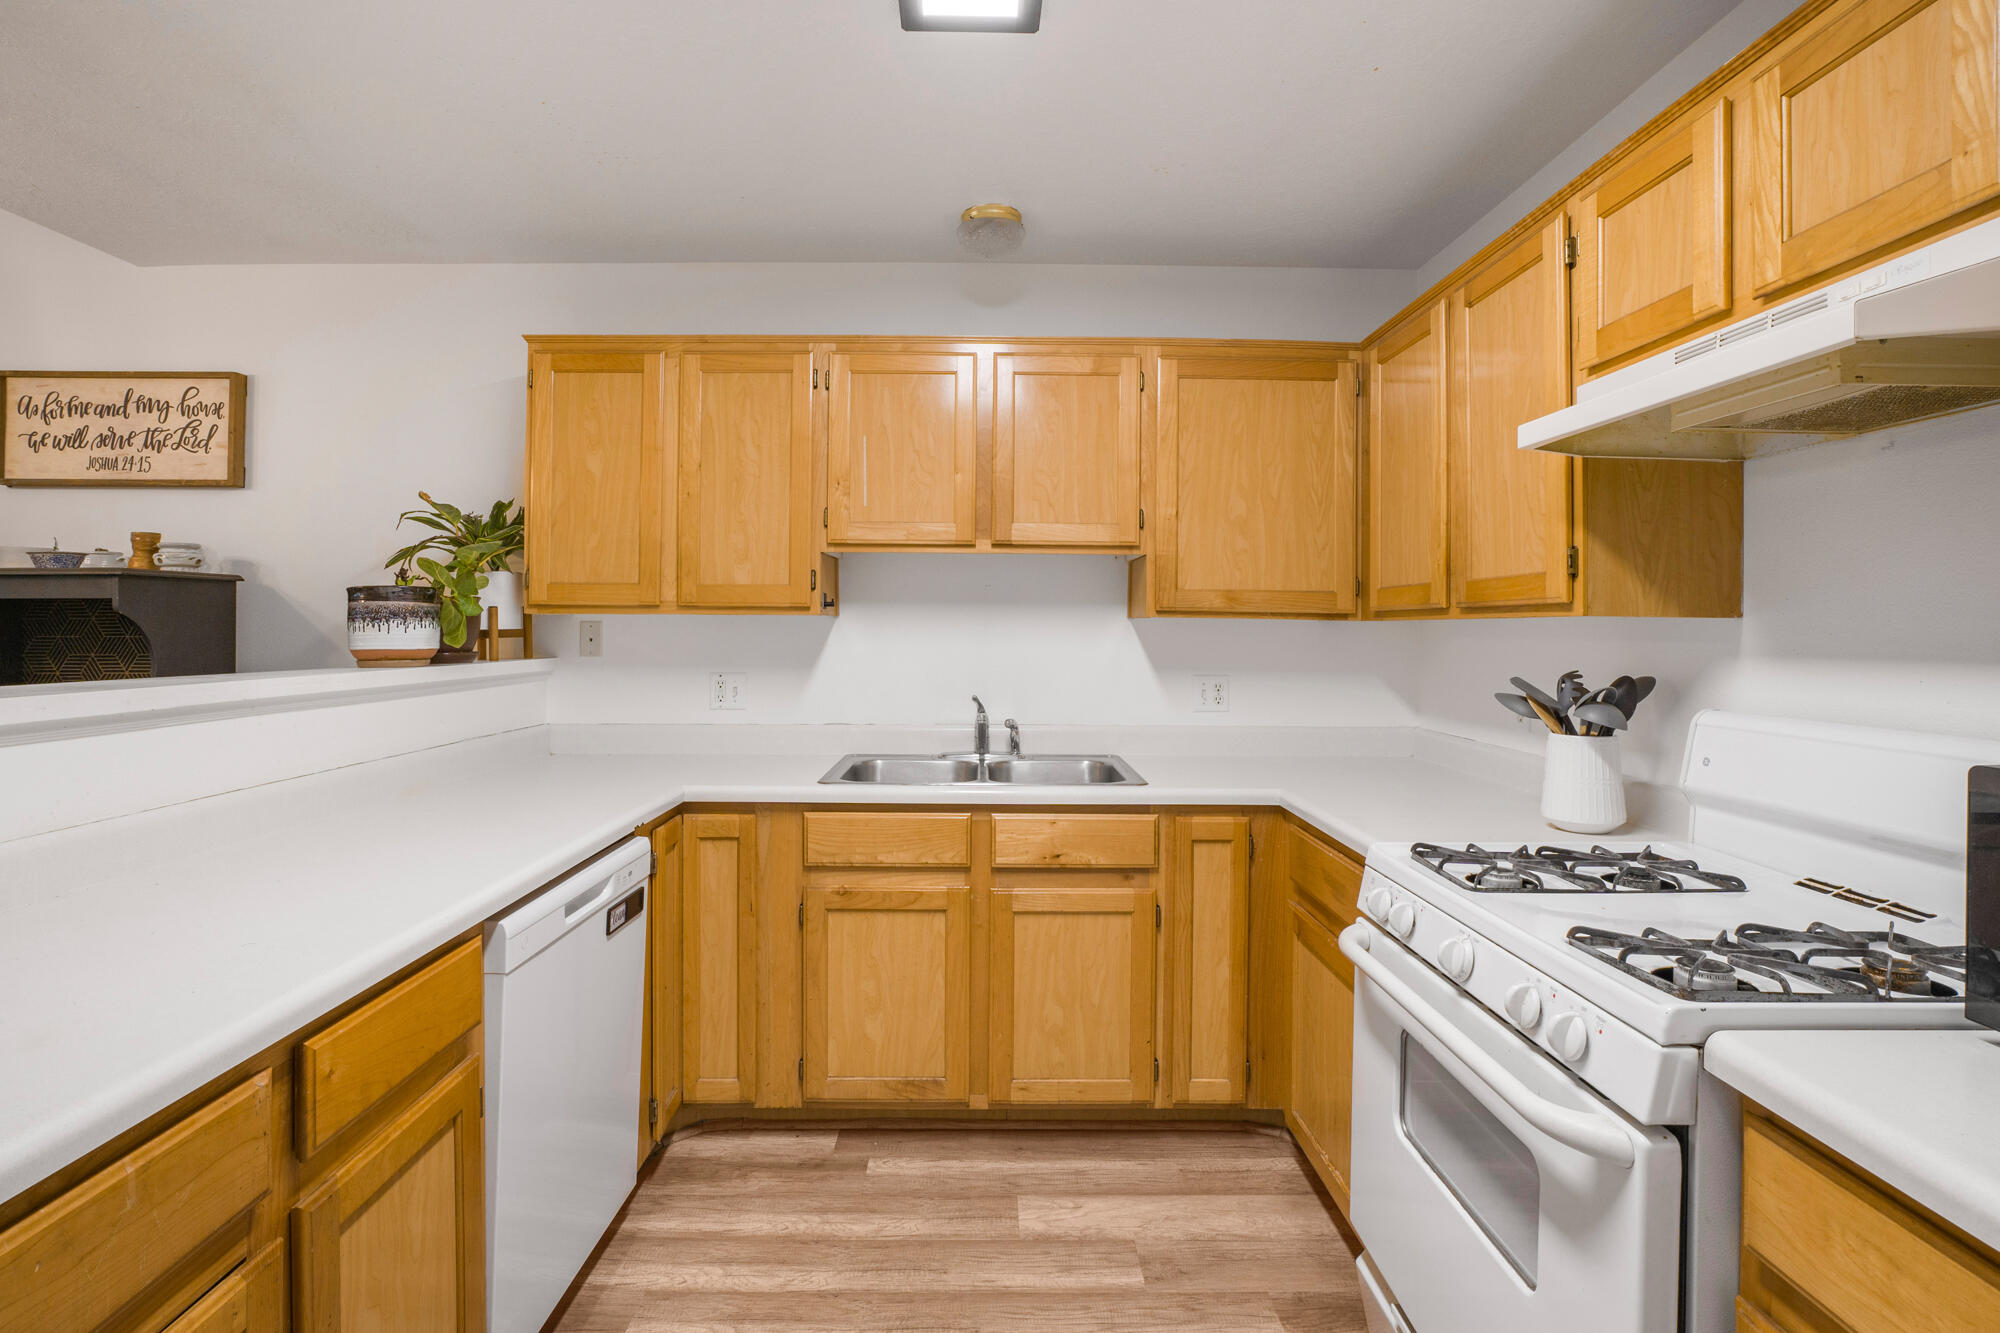
Kitchen with honey-colored wood cabinets, white counters, a double sink, dishwasher, and gas range.
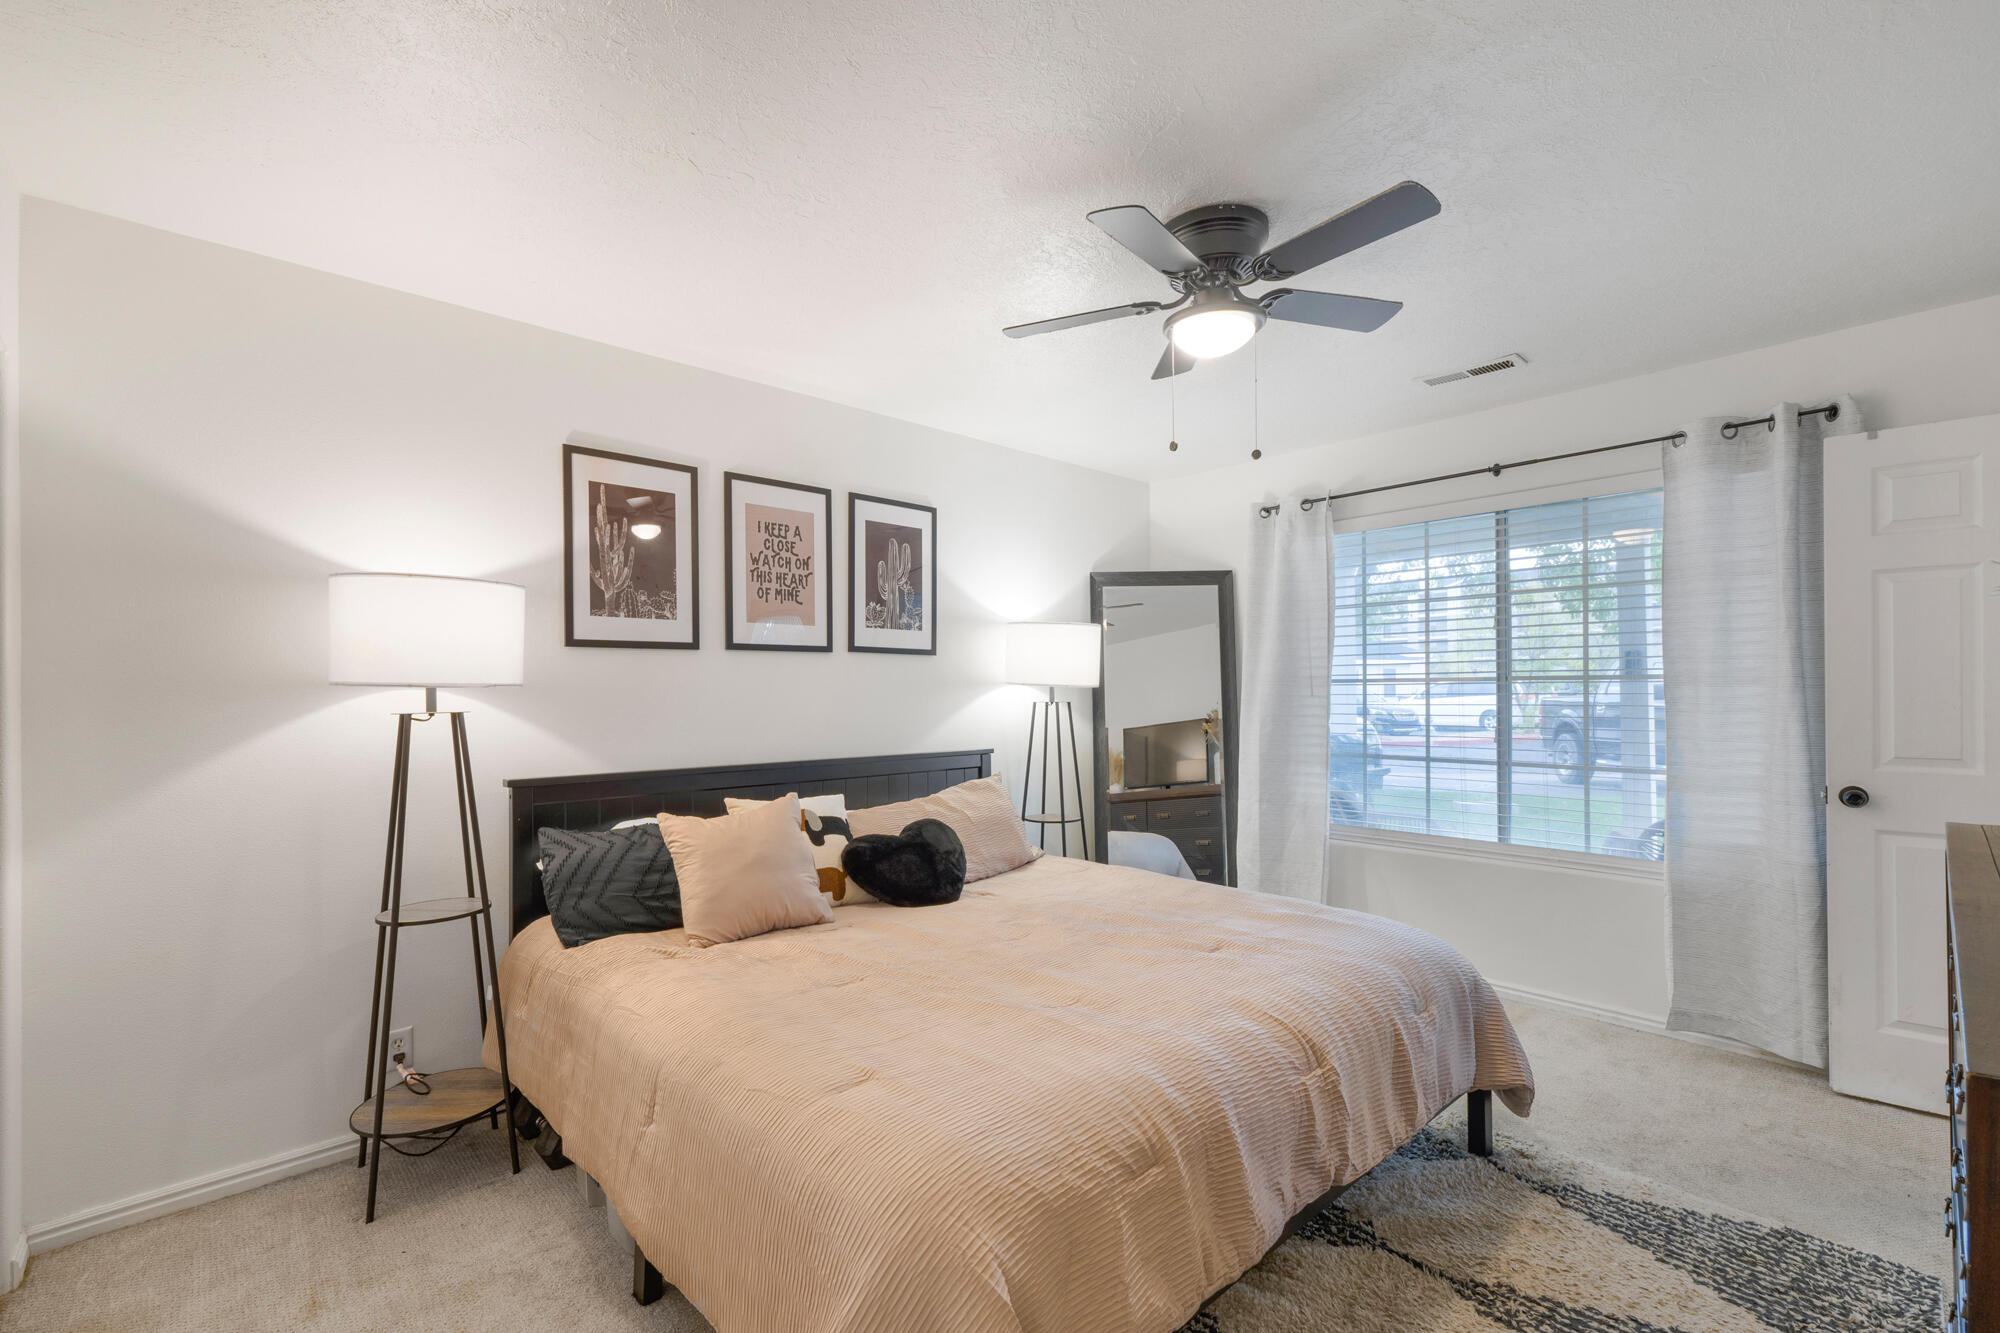
Furnished bedroom with a peach quilted bed, framed cactus prints, and a window with blinds.
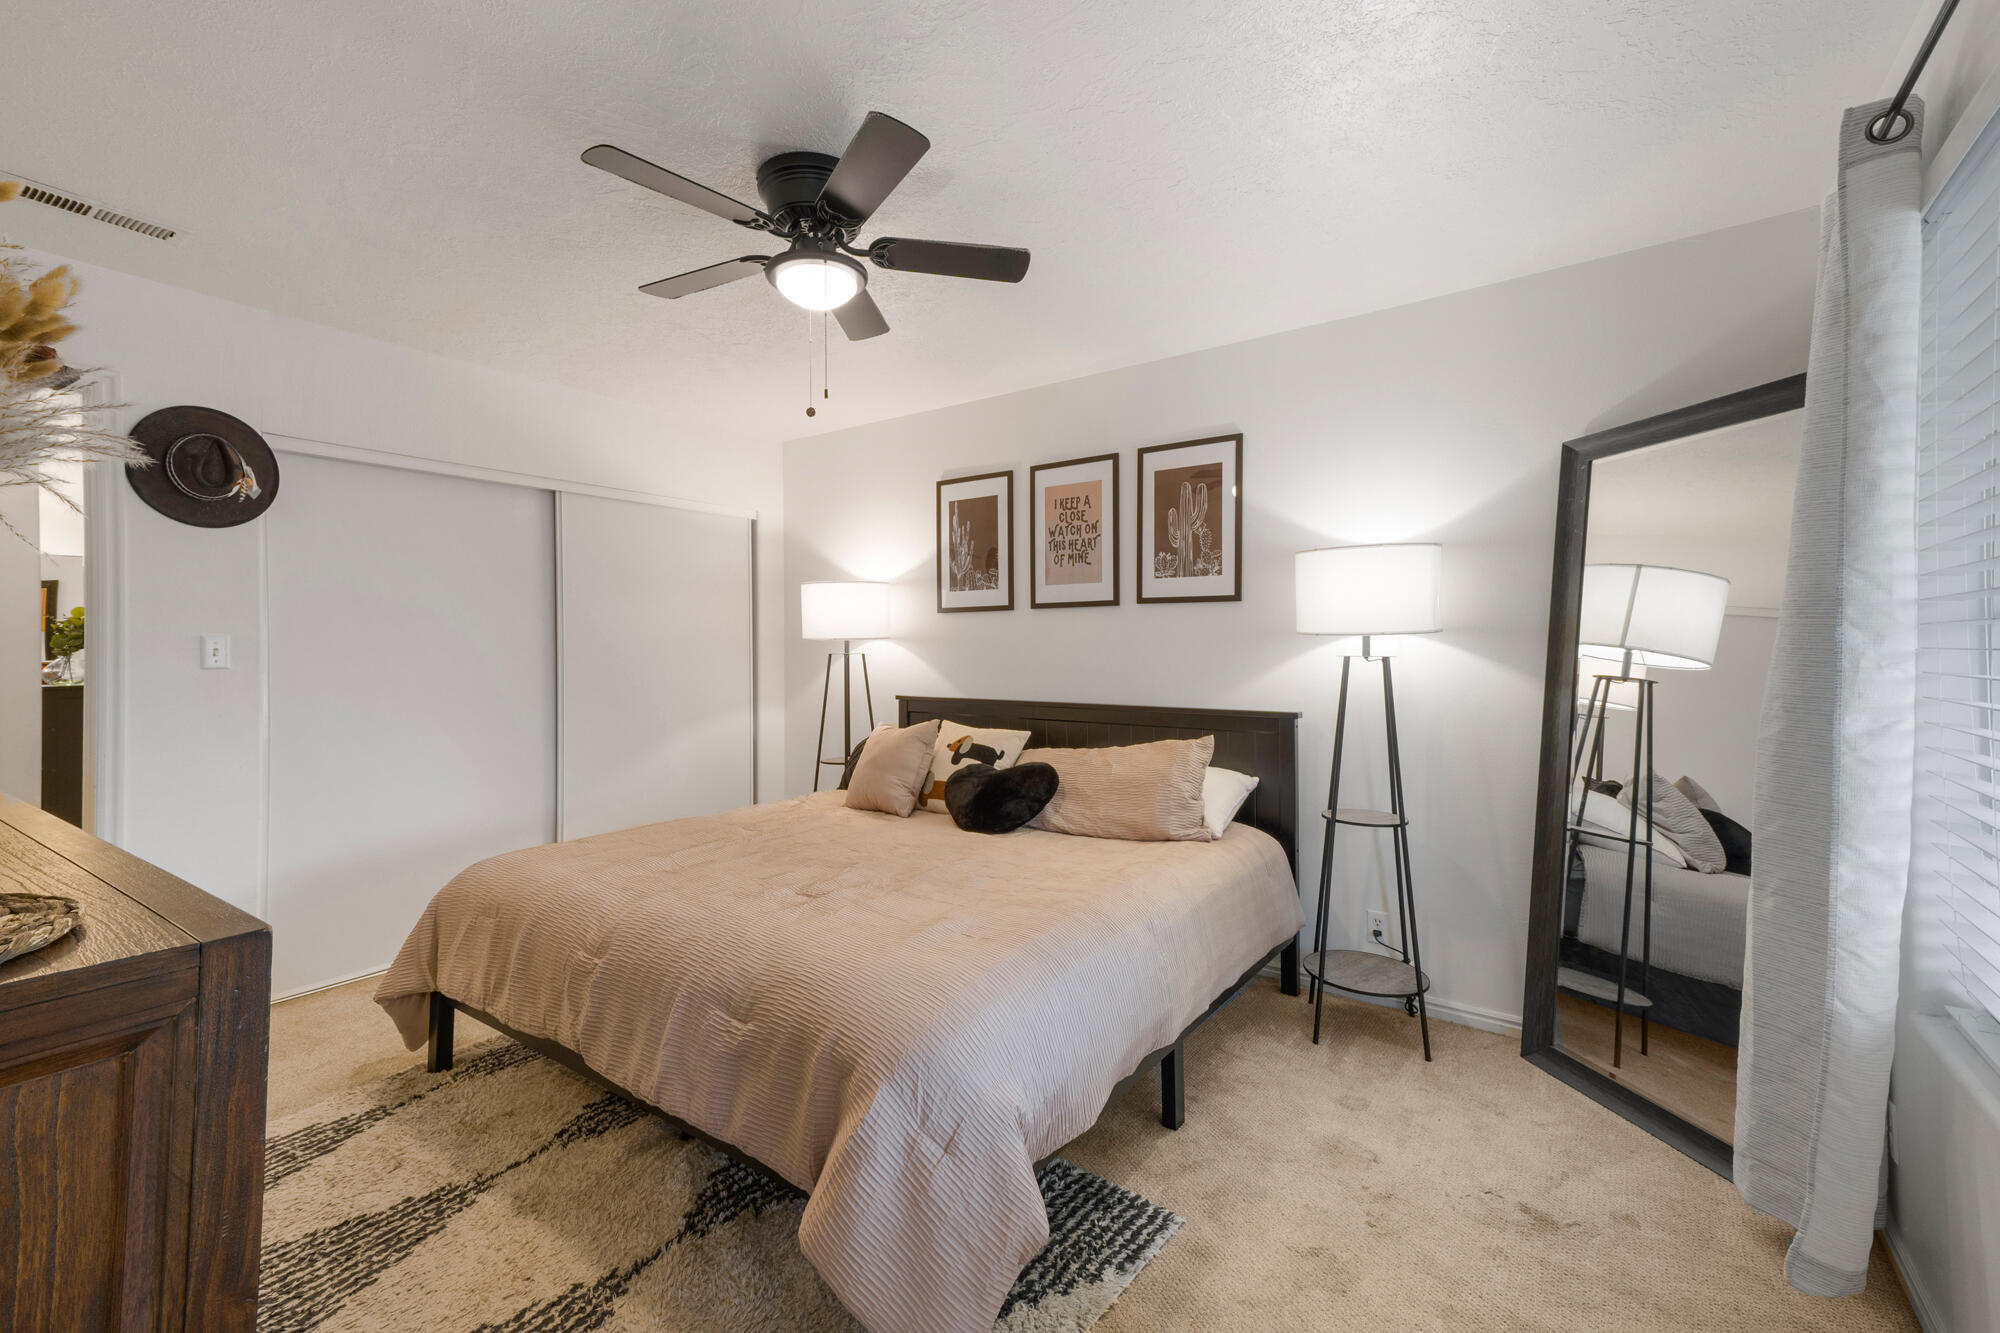
Furnished bedroom with a beige bed, matching floor lamps, framed art, and a full-length mirror.
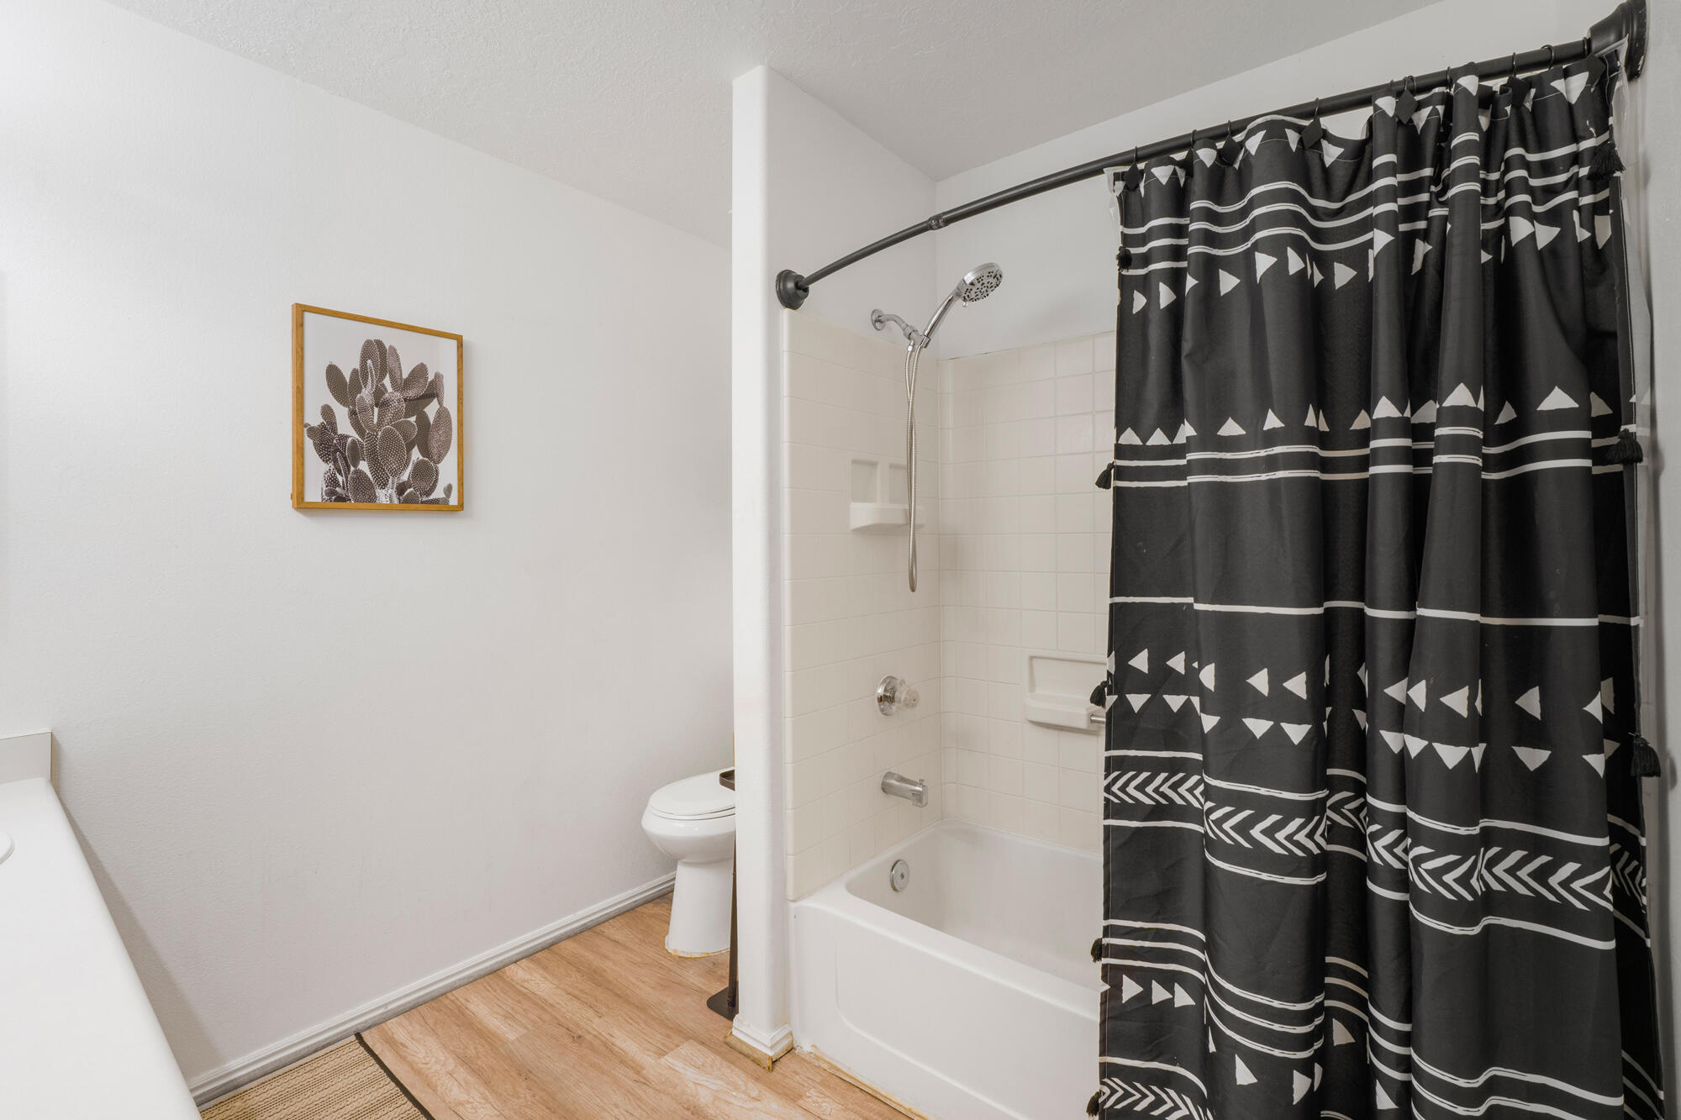
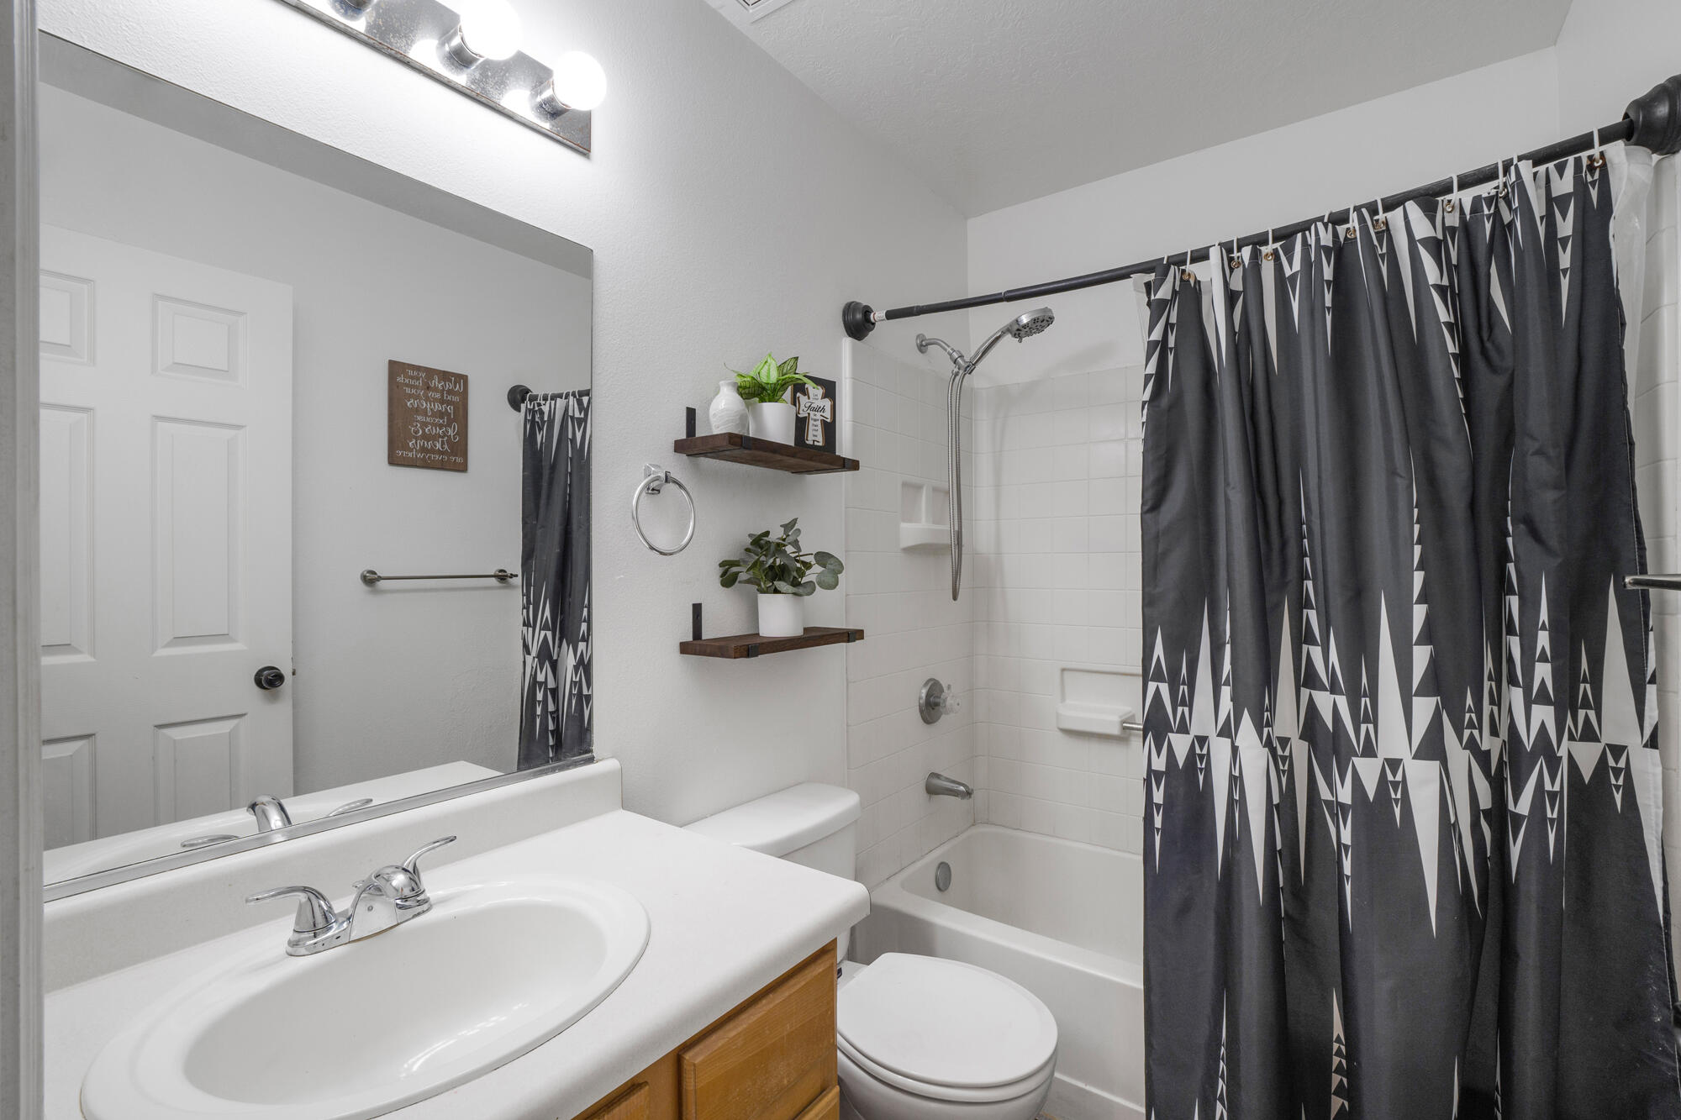
Bathroom with a tiled tub and shower, geometric black curtain, and framed cactus print.
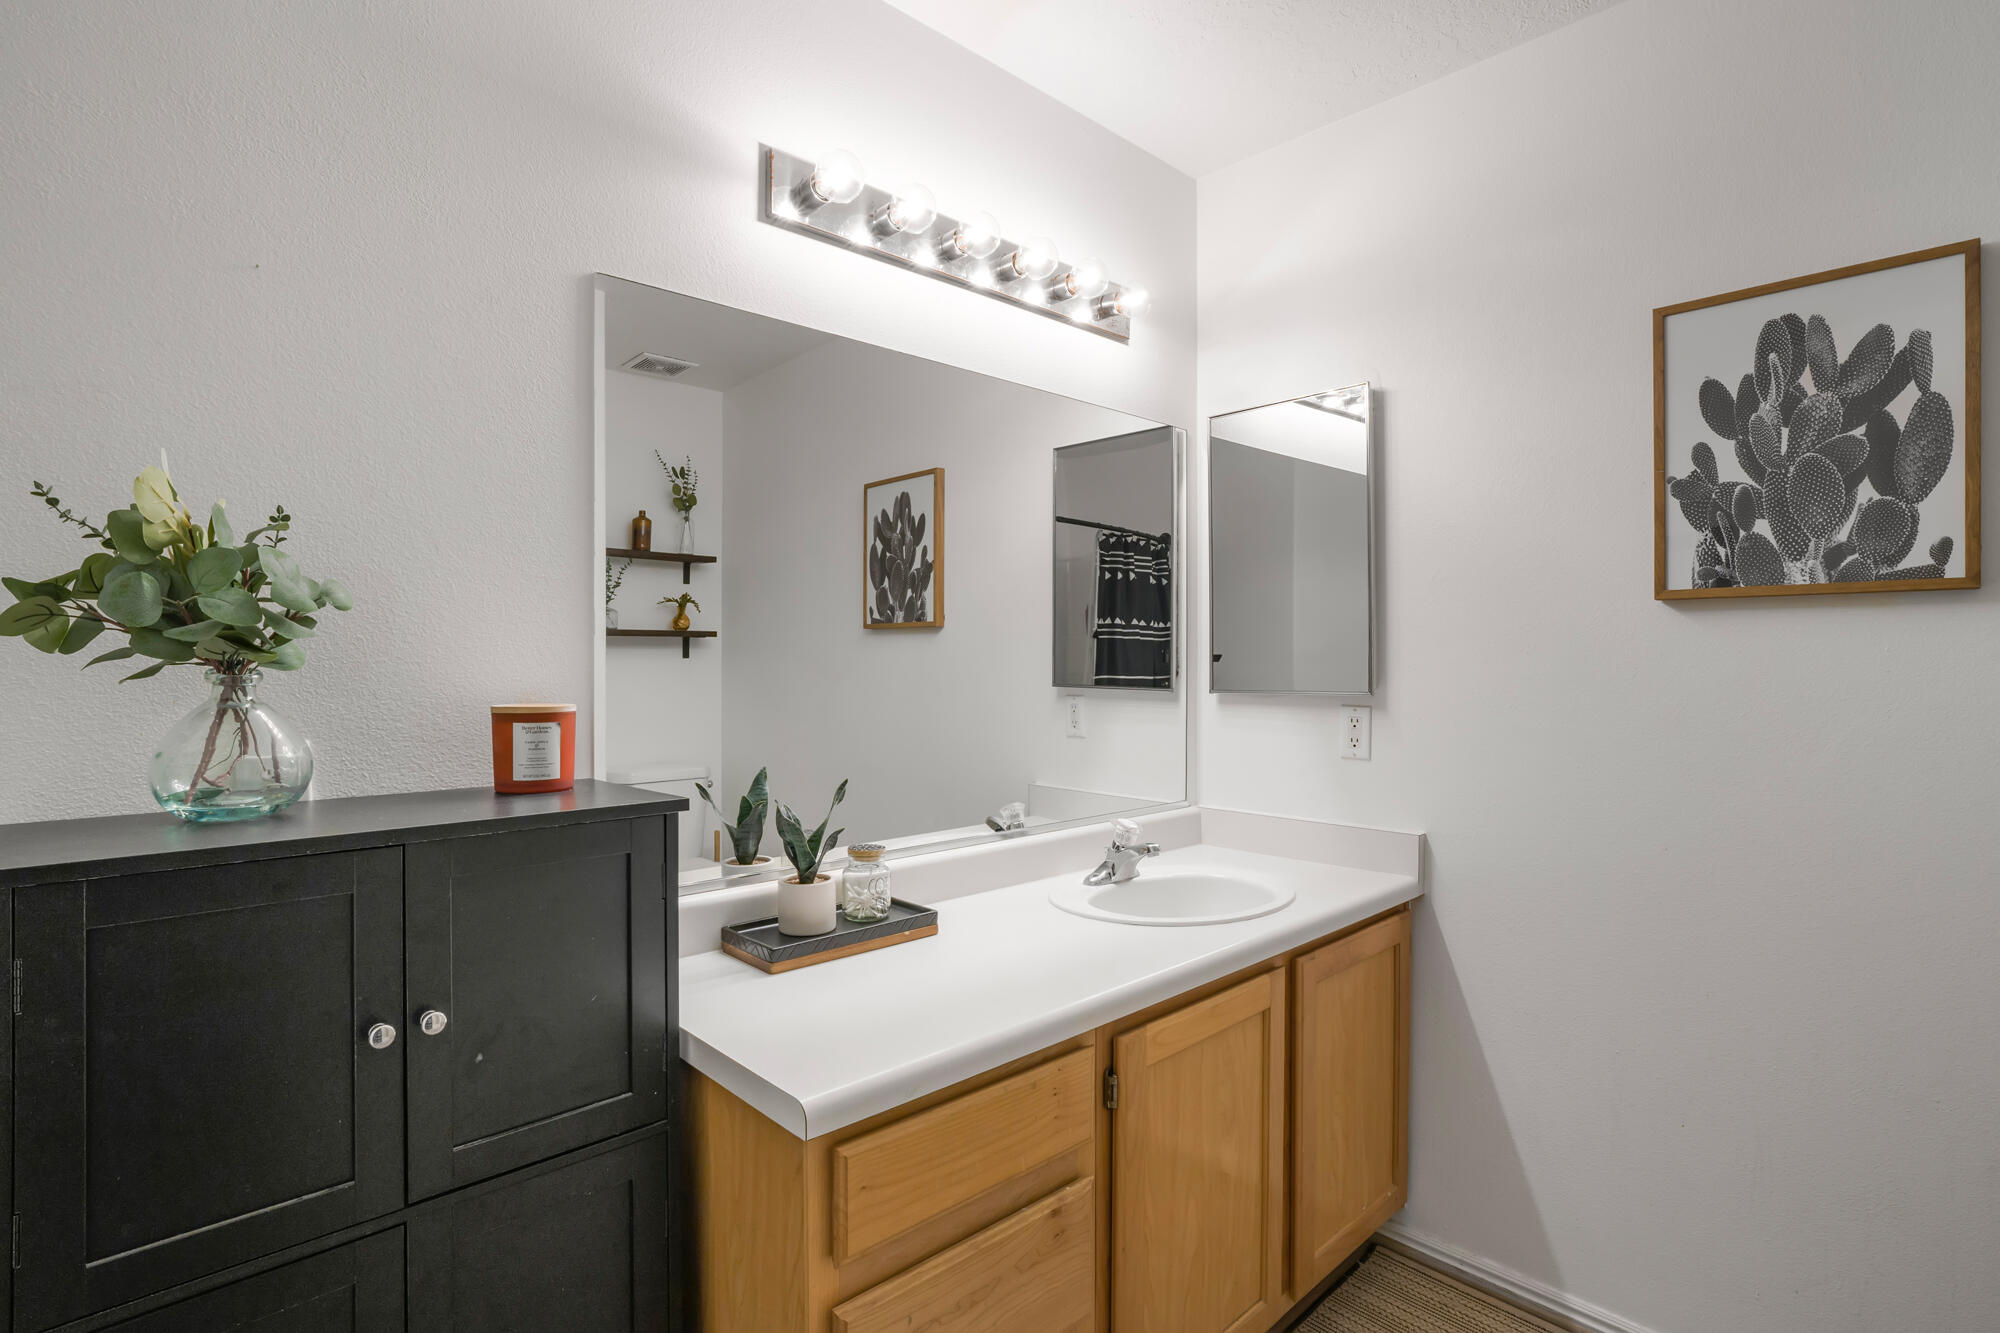
Bathroom vanity with a large mirror, white countertop, light wood cabinets, and a contrasting black storage cabinet.
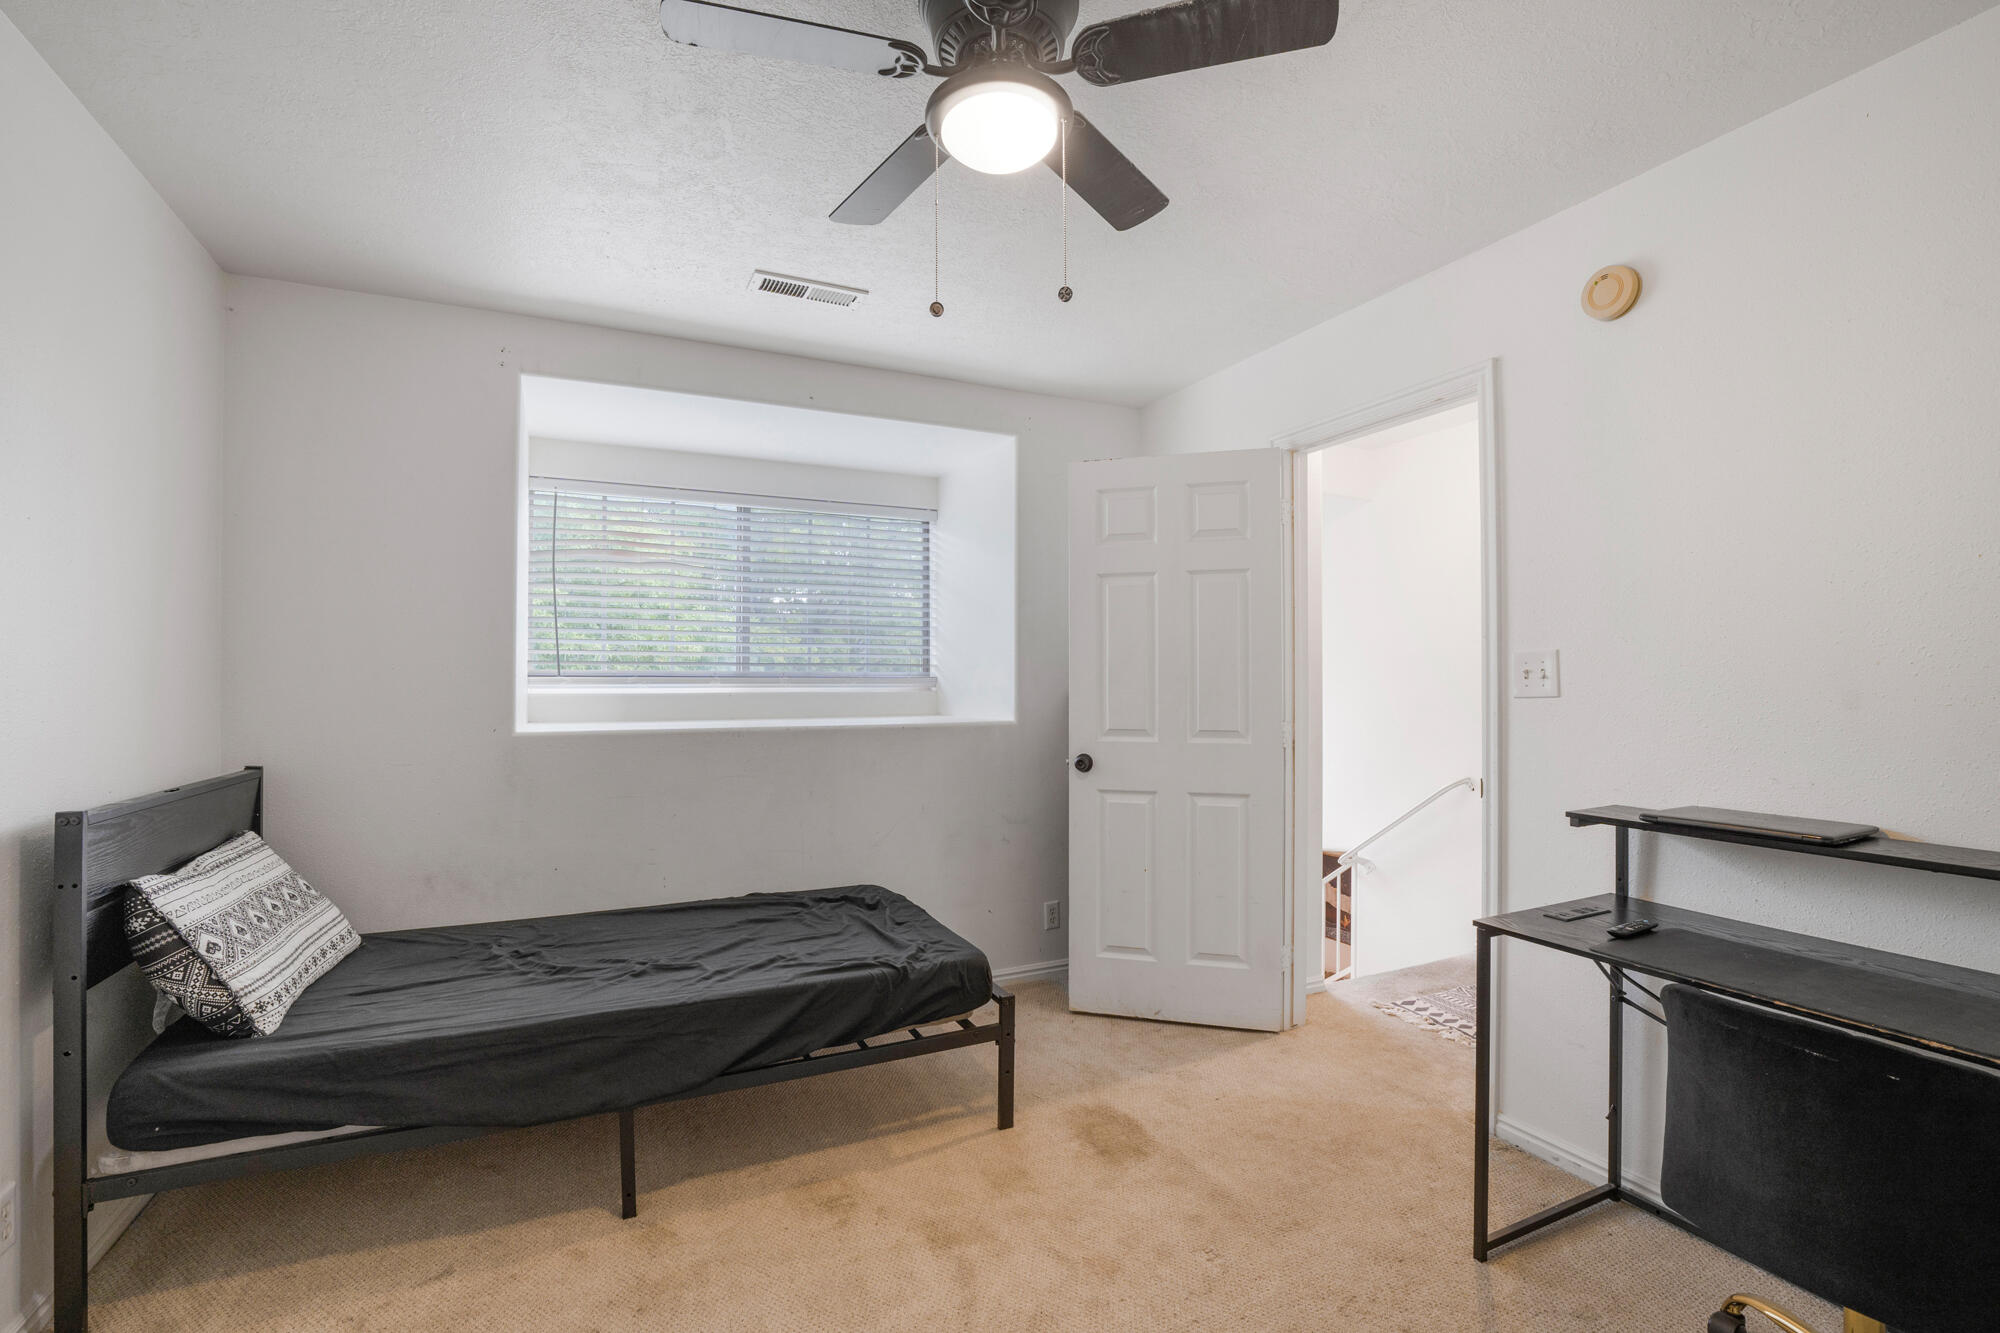
Bedroom with a dark bed, window blinds, and a black desk beside an open door.
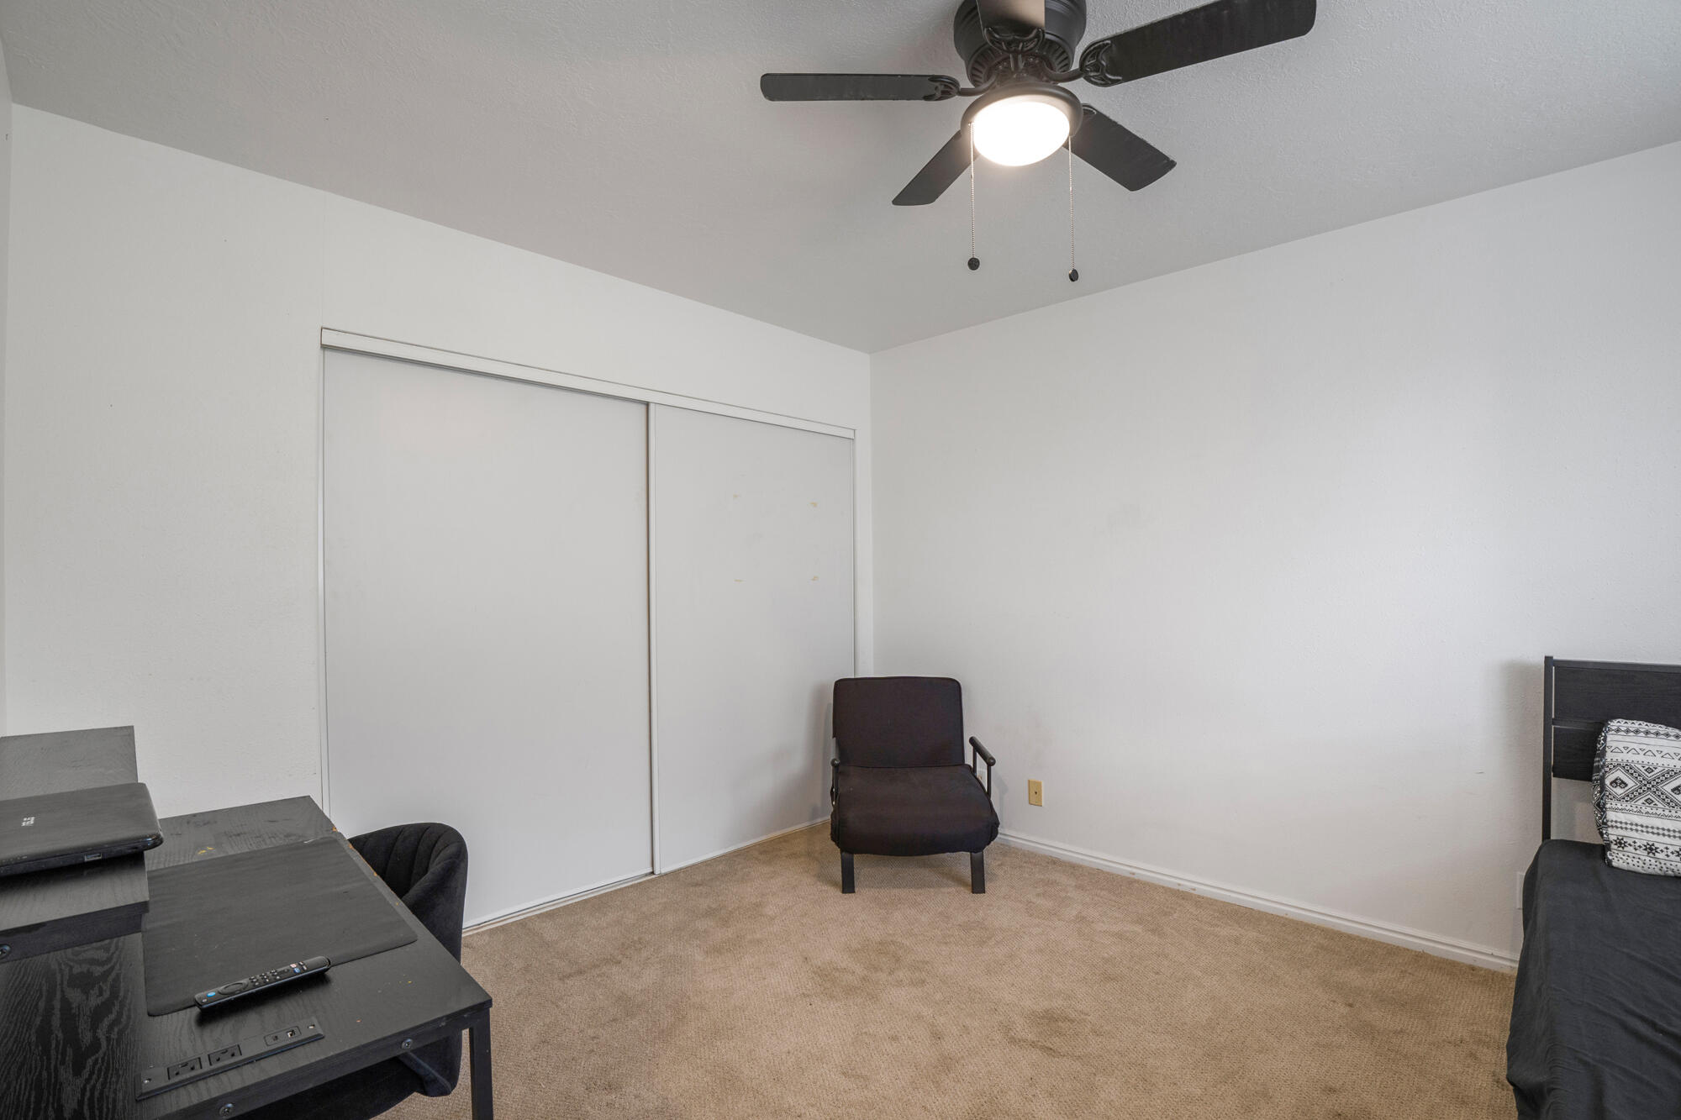
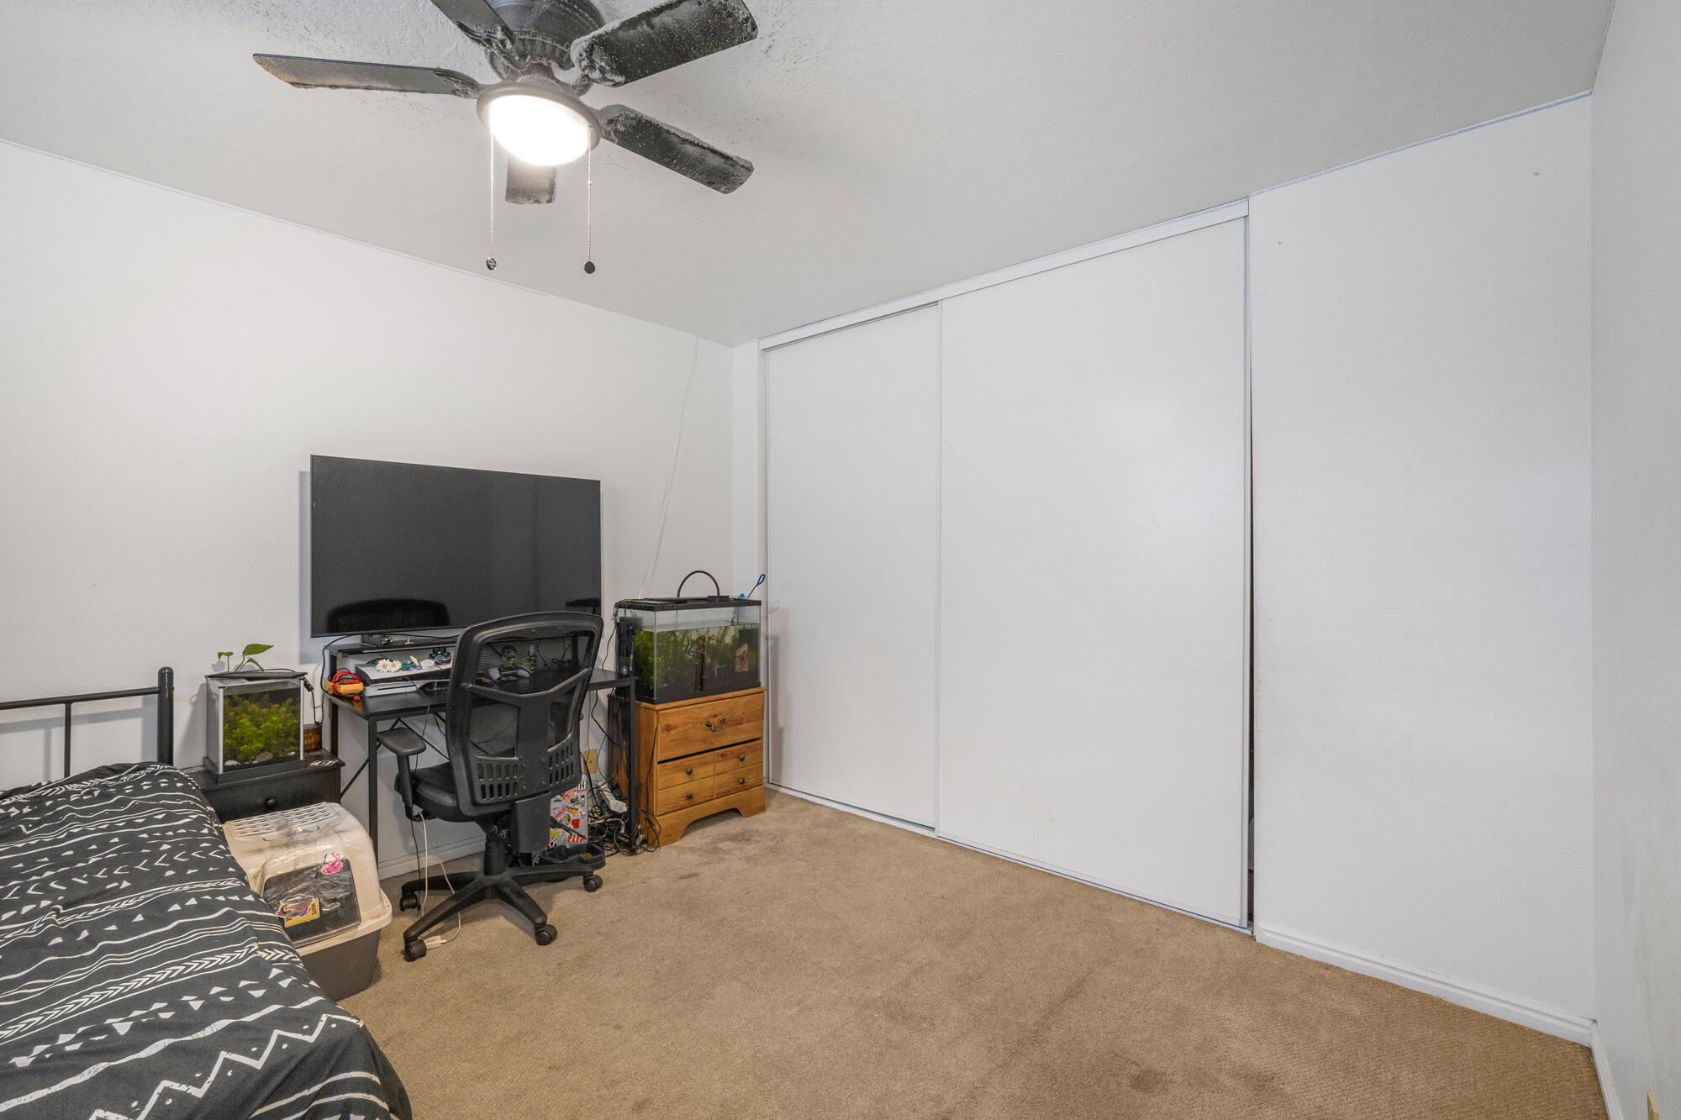
Bedroom with sliding closet doors, beige carpet, a desk, and a ceiling fan.
Bathroom with a wood vanity, white tub and tile, and dark geometric shower curtain.
Bedroom with sliding closet doors, a desk, two aquariums, and a patterned bedspread.
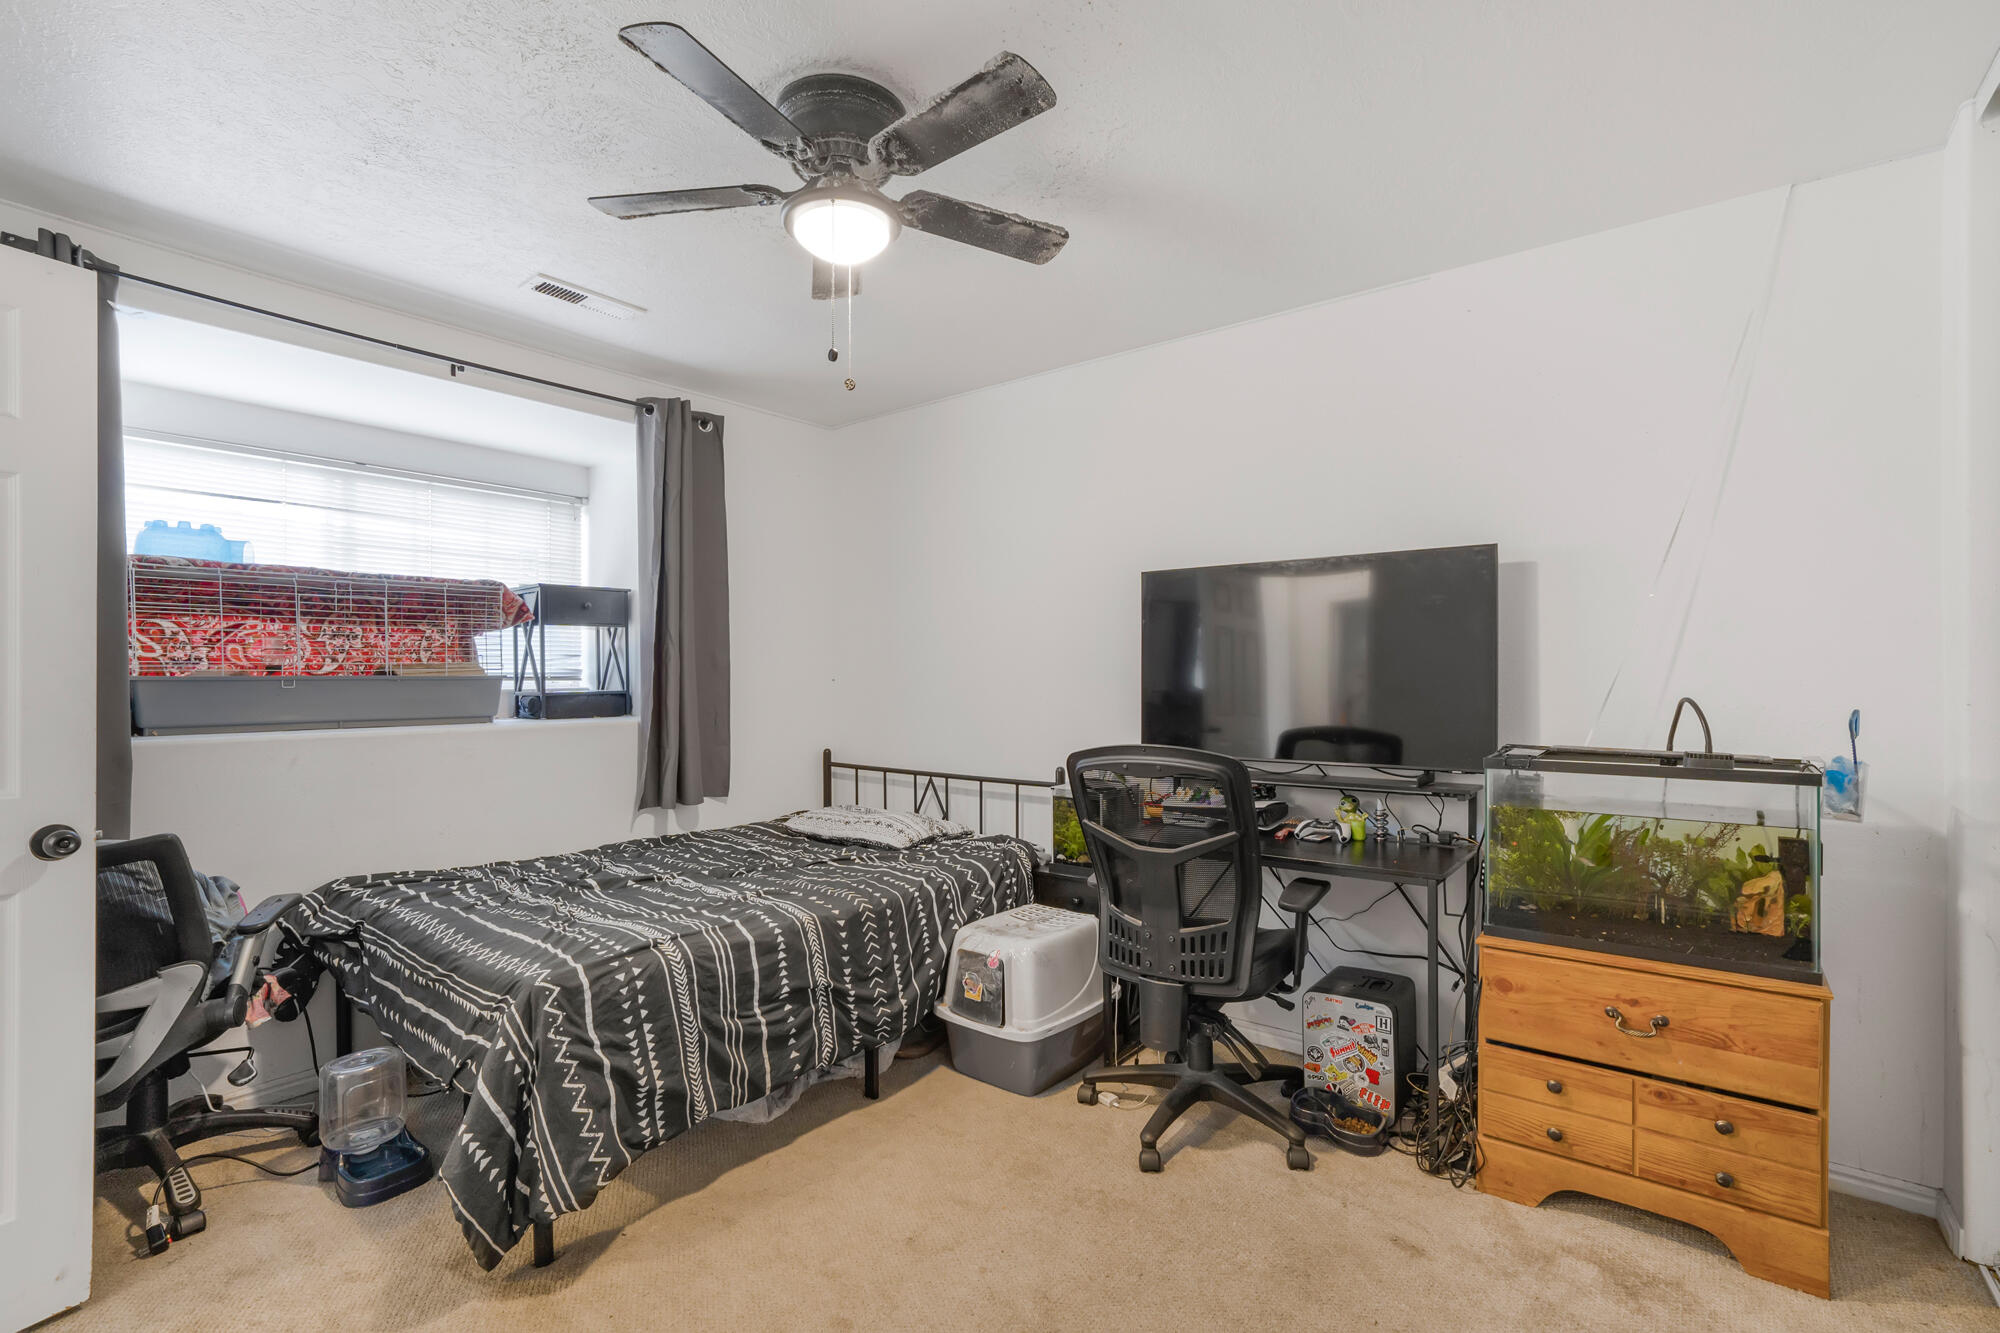
Furnished bedroom with a patterned bed, desk, television, aquarium, and animal cage by the window.
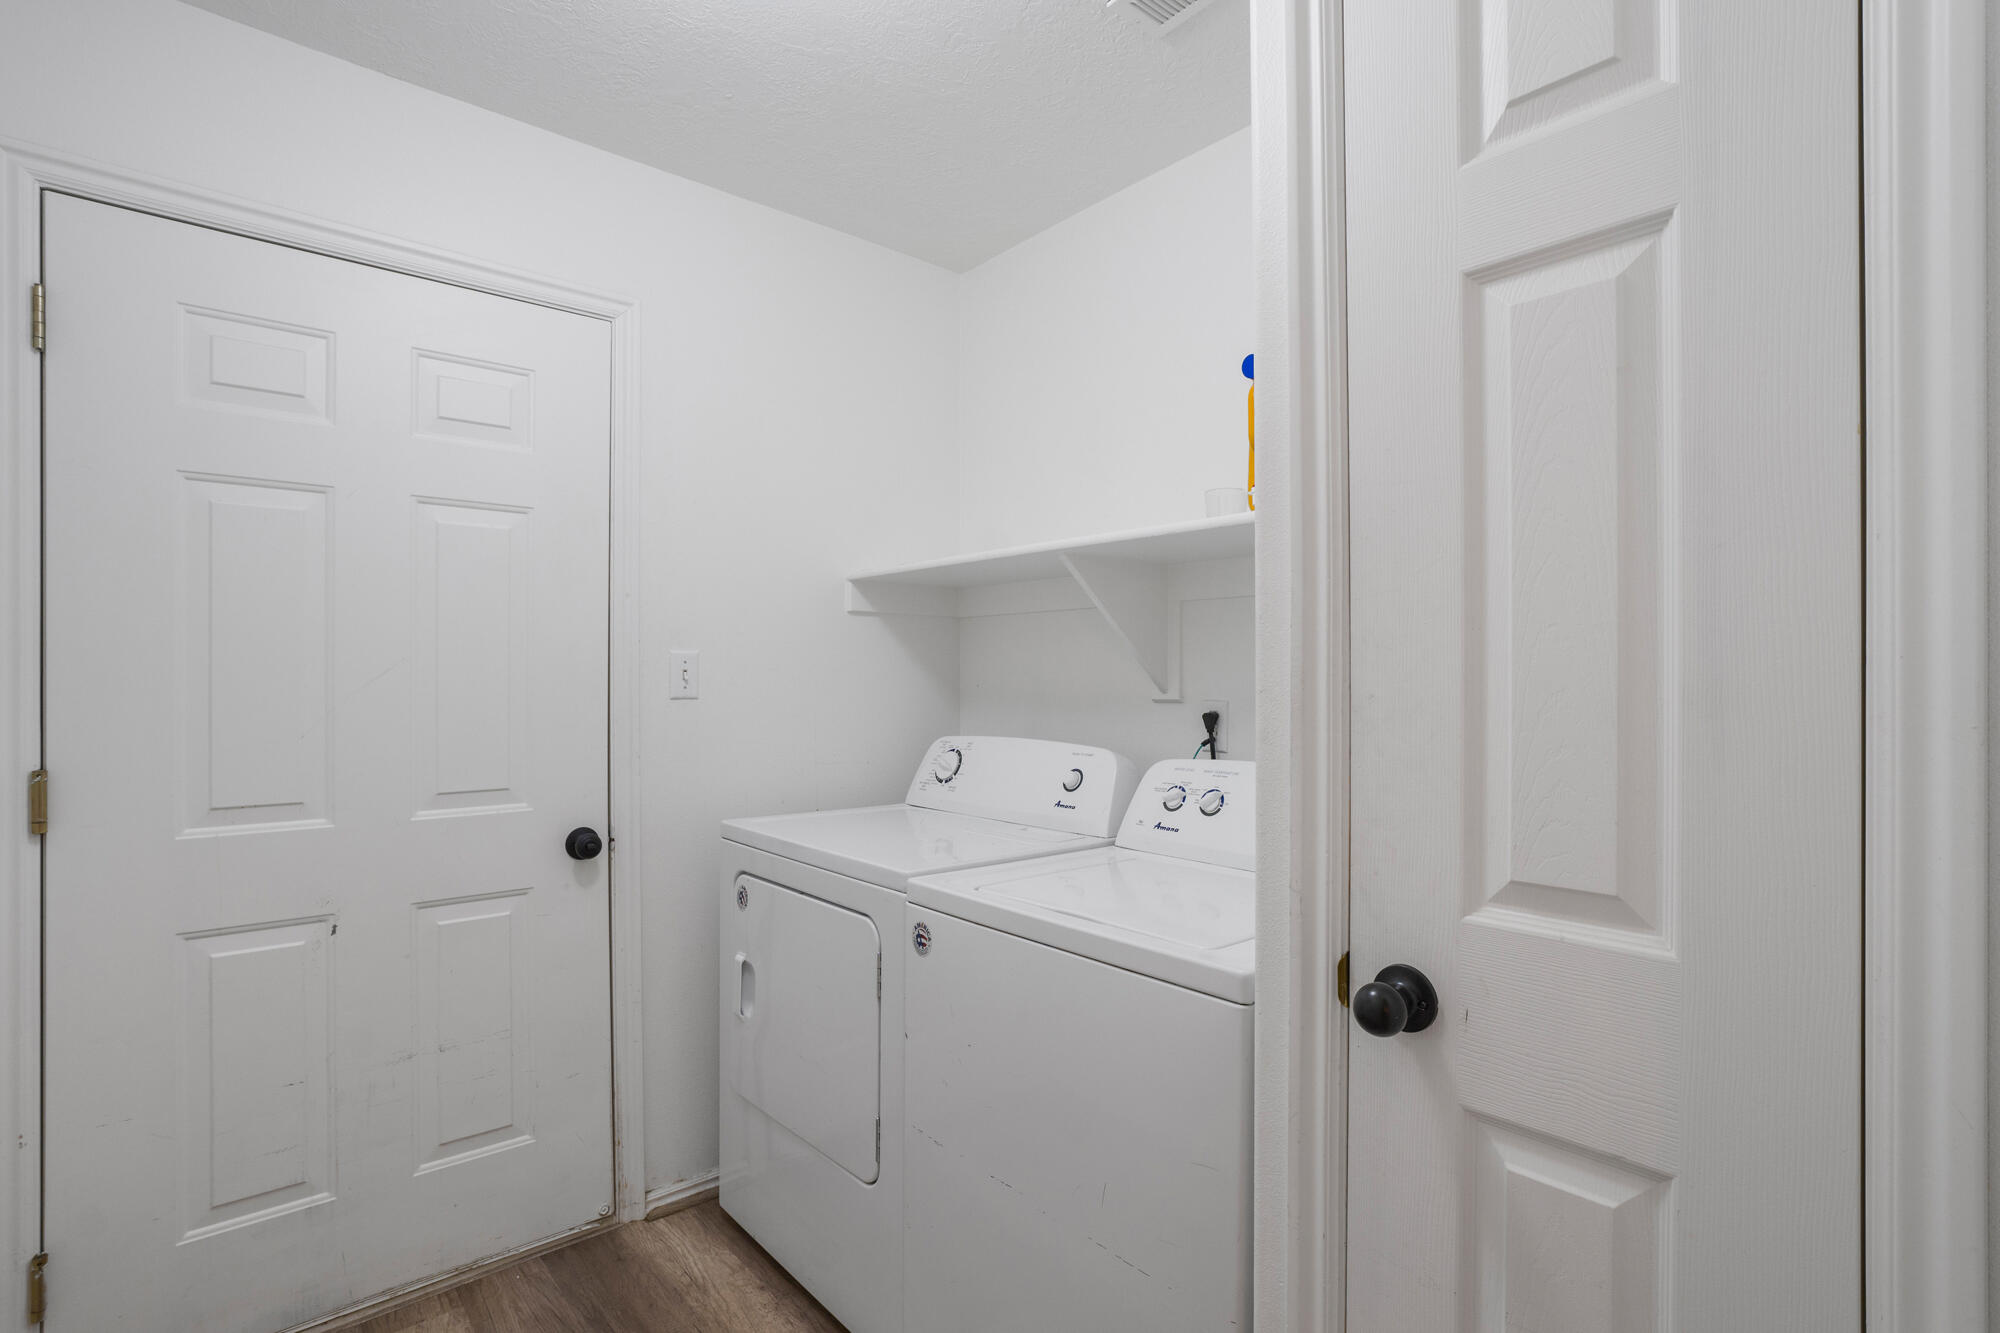
Laundry room with white washer and dryer beneath a wall shelf.
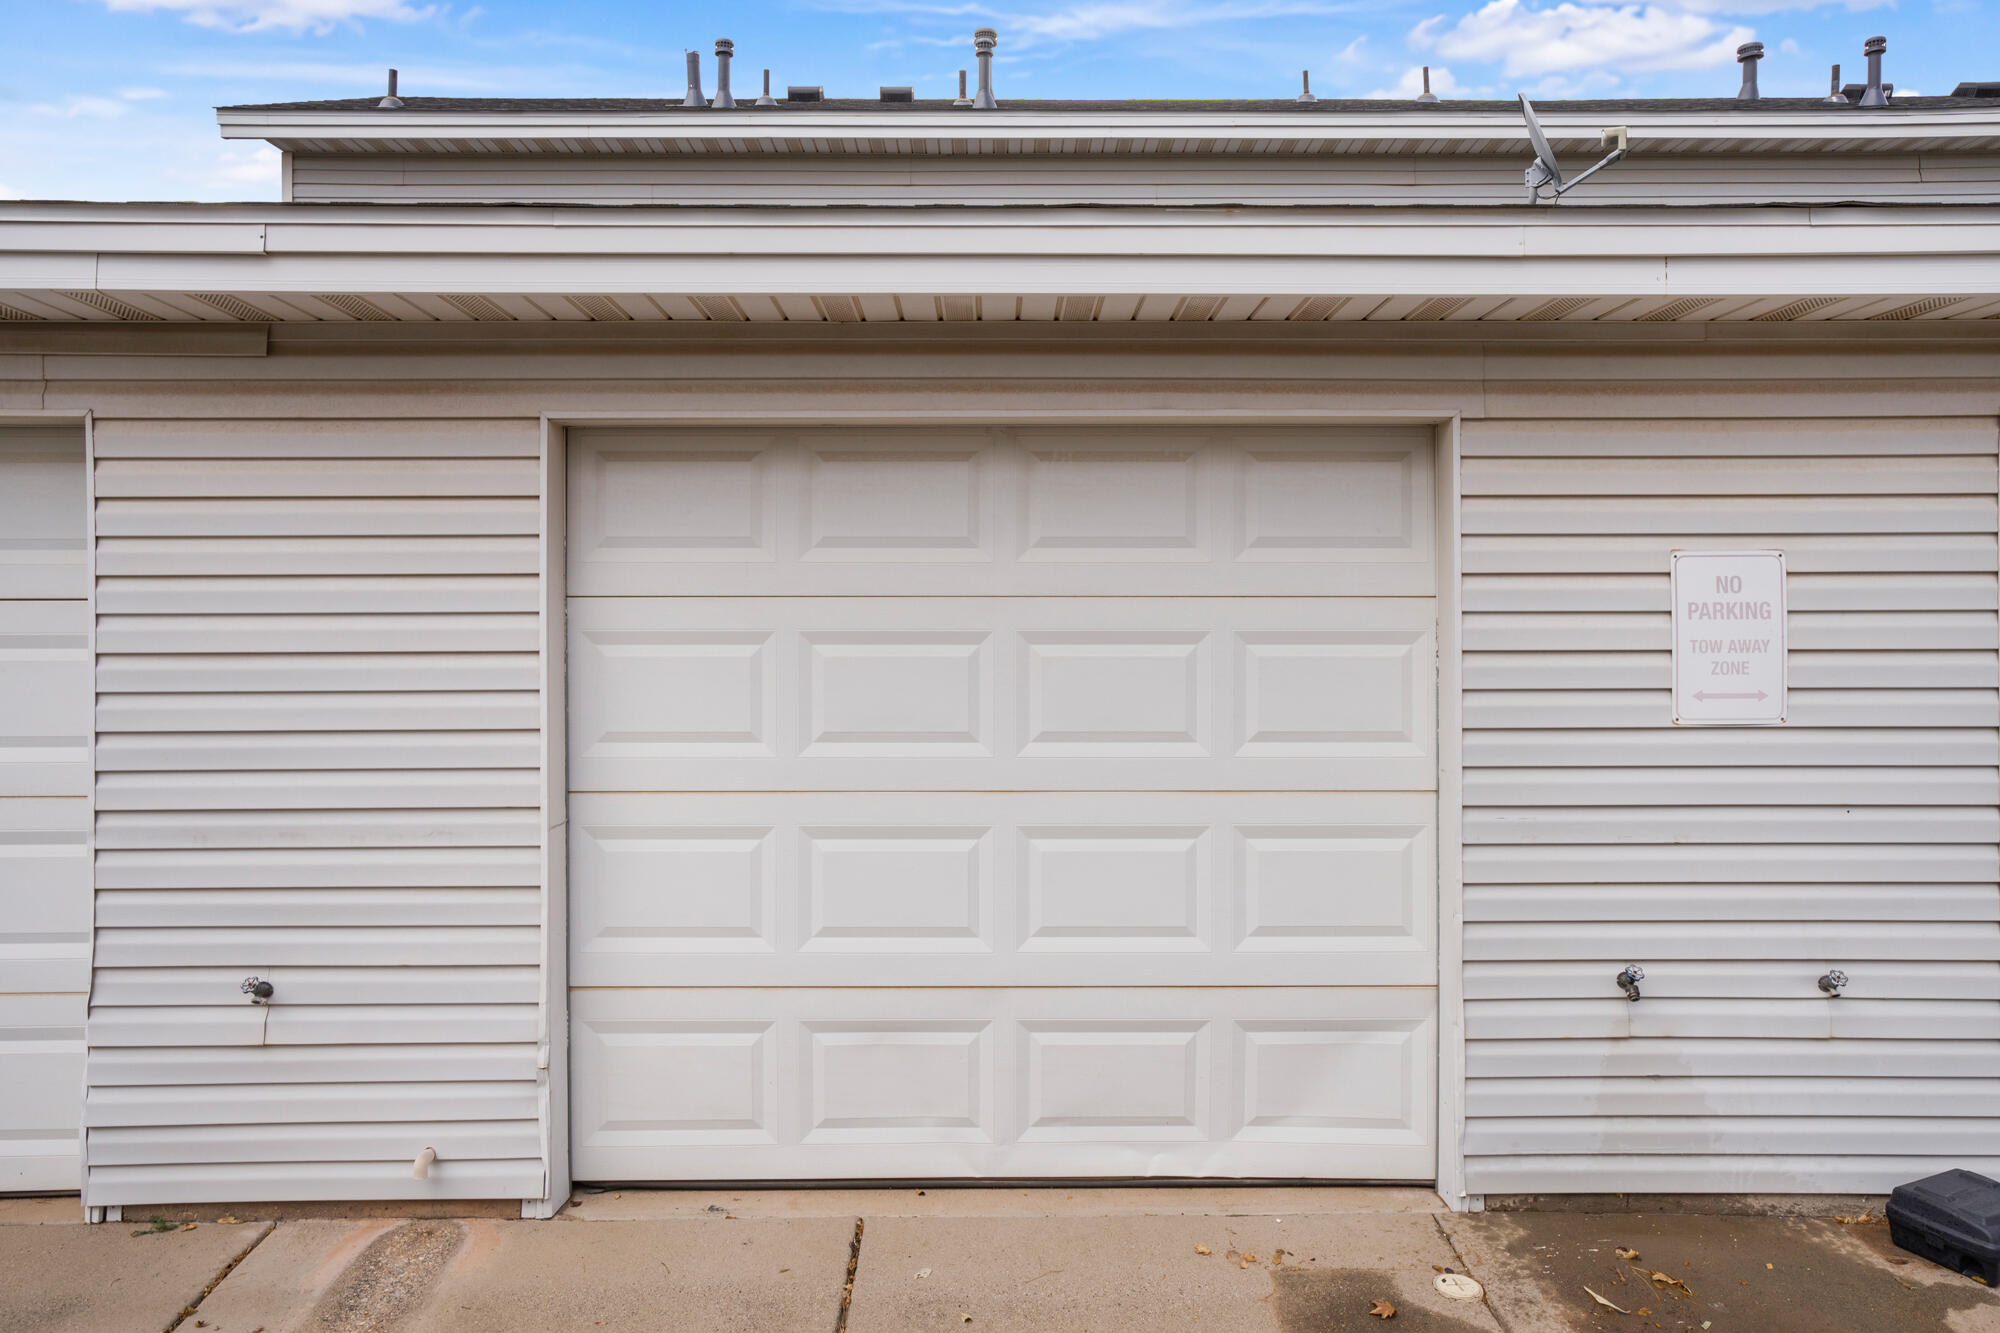
White paneled garage door beside a no-parking tow-away-zone sign.
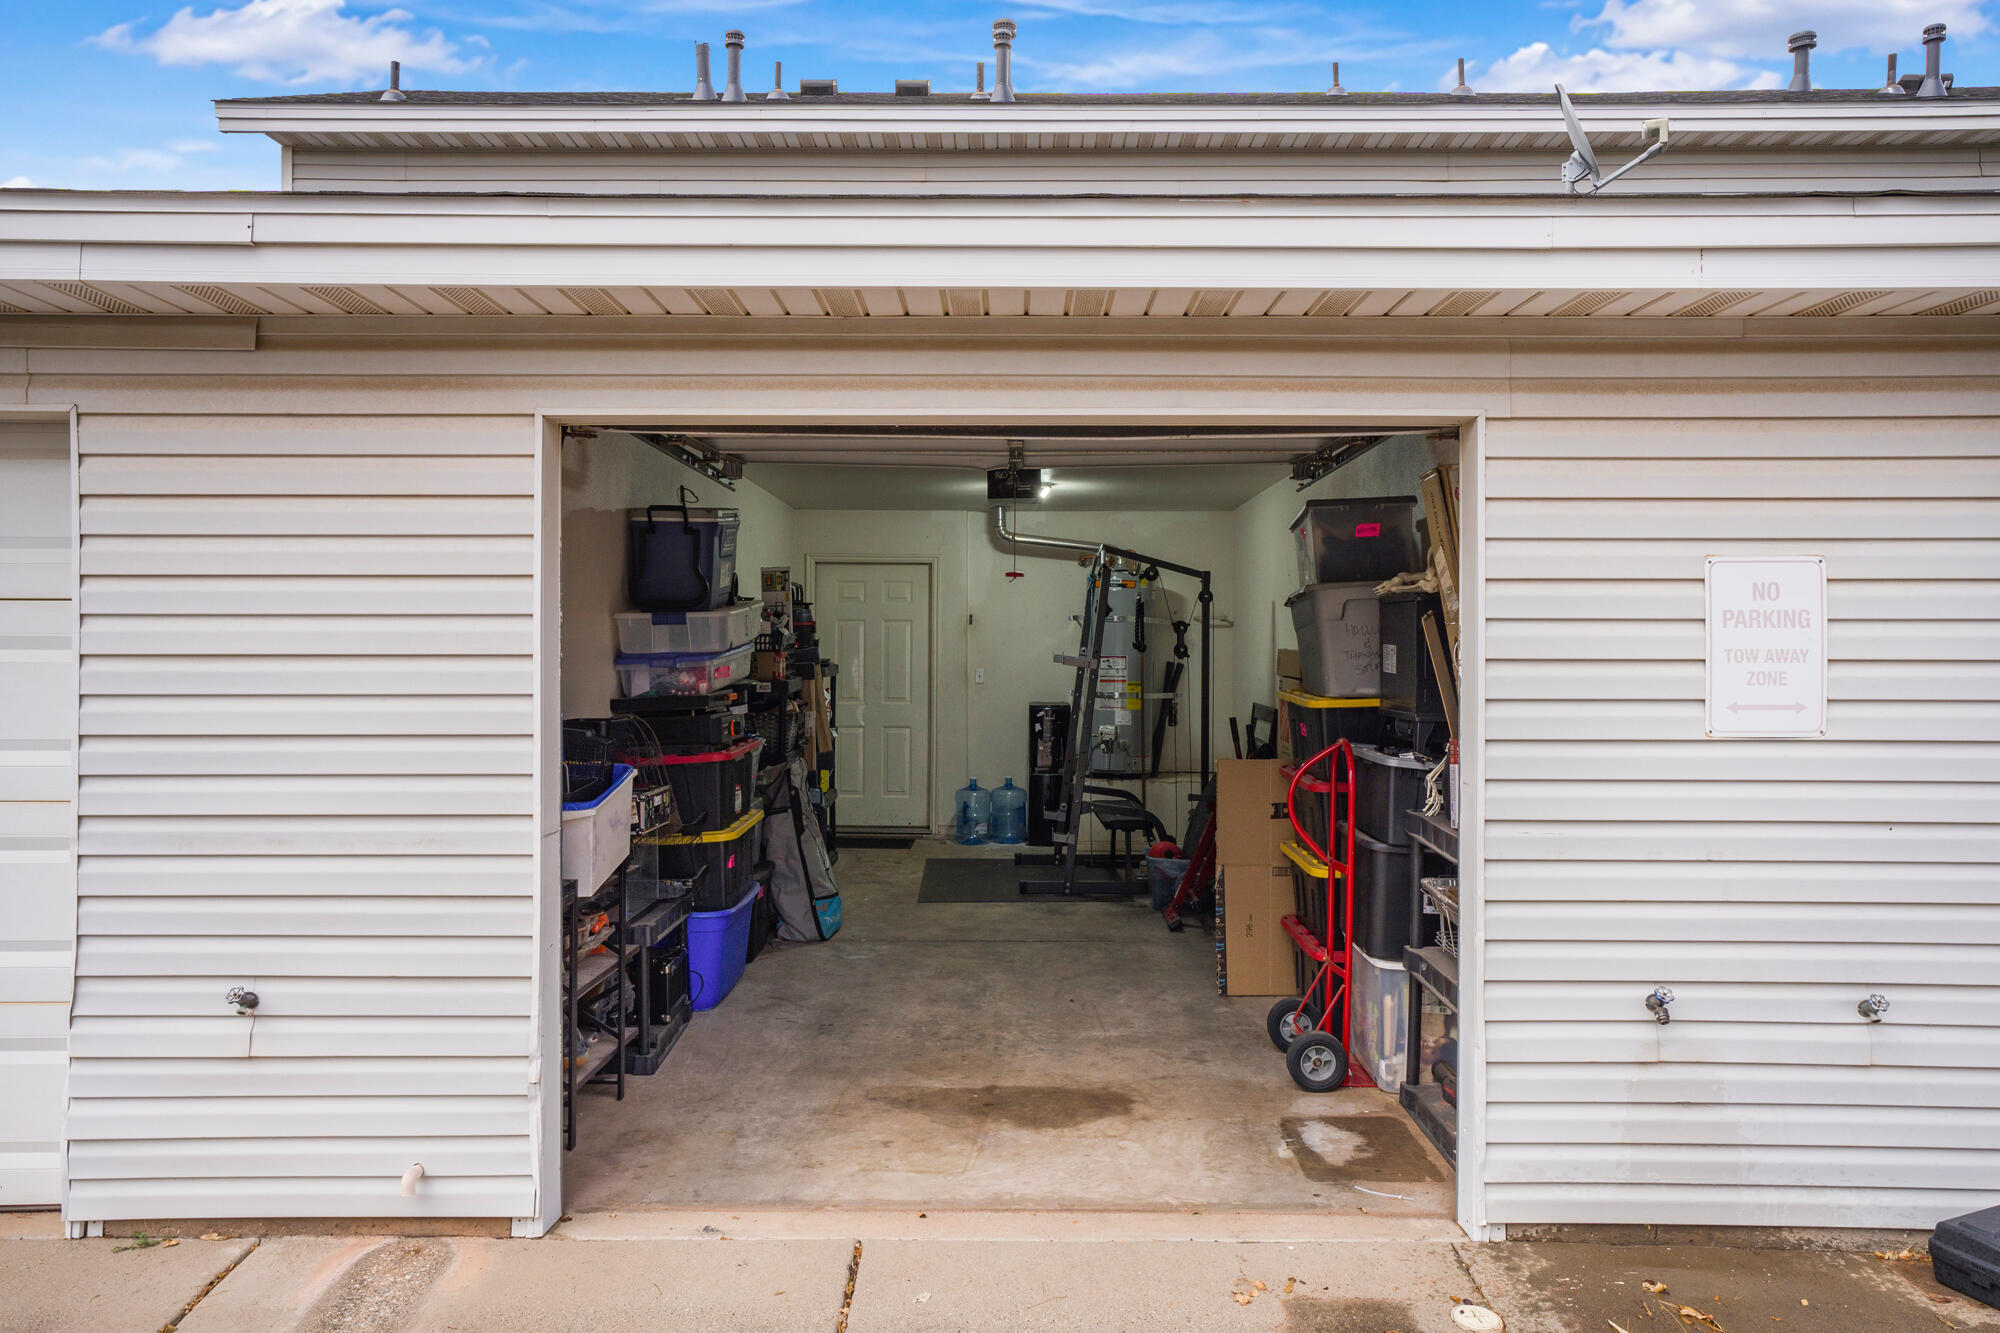
Open garage with storage bins, a weight-training machine, and a red hand truck.
Two-story house with a covered porch, barbecue grill, and curved walkway through a green lawn.
SEE ALL PHOTOS
Two-story home with a covered patio, mature trees, and a curved walkway across the lawn.
Home exterior with a covered patio, two chairs, a grill, and leafy trees.
Dining area with a round wooden table beside an open kitchen with light wood cabinets and a breakfast bar.
Open-plan living room with gray seating, light wood kitchen cabinets, and carpeted staircase.
Kitchen with honey-colored cabinets, white countertops, peninsula, and white appliances.
Kitchen with honey-colored wood cabinets, white counters, a double sink, dishwasher, and gas range.
Furnished bedroom with a peach quilted bed, framed cactus prints, and a window with blinds.
Furnished bedroom with a beige bed, matching floor lamps, framed art, and a full-length mirror.
Bathroom with a tiled tub and shower, geometric black curtain, and framed cactus print.
Bathroom vanity with a large mirror, white countertop, light wood cabinets, and a contrasting black storage cabinet.
Bedroom with a dark bed, window blinds, and a black desk beside an open door.
Bedroom with sliding closet doors, beige carpet, a desk, and a ceiling fan.
Bathroom with a wood vanity, white tub and tile, and dark geometric shower curtain.
Bedroom with sliding closet doors, a desk, two aquariums, and a patterned bedspread.
Furnished bedroom with a patterned bed, desk, television, aquarium, and animal cage by the window.
Laundry room with white washer and dryer beneath a wall shelf.
White paneled garage door beside a no-parking tow-away-zone sign.
Open garage with storage bins, a weight-training machine, and a red hand truck.
Two-story house with a covered porch, barbecue grill, and curved walkway through a green lawn.
For Sale

6221 W 135 N 24

6221 W 135 N 24, Hurricane, UT 84737

$321,500
This townhouse has an assumable FHA mortgage with a 5.25% rate. Wonderful layout featuring three generously sized bedrooms, with the primary suite, kitchen, and living area all conveniently located on the main floor. The property is centrally located with easy access to Hurricane, Washington, and St. George, approximately 10 minutes away! You are all set with appliances included, perfect for a first-time homebuyer. Your HOA dues cover exterior maintenance and landscaping; you get to enjoy a peaceful complex, while your one-car garage and assigned parking space provide secure, convenient vehicle storage and additional parking flexibility. Visitor parking is close by for your friends. Seller concessions are available on a good offer for carpet, paint or financing/closing costs. Bring an offer.

3
beds

2
baths

1,348 Sq.Ft. LIVING AREA

1,306.8 Sq.Ft. lot

Eric Nicholaus

Eric Nicholaus

Features & Amenities

Interior

  • total bedrooms3
  • Total bathrooms2

Area & Lot

  • Status For Sale
  • Living Area1,348 Sq.Ft.
  • Total Area1,348 Sq.Ft.
  • Lot Area1,306.8 Sq.Ft.
  • MLS® ID26-276679
  • TypeTownhouse
  • YEAR BUILT1995
  • NeighborhoodApple Valley
  • Elementary SchoolCoral Canyon Elementary
  • High SchoolPine View High

Exterior

  • STORIES2
  • Garage Space1.0
  • utilitiesSewer Available, Culinary, City, Electricity Connected, Natural Gas Connected
  • roofAsphalt
  • lot featuresTerrain, Flat, Level
  • parkingAttached, Extra Depth
  • HEAT TYPENatural Gas
  • AIR CONDITIONINGCentral Air
  • SubstructureSlab
  • HOA AmenitiesYard - Full Maintenance, Common Area Maintenance, Roof, Internet, Exterior Bldg Maint, Exterior Bldg Ins

Financial

  • Sales Price$321,500
  • Real Estate Tax $1,154/yr
  • HOA $160/mo
Home exterior with a covered patio, two chairs, a grill, and leafy trees.

Schedule a Showing

I would love to show you this beautiful property. Please select your preferred date and time below. I will be in touch shortly to confirm your appointment.

Schedule a Showing

I would love to show you this beautiful property. Please select your preferred date and time below. I will be in touch shortly to confirm your appointment.

Thank you for your interest in 6221 W 135 N 24, Hurricane, UT 84737. We are reviewing your request and will be in touch shortly!

Mortgage Calculator

Estimate your monthly mortgage payment, including the principal and interest, property taxes, and HOA. Adjust the values to generate a more accurate rate.

All estimates are provided for informational purposes only. Actual amounts may vary.
$0,000 Your Payment 20 15 65
$0,000 Your Payment

Apple Valley

Explore

Ready When You Are

I am committed to guiding you every step of the way—whether you're buying a home, selling a property, or securing a mortgage. Whatever your needs, I've got you covered.

Follow Me on Instagram